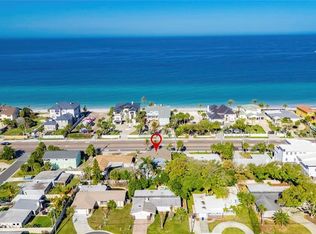
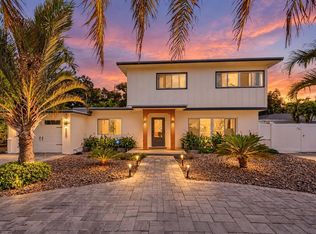
Experience true Florida living in this remarkable elevated residence in the seaside town of Belleair Beach. Just moments from private resident beach access, this impeccably maintained home—with its gorgeous backyard and pool—offers an ideal blend of coastal living, thoughtful updates, and versatile spaces designed for both relaxation and entertaining. Situated on an oversized lot, the two-story layout includes 1,559 sq ft of heated living space upstairs, plus an additional 642 sq ft of permitted, professionally remodeled, air-conditioned (non-insurable) space on the ground level. This lower area features a bedroom, den, and full bathroom, creating a flexible suite-like environment perfect for guests, a home office, or multi-generational living. Upstairs, natural light fills the main living area through north-facing sliding glass doors, with plantation shutters, crown molding, new luxury vinyl plank flooring, and a cozy electric fireplace. Catch Gulf sunsets from the front balcony, and step from the updated kitchen - shaker cabinetry, granite counters, stainless appliances - onto a private deck overlooking the saltwater pool and backyard oasis. Just moments from private beach access, this oversized-lot property offers a one-car garage with extra room for a golf cart or workshop, attached to a multi-purpose room suited for a home office, entertainment space, or storage. Round out the outdoor perks with double-gate rear access for boats and water toys and easy reach of the community boat ramp. New roof (2019), new A/C with replaced ductwork (2023, 2026), add peace of mind. Whether it is a full-time residence, beach getaway, or gathering place for family and friends, this home delivers the Florida lifestyle you've been dreaming about.
For sale
Price cut: $60K (11/3)
$1,090,000
112 6TH STREET, BELLEAIR BEACH, FL 33786
3beds
2,201sqft
Single Family Residence
Built in 1979
10,437 Square Feet Lot
$1,034,000 Zestimate®
$495/sqft
$-- HOA
What's special
Cozy electric fireplaceGorgeous backyard and poolGranite countersElevated residenceOversized lotPlantation shuttersUpdated kitchen
- 56 days
- 381
- 37
Zillow last checked:
Listing updated:
Listed by:
Julie Folden 727-460-7462,
COASTAL PROPERTIES GROUP INTERNATIONAL 727-493-1555,
Hevelyn Hild Barbosa Villar 813-482-1360,
COASTAL PROPERTIES GROUP INTERNATIONAL
Source: Stellar MLS,MLS#: TB8548393 Originating MLS: Suncoast Tampa
Facts & features
Interior
Bedrooms & bathrooms
- Bedrooms: 3
- Bathrooms: 3
- Full bathrooms: 3
Rooms
- Room types: Bonus Room, Den/Library/Office, Utility Room
Primary bedroom
- Features: Ceiling Fan(s), En Suite Bathroom, Built-in Closet
- Level: Second
- Area: 144 Square Feet
- Dimensions: 12x12
Bedroom 2
- Features: Ceiling Fan(s), Built-in Closet
- Level: Second
- Area: 120 Square Feet
- Dimensions: 12x10
Bedroom 3
- Features: Ceiling Fan(s), Built-in Closet
- Level: First
- Area: 180 Square Feet
- Dimensions: 12x15
Primary bathroom
- Features: Exhaust Fan, Granite Counters, Shower No Tub, Linen Closet
- Level: Second
- Area: 60 Square Feet
- Dimensions: 5x12
Bathroom 2
- Features: Pantry, Granite Counters, Tub With Shower
- Level: Second
- Area: 40 Square Feet
- Dimensions: 8x5
Bathroom 3
- Features: Shower No Tub, No Closet
- Level: First
- Area: 56 Square Feet
- Dimensions: 8x7
Bonus room
- Features: Ceiling Fan(s), No Closet
- Level: First
- Area: 150 Square Feet
- Dimensions: 12.5x12
Den
- Features: No Closet
- Level: First
- Area: 110 Square Feet
- Dimensions: 11x10
Dinette
- Level: Second
- Area: 110 Square Feet
- Dimensions: 11x10
Dining room
- Level: Second
- Area: 130 Square Feet
- Dimensions: 13x10
Foyer
- Features: Built-in Closet
- Level: First
- Area: 97.75 Square Feet
- Dimensions: 8.5x11.5
Game room
- Features: Ceiling Fan(s), Walk-In Closet(s)
- Level: First
- Area: 180 Square Feet
- Dimensions: 12x15
Kitchen
- Features: Breakfast Bar, Pantry, Stone Counters
- Level: Second
- Area: 110 Square Feet
- Dimensions: 11x10
Living room
- Features: Ceiling Fan(s)
- Level: Second
- Area: 289 Square Feet
- Dimensions: 17x17
Heating
- Electric
Cooling
- Central Air
Appliances
- Included: Convection Oven, Dishwasher, Disposal, Dryer, Electric Water Heater, Exhaust Fan, Refrigerator, Washer
- Laundry: Laundry Closet
Features
- Ceiling Fan(s), Crown Molding, Eating Space In Kitchen, Living Room/Dining Room Combo, Primary Bedroom Main Floor, Solid Surface Counters, Solid Wood Cabinets, Stone Counters, Thermostat
- Flooring: Porcelain Tile, Vinyl
- Windows: Window Treatments, Hurricane Shutters
- Has fireplace: Yes
- Fireplace features: Electric, Insert, Living Room, Non Wood Burning
Interior area
- Total structure area: 3,229
- Total interior livable area: 2,201 sqft
Video & virtual tour
Property
Parking
- Total spaces: 1
- Parking features: Driveway, Garage Door Opener, Oversized
- Attached garage spaces: 1
- Has uncovered spaces: Yes
Features
- Levels: Two
- Stories: 2
- Patio & porch: Covered, Front Porch, Patio
- Exterior features: Balcony, Garden, Lighting, Rain Gutters, Sprinkler Metered
- Has private pool: Yes
- Pool features: In Ground, Lighting, Salt Water
- Fencing: Chain Link,Vinyl
- Has view: Yes
- View description: Garden, Pool
Lot
- Size: 10,437 Square Feet
- Features: Landscaped, Oversized Lot
- Residential vegetation: Trees/Landscaped
Details
- Parcel number: 312915064980060120
- Special conditions: None
Construction
Type & style
- Home type: SingleFamily
- Architectural style: Coastal,Elevated
- Property subtype: Single Family Residence
Materials
- Block, Wood Frame
- Foundation: Slab
- Roof: Shingle
Condition
- New construction: No
- Year built: 1979
Utilities & green energy
- Sewer: Public Sewer
- Water: Public
- Utilities for property: Electricity Connected, Public, Sewer Connected, Sprinkler Meter, Water Connected
Community & HOA
Community
- Pet fee: $0 monthly
- Subdivision: BELLEAIR BEACH
HOA
- Has HOA: No
Location
- Region: Belleair Beach
Financial & listing details
- Price per square foot: $495/sqft
- Tax assessed value: $555,639
- Annual tax amount: $8,321
- Date on market: 9/15/2026
- Cumulative days on market: 57 days
- Listing terms: Cash,Conventional
- Ownership: Fee Simple
- Total actual rent: 0
- Electric utility on property: Yes
- Road surface type: Paved, Asphalt
Estimated market value
$1,034,000
$982,000 - $1.09M
$8,272/mo
Price history
| Date | Event | Price |
|---|---|---|
| 11/3/2026 | Price change | $1,090,000-5.2%$495/sqft |
Source:  Stellar MLS #TB8548393 Report a problem | ||
| 9/15/2026 | Listed for sale | $1,150,000+7%$522/sqft |
Source: Stellar MLS #TB8548393 Report a problem | ||
| 11/15/2023 | Sold | $1,075,000-4.4%$488/sqft |
Source: Stellar MLS #U8210655 Report a problem | ||
| 10/6/2023 | Pending sale | $1,125,000$511/sqft |
Source: Stellar MLS #U8210655 Report a problem | ||
| 9/21/2023 | Price change | $1,125,000-2.2%$511/sqft |
Source: Stellar MLS #U8210655 Report a problem | ||
| 9/1/2023 | Listed for sale | $1,150,000$522/sqft |
Source: Stellar MLS #U8210655 Report a problem | ||
| 8/26/2023 | Pending sale | $1,150,000$522/sqft |
Source: Stellar MLS #U8210655 Report a problem | ||
| 8/23/2023 | Listed for sale | $1,150,000+54.4%$522/sqft |
Source: Stellar MLS #U8210655 Report a problem | ||
| 3/5/2021 | Sold | $745,000-0.7%$338/sqft |
Source: Public Record Report a problem | ||
| 2/1/2021 | Pending sale | $750,000$341/sqft |
Source: COLDWELL BANKER RESIDENTIAL #U8111150 Report a problem | ||
| 2/1/2021 | Listed for sale | $750,000+45.6%$341/sqft |
Source: COLDWELL BANKER RESIDENTIAL #U8111150 Report a problem | ||
| 4/29/2005 | Sold | $515,000+17.6%$234/sqft |
Source: Public Record Report a problem | ||
| 2/25/2005 | Sold | $438,000$199/sqft |
Source: Public Record Report a problem | ||
Public tax history
| Year | Property taxes | Tax assessment |
|---|---|---|
| 2025 | $8,321 -40.8% | $555,639 -41.5% |
| 2024 | $14,045 +16.5% | $950,356 +18.5% |
| 2023 | $12,051 +6.7% | $801,957 +3% |
| 2022 | $11,290 +23.9% | $778,599 +50.5% |
| 2021 | $9,114 +16.2% | $517,174 +10% |
| 2020 | $7,845 +2.7% | $470,158 +3.9% |
| 2019 | $7,642 | $452,563 +1.8% |
| 2018 | $7,642 +2.1% | $444,450 +1.8% |
| 2017 | $7,488 +6.8% | $436,728 +9.1% |
| 2016 | $7,008 +33.1% | $400,316 +22.2% |
| 2015 | $5,264 +0.4% | $327,622 +0.8% |
| 2014 | $5,245 +0.3% | $325,022 +1.5% |
| 2013 | $5,231 +0.7% | $320,219 +14.4% |
| 2012 | $5,196 | $279,935 +4.8% |
| 2011 | -- | $267,219 -7.1% |
| 2010 | -- | $287,496 -6.8% |
| 2009 | -- | $308,425 -27.1% |
| 2008 | $7,405 | $423,100 -2.8% |
| 2007 | -- | $435,240 +23.5% |
| 2005 | -- | $352,300 +16.1% |
| 2004 | $1,734 +6% | $303,400 +17.3% |
| 2003 | $1,636 +5.6% | $258,600 +23.4% |
| 2002 | $1,549 +8.4% | $209,500 +28.4% |
| 2001 | $1,429 +4.5% | $163,200 +21.4% |
| 2000 | $1,367 | $134,400 |
Find assessor info on the county website
Monthly payment
Est. payment
Payment breakdown
Explore the cost of this home by adjusting the details. Changes won't be saved.Climate risks
Neighborhood: 33786
Nearby schools
Schools provided by the listing agent
- Elementary: Mildred Helms Elementary-PN
- Middle: Largo Middle-PN
- High: Largo High-PN
Source: Stellar MLS. This data may not be complete. We recommend contacting the local school district to confirm school assignments for this home.


Similar homes
- $1,300,0003 bd3 ba2.8k sqft931 GULF BOULEVARD, BELLEAIR BEACH, FL 33786For Sale
 MLS ID #TB8492323, Marvin Felix, YOUR HOME SOLD GUARANTEED REAL. Stellar MLS
- $1,199,0004 bd3 ba2.5k sqft13123 108TH AVENUE, LARGO, FL 33774For Sale
 MLS ID #TB8541802, Lee Stratton, SMITH & ASSOCIATES REAL ESTATE. Stellar MLS
- $1,098,0004 bd3 ba2.8k sqft303 ROEBLING ROAD S, BELLEAIR, FL 33756For Sale
 MLS ID #TB8516158, Kerryn Ellson, COASTAL PROPERTIES GROUP INTERNATIONAL. Stellar MLS
- $1,200,0004 bd3 ba2.1k sqft8000 ELBOW LANE N, ST PETERSBURG, FL 33710For Sale
 MLS ID #TB8564458, Zach Steinberger, COMPASS FLORIDA LLC. Stellar MLS
- $695,0004 bd3 ba1.9k sqft1721 HARBOR CIRCLE W, LARGO, FL 33770For SaleMLS ID #TB8561961, Timothy Aragon, MELENDY REAL ESTATE. Stellar MLS
- $799,0004 bd3 ba2.4k sqft10367 135TH STREET, LARGO, FL 33774For SaleMLS ID #TB8548970, Adrienne Dauses, SMITH & ASSOCIATES REAL ESTATE. Stellar MLS
- $1,429,0003 bd2 ba1.9k sqft802 OSCEOLA ROAD, BELLEAIR, FL 33756For SaleMLS ID #TB8535298, Vickee Walthall, COASTAL PROPERTIES GROUP INTERNATIONAL. Stellar MLS
- $989,0004 bd4 ba2.8k sqft628 64TH STREET N, ST PETERSBURG, FL 33710For SaleMLS ID #TB8562423, Christine Carvin, MICHAEL SAUNDERS & COMPANY. Stellar MLS
- $639,9993 bd2 ba2k sqft435 MEHLENBACHER ROAD, LARGO, FL 33770For SaleMLS ID #TB8534185, Stephanie Bell, SANCTUARY REAL ESTATE GROUP, LLC. Stellar MLS
- $1,120,0003 bd2 ba2.2k sqft3925 1ST STREET NE, ST PETERSBURG, FL 33703For SaleMLS ID #TB8551008, Cynthia Dube, CENTURY 21 BEGGINS. Stellar MLS
- $949,0003 bd2 ba1.9k sqft725 S BAYSHORE BOULEVARD, SAFETY HARBOR, FL 34695For SaleMLS ID #TB8552366, Danielle Sapp, BHHS FLORIDA PROPERTIES GROUP. Stellar MLS
- $1,150,0003 bd2 ba1.8k sqft11425 5TH STREET E, TREASURE ISLAND, FL 33706For SaleMLS ID #TB8554181, Ashley Gajdosz, KELLER WILLIAMS TAMPA PROPERTIES. Stellar MLS
- $949,9504 bd3 ba2.5k sqft307 161ST AVENUE, REDINGTON BEACH, FL 33708For SaleMLS ID #O6398521, Steven Koleno, BEYCOME OF FLORIDA LLC. Stellar MLS
- $1,199,9003 bd2 ba1.6k sqft10128 YACHT CLUB DRIVE, TREASURE ISLAND, FL 33706For SaleMLS ID #TB8557436, Kevin Vetter, RE/MAX ACTION FIRST OF FLORIDA. Stellar MLS
- $975,0004 bd3 ba3k sqft2860 BRIARWOOD LANE, PALM HARBOR, FL 34683For SaleMLS ID #TB8534213, Ray Cassano, STATION SQUARE REALTY LLC. Stellar MLS
- $699,0004 bd2 ba1.9k sqft13347 88TH PLACE, SEMINOLE, FL 33776For SaleMLS ID #TB8543368, Jeff Hoyt, Jr, HOYT REALTY. Stellar MLS
- $740,0003 bd2 ba1.9k sqft13917 76TH TERRACE, SEMINOLE, FL 33776For SaleMLS ID #TB8491086, Melody Hunter, CHARLES RUTENBERG REALTY INC. Stellar MLS
- $699,0005 bd3 ba1.9k sqft1721 DORCHESTER ROAD, CLEARWATER, FL 33764For SaleMLS ID #A4708042, Janine Kloiber, COLDWELL BANKER REALTY. Stellar MLS
- $839,0004 bd3 ba2.2k sqft2942 CLUBHOUSE DRIVE W, CLEARWATER, FL 33761For SaleMLS ID #TB8557010, Melvin Payne, Jr., KELLER WILLIAMS REALTY- PALM HARBOR. Stellar MLS
- $595,0003 bd2 ba1.4k sqft14304 91ST AVENUE, SEMINOLE, FL 33776For SaleMLS ID #TB8555550, Holly Frandeka, CHARLES RUTENBERG REALTY INC. Stellar MLS
