HIGHLY SOUGHT AFTER BELLAIRE ESTATES , this wonderful home presents an exceptional opportunity to live in one of the most desirable communities in Pinellas County. Situated on an extra-large .33 acre lot, this single-story residence offers the perfect blend of classic Florida character and exceptional indoor-outdoor living. The home showcases distinctive mid-century character, including numerous built-ins and architectural details. Major improvements include, tile roof replaced in 2020, HVAC system replaced in 2020, tankless water heater and whole-house generator. With its generous floor plan, and classic appeal, this home was made for family gatherings. Enjoy the quintessential Belleair lifestyle with a short walk to the Pinellas Trail, along with convenient access to Belleair Country Club and its renowned golf courses. Just a quick 5 minute stroll through the neighborhood to picturesque views of Clearwater Harbor, and a short drive to exceptional dining, shopping and the celebrated beaches of Florida’s Gulf Coast.
For sale
$1,050,000
1361 PINELLAS ROAD, CLEARWATER, FL 33756
4beds
2,541sqft
Single Family Residence
Built in 1950
0.33 Acres Lot
$1,002,500 Zestimate®
$413/sqft
$-- HOA
What's special
Generous floor planSingle-story residenceDistinctive mid-century characterNumerous built-insArchitectural details
- 1 day
- 404
- 52
Zillow last checked:
Listing updated:
Listed by:
Bart Hanchey 727-424-8881,
LIPPLY REAL ESTATE 727-314-1000
Source: Stellar MLS,MLS#: TB8537981 Originating MLS: Suncoast Tampa
Originating MLS: Suncoast Tampa
Facts & features
Interior
Bedrooms & bathrooms
- Bedrooms: 4
- Bathrooms: 3
- Full bathrooms: 3
Primary bedroom
- Features: Walk-In Closet(s)
- Level: First
- Area: 391 Square Feet
- Dimensions: 23x17
Bedroom 2
- Features: Built-in Closet
- Level: First
- Area: 154 Square Feet
- Dimensions: 11x14
Bedroom 3
- Features: Walk-In Closet(s)
- Level: First
- Area: 110 Square Feet
- Dimensions: 11x10
Bedroom 4
- Features: Walk-In Closet(s)
- Level: First
- Area: 130 Square Feet
- Dimensions: 10x13
Primary bathroom
- Features: Built-in Closet
- Level: First
- Area: 72 Square Feet
- Dimensions: 12x6
Bathroom 2
- Level: First
- Area: 42 Square Feet
- Dimensions: 7x6
Bathroom 3
- Level: First
- Area: 77 Square Feet
- Dimensions: 7x11
Dining room
- Level: First
- Area: 140 Square Feet
- Dimensions: 10x14
Family room
- Level: First
- Area: 357 Square Feet
- Dimensions: 17x21
Foyer
- Features: Built-in Closet
- Level: First
- Area: 121 Square Feet
- Dimensions: 11x11
Kitchen
- Level: First
- Area: 150 Square Feet
- Dimensions: 15x10
Laundry
- Level: First
- Area: 70 Square Feet
- Dimensions: 10x7
Living room
- Features: Built-in Closet
- Level: First
- Area: 231 Square Feet
- Dimensions: 21x11
Heating
- Central
Cooling
- Central Air
Appliances
- Included: Cooktop, Dishwasher, Disposal, Dryer, Gas Water Heater, Range Hood, Refrigerator, Tankless Water Heater, Washer
- Laundry: Laundry Room
Features
- Ceiling Fan(s), Primary Bedroom Main Floor
- Flooring: Ceramic Tile, Laminate
- Has fireplace: Yes
- Fireplace features: Wood Burning
Interior area
- Total structure area: 2,541
- Total interior livable area: 2,541 sqft
Video & virtual tour
Property
Parking
- Total spaces: 2
- Parking features: Garage - Attached
- Attached garage spaces: 2
Features
- Levels: One
- Stories: 1
- Exterior features: Other
- Has private pool: Yes
- Pool features: Heated, In Ground
- Fencing: Vinyl
Lot
- Size: 0.33 Acres
- Dimensions: 115 x 125
Details
- Parcel number: 282915067320110250
- Special conditions: None
Construction
Type & style
- Home type: SingleFamily
- Property subtype: Single Family Residence
Materials
- Block, Vinyl Siding
- Foundation: Slab
- Roof: Tile
Condition
- New construction: No
- Year built: 1950
Utilities & green energy
- Sewer: Public Sewer
- Water: Public
- Utilities for property: Public, Sprinkler Well
Community & HOA
Community
- Pet fee: $0 monthly
- Subdivision: BELLEAIR ESTATES
HOA
- Has HOA: No
Location
- Region: Belleair
Financial & listing details
- Price per square foot: $413/sqft
- Tax assessed value: $930,171
- Annual tax amount: $19,017
- Date on market: 8/13/2026
- Cumulative days on market: 18 days
- Listing terms: Cash,Conventional
- Ownership: Fee Simple
- Total actual rent: 0
- Road surface type: Asphalt
Estimated market value
$1,002,500
$952,000 - $1.05M
$5,540/mo
Price history
| Date | Event | Price |
|---|---|---|
| 9/28/2026 | Listed for sale | $1,050,000$413/sqft |
Source:  Stellar MLS #TB8537981 Report a problem Stellar MLS #TB8537981 Report a problem | ||
| 8/30/2026 | Listing removed | $1,050,000$413/sqft |
Source: Stellar MLS #TB8537981 Report a problem | ||
| 8/25/2026 | Price change | $1,050,000-6.7%$413/sqft |
Source: Stellar MLS #TB8537981 Report a problem | ||
| 8/13/2026 | Listed for sale | $1,125,000+204.1%$443/sqft |
Source: Stellar MLS #TB8537981 Report a problem | ||
| 10/19/2018 | Sold | $370,000-9.5%$146/sqft |
Source: Public Record Report a problem | ||
| 8/18/2018 | Listed for sale | $409,000-36.1%$161/sqft |
Source: ROE REALTY #U8014809 Report a problem | ||
| 11/18/2015 | Listing removed | $639,900$252/sqft |
Source: JACK KELLER INC #U7738006 Report a problem | ||
| 10/20/2015 | Price change | $639,900-1.6%$252/sqft |
Source: JACK KELLER INC #U7738006 Report a problem | ||
| 5/27/2015 | Listed for sale | $650,000-7.1%$256/sqft |
Source: JACK KELLER INC #U7738006 Report a problem | ||
| 12/4/2008 | Listing removed | $699,995$275/sqft |
Source: Postlets #t2335674 Report a problem | ||
| 10/12/2008 | Listed for sale | $699,995$275/sqft |
Source: Postlets #t2335674 Report a problem | ||
Public tax history
| Year | Property taxes | Tax assessment |
|---|---|---|
| 2025 | $19,017 +170.5% | $930,171 +136.4% |
| 2024 | $7,031 +4.1% | $393,552 +3% |
| 2023 | $6,754 +2.8% | $382,089 +3% |
| 2022 | $6,571 -0.9% | $370,960 +3% |
| 2021 | $6,630 +0.3% | $360,155 +1.4% |
| 2020 | $6,610 +5.3% | $355,182 +5.4% |
| 2019 | $6,275 | $336,832 -30.5% |
| 2018 | $6,275 -39.7% | $484,515 +100.7% |
| 2017 | $10,398 +167% | $241,461 +2.1% |
| 2016 | $3,895 -1.5% | $236,495 +0.7% |
| 2015 | $3,954 +0.6% | $234,851 +0.8% |
| 2014 | $3,931 +0.4% | $232,987 +1.5% |
| 2013 | $3,916 -1.4% | $229,544 +1.7% |
| 2012 | $3,972 | $225,707 +3% |
| 2011 | -- | $219,133 +1.5% |
| 2010 | -- | $215,895 -54.2% |
| 2009 | -- | $471,459 -10.9% |
| 2008 | $9,882 | $529,400 -3.2% |
| 2007 | -- | $546,838 +38.5% |
| 2005 | -- | $394,900 +1.7% |
| 2004 | $3,551 +1.7% | $388,300 +25.8% |
| 2003 | $3,493 +2.9% | $308,600 +16% |
| 2002 | $3,396 | $266,100 +5.2% |
| 2001 | $3,396 +4.9% | $252,900 +16.8% |
| 2000 | $3,236 | $216,600 |
Find assessor info on the county website
Monthly payment
Est. payment
Payment breakdown
Explore the cost of this home by adjusting the details. Changes won't be saved.Climate risks
Neighborhood: 33756
Nearby schools
Schools provided by the listing agent
- Elementary: Belleair Elementary-PN
- Middle: Largo Middle-PN
- High: Clearwater High-PN
Source: Stellar MLS. This data may not be complete. We recommend contacting the local school district to confirm school assignments for this home.
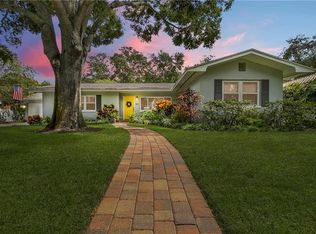

Similar homes
- $1,150,0003 bd3 ba2.2k sqft112 6TH STREET, BELLEAIR BEACH, FL 33786For Sale

 MLS ID #TB8548393, Julie Folden, COASTAL PROPERTIES GROUP INTERNATIONAL. Stellar MLS
 - $1,220,0004 bd3 ba2.5k sqft13123 108TH AVENUE, LARGO, FL 33774For Sale
 MLS ID #TB8541802, Lee Stratton, SMITH & ASSOCIATES REAL ESTATE. Stellar MLS
 - $595,0002 bd3 ba1.7k sqft1727 CYPRESS AVENUE, BELLEAIR, FL 33756For Sale
 MLS ID #TB8511832, Shelley Coon, KELLER WILLIAMS REALTY PORTFOLIO COLLECTION. Stellar MLS
 - $809,0004 bd3 ba2.4k sqft10367 135TH STREET, LARGO, FL 33774For Sale
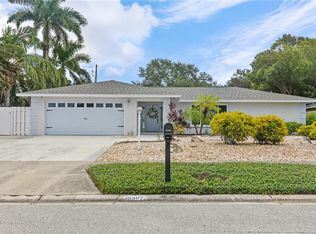 MLS ID #TB8548970, Adrienne Dauses, SMITH & ASSOCIATES REAL ESTATE. Stellar MLS
 - $639,0003 bd3 ba1.8k sqft1220 ALEXANDER WAY, LARGO, FL 33756For SaleMLS ID #A4704313, Valarie Gerbus, MANGROVE BAY REALTY LLC. Stellar MLS
- $939,0004 bd3 ba2.7k sqft201 LAGOON DRIVE, PALM HARBOR, FL 34683For SaleMLS ID #TB8543111, Katelyn Hembree, BHHS FLORIDA PROPERTIES GROUP. Stellar MLS
- $1,049,9995 bd3 ba3k sqft3692 JOHNATHON AVENUE, PALM HARBOR, FL 34685For SaleMLS ID #TB8520892, Mark Fazzini, RE/MAX REALTEC GROUP INC. Stellar MLS
- $1,285,0002 bd2 ba1.8k sqft513 HARBOR DRIVE N, INDIAN ROCKS BEACH, FL 33785For SaleMLS ID #TB8516837, Sharon Deegan, COLDWELL BANKER REALTY. Stellar MLS
- $999,0004 bd4 ba3.5k sqft12511 PALOMINO COURT, TAMPA, FL 33626For SaleMLS ID #TB8544830, John Creamer, JAY ALAN REAL ESTATE. Stellar MLS
- $1,499,0004 bd3 ba3k sqft3103 WEDGEWOOD DRIVE, BELLEAIR BEACH, FL 33786For SaleMLS ID #TB8493476, Kerryn Ellson, COASTAL PROPERTIES GROUP INTERNATIONAL. Stellar MLS
- $1,350,0003 bd3 ba3k sqft112 16TH STREET, BELLEAIR BEACH, FL 33786For SaleMLS ID #TB8542184, Sergio Contreras, HOMETERRA REAL ESTATE SERVICES. Stellar MLS
- $615,0003 bd3 ba2.1k sqft2001 MAGNOLIA DRIVE, CLEARWATER, FL 33764For SaleMLS ID #S5154860, Jayssa Roman, AXEN REALTY, LLC. Stellar MLS
- $795,0004 bd3 ba2.5k sqft2800 HAVERHILL DRIVE, CLEARWATER, FL 33761For SaleMLS ID #TB8547866, Denise Dorris, COASTAL PROPERTIES GROUP INTERNATIONAL. Stellar MLS
- $1,040,0003 bd3 ba2.4k sqft5 VENETIAN COURT, TARPON SPRINGS, FL 34689For SaleMLS ID #A4705049, Ty Paulk, CHARLES RUTENBERG REALTY INC. Stellar MLS
- $949,0003 bd2 ba2.3k sqft4508 HENDERSON BOULEVARD, TAMPA, FL 33629For SaleMLS ID #TB8484034, Peter Wacelitz, IV, RE/MAX ALLIANCE GROUP. Stellar MLS
- $1,450,0005 bd4 ba3.7k sqft12705 PARK BOULEVARD, SEMINOLE, FL 33776For SaleMLS ID #TB8546757, Nicole Brooks, REALTY EXPERTS. Stellar MLS
- $675,0004 bd2 ba2.1k sqft1683 OAK PLACE, CLEARWATER, FL 33755For SaleMLS ID #TB8542984, Ryan Lehner, COASTAL PROPERTIES GROUP INTERNATIONAL. Stellar MLS
- $919,9005 bd3 ba2.9k sqft2717 REDFORD COURT E, CLEARWATER, FL 33761For SaleMLS ID #TB8522977, Mark Fazzini, RE/MAX REALTEC GROUP INC. Stellar MLS
- $995,0004 bd2 ba2.2k sqft1820 TANGLEWOOD DRIVE NE, ST PETERSBURG, FL 33702For SaleMLS ID #TB8522032, Spyro Lefkimiotis, RE/MAX ACTION FIRST OF FLORIDA. Stellar MLS
- $979,0003 bd2 ba1.5k sqft223 PINECREST DRIVE, PALM HARBOR, FL 34683For SaleMLS ID #TB8532198, Carsten Prause, CHARLES RUTENBERG REALTY INC. Stellar MLS
