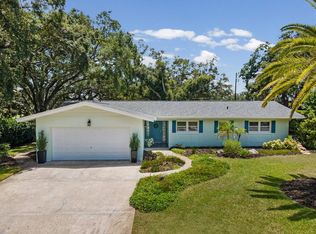
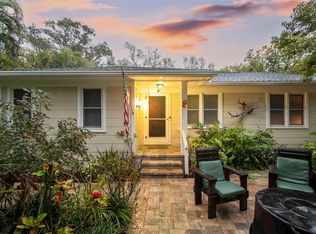
Welcome to Dunedin waterfront living!!! A thoughtfully upgraded waterfront home designed for both everyday comfort and effortless entertaining. From the moment you arrive, the extensive improvements stand out, including a new roof (2022), average impact-rated windows and doors (2022), new driveway, pavers with parking for 6 cars, and a long list of stylish interior updates. Inside, hardwood floors, plantation shutters, custom closets, new interior doors (2025), a beautifully renovated kitchen, updated bath, and a striking custom barn wood island create a warm yet refined feel. Outdoors, the lifestyle truly shines with a freshly refinished pool, electric heater (2025) & saltwater pool, tiki bar, or can be used as an outdoor kitchen, with a wet bar ! Fenced yard, and a private air-conditioned office beneath the tiki almost 100 sq feet, or your very own SHE-SHED! For boating enthusiasts, this property is exceptionally well-equipped with a seawall, 2019 dock and lift, 13,000 lb boat lift, for up to a 31' vessel, floating dock, davits, and swing lift. A rare opportunity to enjoy updated waterfront living with the amenities to match.
For sale
$1,600,000
2171 LAGOON DRIVE, DUNEDIN, FL 34698
3beds
1,436sqft
Single Family Residence
Built in 1968
7,000 Square Feet Lot
$-- Zestimate®
$1,114/sqft
$-- HOA
What's special
Floating dockFenced yardSwing liftBeautifully renovated kitchenUpdated bathFreshly refinished poolHardwood floors
- 204 days
- 672
- 30
Zillow last checked:
Listing updated:
Listed by:
Ashley Gillum Smith 727-483-3100,
REAVES REAL ESTATE PROFESSIONALS LLC 813-200-0080
Source: Stellar MLS,MLS#: TB8489087 Originating MLS: Suncoast Tampa
Originating MLS: Suncoast Tampa
Facts & features
Interior
Bedrooms & bathrooms
- Bedrooms: 3
- Bathrooms: 2
- Full bathrooms: 2
Primary bedroom
- Features: En Suite Bathroom, Built-in Closet
- Level: First
- Area: 168 Square Feet
- Dimensions: 14x12
Bedroom 2
- Features: Built-in Closet
- Level: First
- Area: 144 Square Feet
- Dimensions: 12x12
Kitchen
- Level: First
- Area: 120 Square Feet
- Dimensions: 12x10
Living room
- Level: First
- Area: 224 Square Feet
- Dimensions: 16x14
Living room
- Level: First
Heating
- Central
Cooling
- Central Air
Appliances
- Included: Dishwasher, Range, Refrigerator
- Laundry: In Garage
Features
- Primary Bedroom Main Floor, Thermostat
- Flooring: Hardwood
- Has fireplace: No
Interior area
- Total structure area: 2,020
- Total interior livable area: 1,436 sqft
Video & virtual tour
Property
Parking
- Total spaces: 2
- Parking features: Driveway
- Attached garage spaces: 2
- Has uncovered spaces: Yes
Features
- Levels: One
- Stories: 1
- Patio & porch: Deck, Patio, Porch
- Exterior features: Irrigation System
- Has private pool: Yes
- Pool features: In Ground
- Has spa: Yes
- Has view: Yes
- View description: Water, Canal
- Has water view: Yes
- Water view: Water,Canal
- Waterfront features: Canal - Saltwater, Saltwater Canal Access, Seawall
- Body of water: GULF
Lot
- Size: 7,000 Square Feet
- Features: Street Dead-End
- Residential vegetation: Mature Landscaping
Details
- Parcel number: 222815366480001890
- Special conditions: None
Construction
Type & style
- Home type: SingleFamily
- Property subtype: Single Family Residence
Materials
- Block, Stucco
- Foundation: Slab
- Roof: Shingle
Condition
- New construction: No
- Year built: 1968
Utilities & green energy
- Electric: Photovoltaics Seller Owned
- Sewer: Public Sewer
- Water: Public
- Utilities for property: BB/HS Internet Available, Cable Connected, Electricity Connected, Public
Community & HOA
Community
- Pet fee: $0 monthly
- Subdivision: HARBOR VIEW VILLAS 4TH ADD
HOA
- Has HOA: No
Location
- Region: Dunedin
Financial & listing details
- Price per square foot: $1,114/sqft
- Tax assessed value: $761,391
- Annual tax amount: $5,567
- Date on market: 3/21/2026
- Cumulative days on market: 114 days
- Listing terms: Cash,Conventional
- Ownership: Fee Simple
- Total actual rent: 0
- Electric utility on property: Yes
- Road surface type: Paved, Asphalt
Estimated market value
Not available
Estimated sales range
Not available
Not available
Price history
| Date | Event | Price |
|---|---|---|
| 3/21/2026 | Listed for sale | $1,600,000+257.9%$1,114/sqft |
Source:  Stellar MLS #TB8489087 Report a problem Stellar MLS #TB8489087 Report a problem | ||
| 3/15/2018 | Sold | $447,000-2.8%$311/sqft |
Source: Public Record Report a problem | ||
| 12/18/2017 | Pending sale | $459,900$320/sqft |
Source: Help-U-Sell Gulf Coast Properties #A4202322 Report a problem | ||
| 11/30/2017 | Listed for sale | $459,900+230.9%$320/sqft |
Source: HELPUSELL GULF COAST #A4202322 Report a problem | ||
| 3/29/2016 | Listing removed | $2,000$1/sqft |
Source: HARBOURSIDE REALTY GROUP #U7770121 Report a problem | ||
| 3/12/2016 | Listed for rent | $2,000+11.1%$1/sqft |
Source: HARBOURSIDE REALTY GROUP #U7770121 Report a problem | ||
| 4/21/2015 | Listing removed | $1,800$1/sqft |
Source: HARBOURSIDE REALTY GROUP #U7732308 Report a problem | ||
| 4/10/2015 | Listed for rent | $1,800-2.7%$1/sqft |
Source: HARBOURSIDE REALTY GROUP #U7732308 Report a problem | ||
| 4/8/2014 | Listing removed | $1,850$1/sqft |
Source: HARBOURSIDE REALTY GROUP #U7611932 Report a problem | ||
| 3/5/2014 | Listed for rent | $1,850+42.3%$1/sqft |
Source: HARBOURSIDE REALTY GROUP #U7611932 Report a problem | ||
| 12/10/2011 | Listing removed | $1,300$1/sqft |
Source: Harbourside Realty Group #U7528214 Report a problem | ||
| 10/21/2011 | Listed for rent | $1,300$1/sqft |
Source: Harbourside Realty Group #U7528214 Report a problem | ||
| 5/17/1995 | Sold | $139,000$97/sqft |
Source: Public Record Report a problem | ||
Public tax history
| Year | Property taxes | Tax assessment |
|---|---|---|
| 2025 | $5,799 -8.5% | $370,979 -9.6% |
| 2024 | $6,340 +1.4% | $410,215 +3% |
| 2023 | $6,252 +2.7% | $398,267 +3% |
| 2022 | $6,088 -1.5% | $386,667 +3% |
| 2021 | $6,178 +0.1% | $375,405 +1.4% |
| 2020 | $6,170 +1.6% | $370,222 +2.3% |
| 2019 | $6,071 | $361,898 -11.7% |
| 2018 | $6,071 -22.5% | $410,046 -4.3% |
| 2017 | $7,830 -2.9% | $428,615 -1.8% |
| 2016 | $8,063 +4.9% | $436,530 +3.9% |
| 2015 | $7,690 +14.4% | $420,101 +16.6% |
| 2014 | $6,724 +13.4% | $360,245 +21.9% |
| 2013 | $5,930 +124.3% | $295,416 +70.1% |
| 2012 | $2,644 | $173,634 +3% |
| 2011 | -- | $168,577 +1.5% |
| 2010 | -- | $166,086 +2.7% |
| 2009 | -- | $161,720 +0.1% |
| 2008 | $2,343 | $161,558 +3% |
| 2007 | -- | $156,852 -57% |
| 2005 | -- | $364,700 +39.3% |
| 2004 | $3,328 +1.5% | $261,900 +18.1% |
| 2003 | $3,278 +41.4% | $221,800 +17.9% |
| 2002 | $2,319 | $188,100 +10.3% |
| 2001 | $2,319 +4.2% | $170,600 +22.3% |
| 2000 | $2,226 | $139,500 |
Find assessor info on the county website
Monthly payment
Est. payment
Payment breakdown
Explore the cost of this home by adjusting the details. Changes won't be saved.Climate risks
Neighborhood: 34698


Similar homes
- $1,545,0003 bd2 ba1.6k sqft2288 EDYTHE DRIVE, DUNEDIN, FL 34698For Sale

 MLS ID #TB8454277, Beverly Grace, GRACE REALTY & PROPERTY MGMT. Stellar MLS
 - $949,0003 bd2 ba1.7k sqft2285 WATROUS DRIVE, DUNEDIN, FL 34698For Sale
 MLS ID #TB8521790, Jonathan Minerick, HOMECOIN.COM. Stellar MLS
 - $1,575,0003 bd3 ba1.8k sqft751 MANDALAY AVENUE, CLEARWATER BEACH, FL 33767For Sale
 MLS ID #TB8539366, Tanner Tillung, EXP REALTY LLC. Stellar MLS
 - $985,0002 bd2 ba1.2k sqft501 BROADWAY, DUNEDIN, FL 34698For Sale
 MLS ID #R4911100, John Shine, SHINE COMMERCIAL REAL ESTATE. Stellar MLS
 - $1,429,0003 bd2 ba1.9k sqft802 OSCEOLA ROAD, BELLEAIR, FL 33756For SaleMLS ID #TB8535298, Vickee Walthall, COASTAL PROPERTIES GROUP INTERNATIONAL. Stellar MLS
- $1,889,0003 bd2 ba1.7k sqft1854 VENETIAN POINT DRIVE, CLEARWATER, FL 33755For SaleMLS ID #TB8519275, Rafal Wazio, COLDWELL BANKER REALTY. Stellar MLS
- $1,100,0003 bd2 ba1.8k sqft502 BELTREES STREET, DUNEDIN, FL 34698New ConstructionMLS ID #TB8537849, Chris Seaman, CHARLES RUTENBERG REALTY INC. Stellar MLS
- $879,9003 bd3 ba1.9k sqft202 S MAYO STREET, CRYSTAL BEACH, FL 34681For SaleMLS ID #TB8552512, Linda Nuttall, BRADSHAW & BRADSHAW REALTY SER. Stellar MLS
- $840,0003 bd3 ba1.9k sqft312 WESTWINDS DRIVE, PALM HARBOR, FL 34683For SaleMLS ID #TB8555342, Jonathan Hernandez, COLDWELL BANKER REALTY. Stellar MLS
- $1,495,0003 bd2 ba2k sqft4 HIBISCUS ROAD, BELLEAIR, FL 33756For SaleMLS ID #TB8465888, Kenny Hayslett, RE/MAX ACTION FIRST OF FLORIDA. Stellar MLS
- $1,500,0003 bd3 ba1.7k sqft12000 GULF BOULEVARD #206W-205W, TREASURE ISLAND, FL 33706For SaleMLS ID #TB8554859, Jill Helgren, COASTAL PROPERTIES GROUP. Stellar MLS
- $929,0003 bd2 ba1.5k sqft223 PINECREST DRIVE, PALM HARBOR, FL 34683For SaleMLS ID #TB8532198, Carsten Prause, CHARLES RUTENBERG REALTY INC. Stellar MLS
- $1,550,0003 bd3 ba1.6k sqft18 HEILWOOD STREET, CLEARWATER, FL 33767For SaleMLS ID #TB8467251, Salvatore Belloise, III, BELLOISE REALTY. Stellar MLS
- $1,499,0002 bd2 ba1.8k sqft4 BELLEVIEW BOULEVARD #503, BELLEAIR, FL 33756For SaleMLS ID #TB8508282, Martha Thorn, COLDWELL BANKER REALTY. Stellar MLS
- $1,299,0003 bd2 ba1.9k sqft1102 MARINA DRIVE, TARPON SPRINGS, FL 34689For SaleMLS ID #TB8543080, Tammy Campbell McNelis PA, COMPASS FLORIDA LLC. Stellar MLS
- $1,550,0003 bd3 ba2k sqft16353 REDINGTON DRIVE, REDINGTON BEACH, FL 33708For SaleMLS ID #TB8526850, Angie Sheridan, COASTAL PROPERTIES GROUP INTERNATIONAL. Stellar MLS
- $875,0003 bd3 ba1.7k sqft60 KIPLING PLAZA, CLEARWATER BEACH, FL 33767For SaleMLS ID #TB8549092, Julie Kelsey, COLDWELL BANKER REALTY. Stellar MLS
- $1,599,0003 bd2 ba1.9k sqft15517 GULF BOULEVARD, REDINGTON BEACH, FL 33708For SaleMLS ID #TB8473616, Michael Perez PA, PREMIER SOTHEBY'S INTL REALTY. Stellar MLS
- $974,0003 bd2 ba1.9k sqft725 S BAYSHORE BOULEVARD, SAFETY HARBOR, FL 34695For SaleMLS ID #TB8552366, Danielle Sapp, BHHS FLORIDA PROPERTIES GROUP. Stellar MLS
- $1,995,0003 bd2 ba1.3k sqft110 DEVON DRIVE, CLEARWATER, FL 33767For SaleMLS ID #TB8544611, Mark Ganier, RE/MAX REALTEC GROUP INC. Stellar MLS
