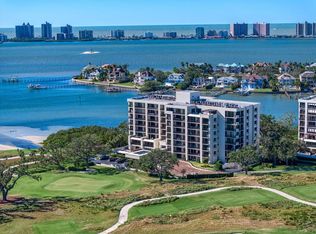
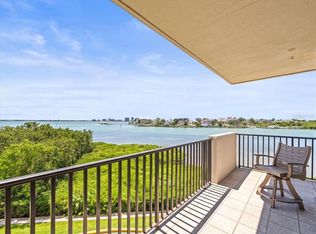
Tucked behind the guarded gates of the prestigious Belleair Country Club, this sought-after fifth-floor end unit in the secure South Garden 4 building offers an extraordinary lifestyle surrounded by sweeping Intracoastal and golf course views from virtually every room. Move-in ready and beautifully updated, the residence welcomes you with stunning flooring, neutral tones, crown molding, remote blinds, PGT Impact windows and sliders, tankless water heater, and designer finishes throughout. The open floor plan is filled with natural light, while the spacious family room features walls of sliders that seamlessly extend to a wraparound balcony where breathtaking water views create the perfect backdrop for entertaining or relaxing. The beautifully designed kitchen is equipped with a center island, hood vent, top-of-the-line appliances, warming drawer, beverage cooler, and opens effortlessly to the dining and living areas overlooking the lush fairways of the Belleair Country Club golf course. The luxurious primary suite is a private retreat with its own balcony, custom built-in closets, and a spa-inspired ensuite featuring dual sink vanities, gorgeous tilework, and a custom walk-in shower. The additional bedroom also enjoys private balcony access, golf course views, and a walk-in closet with wall safe while sharing a beautifully renovated hall bath with a walk-in shower. An in-unit laundry room adds convenience, while three separate storage areas provide exceptional functionality. Residents enjoy a community pool and amenities, plus the rare advantage of priority positioning for membership consideration at the Belleair Country Club. Building 4 has completed both the Milestone and Structural Integrity Reports, has recently been painted, a new building generator, elevator, and roof replaced offering additional peace of mind. Ideally located close to fine dining, boutique shopping, two private golf clubs, and the area’s world-famous white sand beaches, this is a rare opportunity to experience luxury living in beautiful Belleair.
For sale
$1,499,000
4 BELLEVIEW BOULEVARD #503, BELLEAIR, FL 33756
2beds
1,844sqft
:
Get pre-qualified$11,192/mo
Condominium
Built in 1978
-- sqft lot
$1,394,400 Zestimate®
$813/sqft
$1,538/mo HOA
What's special
Designer finishes throughoutThree separate storage areasTop-of-the-line appliancesIn-unit laundry roomGorgeous tileworkNeutral tonesStunning flooring
- 84 days |
- 130 |
- 8 |
Zillow last checked:
Listing updated:
Listed by:
Martha Thorn 727-432-9019,
COLDWELL BANKER REALTY 727-581-9411
Source: Stellar MLS,MLS#: TB8508282 Originating MLS: Suncoast Tampa
Originating MLS: Suncoast Tampa
Facts & features
Interior
Bedrooms & bathrooms
- Bedrooms: 2
- Bathrooms: 2
- Full bathrooms: 2
Rooms
- Room types: Living Room, Utility Room, Storage Rooms
Primary bedroom
- Features: Walk-In Closet(s)
- Level: First
- Dimensions: 17x12
Kitchen
- Level: First
- Dimensions: 20x18
Living room
- Features: Tub With Shower
- Level: First
- Dimensions: 18x15
Heating
- Central
Cooling
- Central Air
Appliances
- Included: Dishwasher, Disposal, Dryer, Microwave, Range, Range Hood, Refrigerator, Tankless Water Heater, Washer, Wine Refrigerator
- Laundry: Inside, Laundry Closet
Features
- Built-in Features, Ceiling Fan(s), Crown Molding, Solid Surface Counters, Solid Wood Cabinets, Thermostat, Tray Ceiling(s), Walk-In Closet(s)
- Flooring: Marble, Vinyl
- Doors: Sliding Doors
- Windows: Window Treatments
- Has fireplace: No
- Common walls with other units/homes: Corner Unit,End Unit
Interior area
- Total structure area: 1,844
- Total interior livable area: 1,844 sqft
Video & virtual tour
Property
Parking
- Total spaces: 1
- Parking features: Assigned, Covered, Ground Level, Guest, Under Building
- Garage spaces: 1
Features
- Levels: One
- Stories: 1
- Patio & porch: Covered, Rear Porch, Side Porch, Wrap Around
- Exterior features: Balcony
- Pool features: Gunite, In Ground
- Has view: Yes
- View description: Golf Course, Pool, Water, Bay/Harbor - Full, Intracoastal Waterway
- Has water view: Yes
- Water view: Water,Bay/Harbor - Full,Intracoastal Waterway
- Waterfront features: Waterfront, Intracoastal Waterway, Seawall, Skiing Allowed
Lot
- Size: 2.27 Acres
- Features: FloodZone, City Lot, Landscaped, Near Golf Course, Near Marina, On Golf Course, Sidewalk
- Residential vegetation: Mature Landscaping, Trees/Landscaped
Details
- Parcel number: 291521073570005030
- Lease amount: $0
- Zoning: RES
- Special conditions: None
Construction
Type & style
- Home type: Condo
- Property subtype: Condominium
Materials
- Concrete
- Foundation: Slab
- Roof: Built-Up
Condition
- New construction: No
- Year built: 1978
Utilities & green energy
- Sewer: Public Sewer
- Water: Public
- Utilities for property: Electricity Connected, Sewer Connected, Street Lights, Underground Utilities, Water Connected
Community & HOA
Community
- Features: Water Access, Waterfront, Association Recreation - Owned, Deed Restrictions, Golf Carts OK, Golf, Pool
- Security: Gated Community, Security Gate
- Pet fee: $0 monthly
- Subdivision: BELLEVIEW BILTMORE VILLAS S GARDEN 4
HOA
- Has HOA: Yes
- Amenities included: Elevator(s), Gated, Recreation Facilities, Security, Storage
- Services included: 24-Hour Guard, Maintenance Structure, Maintenance Grounds, Manager, Pool Maintenance, Recreational Facilities, Trash, Water
- HOA fee: $1,538 monthly
- HOA name: Condominium Associates / Ali Jaber
- HOA phone: 727-642-7958
Location
- Region: Belleair
Financial & listing details
- Price per square foot: $813/sqft
- Tax assessed value: $885,114
- Annual tax amount: $9,446
- Date on market: 5/13/2026
- Cumulative days on market: 85 days
- Listing terms: Cash,Conventional
- Ownership: Condominium
- Total actual rent: 0
- Electric utility on property: Yes
- Road surface type: Paved
Estimated market value
$1,394,400
$1.32M - $1.46M
$3,440/mo
Price history
| Date | Event | Price |
|---|---|---|
| 5/13/2026 | Listed for sale | $1,499,000+69.4%$813/sqft |
Source:  Stellar MLS #TB8508282 Report a problem Stellar MLS #TB8508282 Report a problem | ||
| 3/25/2022 | Sold | $885,000-7.3%$480/sqft |
Source: Public Record Report a problem | ||
| 2/11/2022 | Pending sale | $955,000$518/sqft |
Source: Stellar MLS #U8143090 Report a problem | ||
| 12/6/2021 | Price change | $955,000-1.5%$518/sqft |
Source: Stellar MLS #U8143090 Report a problem | ||
| 11/29/2021 | Price change | $970,000-2.5%$526/sqft |
Source: Stellar MLS #U8143090 Report a problem | ||
| 11/12/2021 | Listed for sale | $995,000+126.7%$540/sqft |
Source: Stellar MLS #U8143090 Report a problem | ||
| 8/8/2009 | Listing removed | $439,000$238/sqft |
Source: ElectroTours.com #7382673 Report a problem | ||
| 3/13/2009 | Listed for sale | $439,000+46.3%$238/sqft |
Source: ElectroTours.com #7382673 Report a problem | ||
| 2/27/2009 | Sold | $300,000-31.7%$163/sqft |
Source: Public Record Report a problem | ||
| 11/2/2008 | Listed for sale | $439,000$238/sqft |
Source: Listhub #7382673 Report a problem | ||
Public tax history
| Year | Property taxes | Tax assessment |
|---|---|---|
| 2025 | $9,446 +5.2% | $504,835 +2.9% |
| 2024 | $8,976 -39% | $490,607 -33.7% |
| 2023 | $14,725 +98.4% | $740,299 +79% |
| 2022 | $7,423 -0.9% | $413,578 +3% |
| 2021 | $7,493 +0.3% | $401,532 +1.4% |
| 2020 | $7,472 +1.7% | $395,988 +2.3% |
| 2019 | $7,345 | $387,085 -9% |
| 2018 | $7,345 -10.7% | $425,303 +3% |
| 2017 | $8,222 +4.1% | $412,847 -1.9% |
| 2016 | $7,899 +12.8% | $420,923 +24.6% |
| 2015 | $7,004 +13.2% | $337,710 +20.2% |
| 2014 | $6,189 -0.5% | $280,947 -5.2% |
| 2013 | $6,219 +14.8% | $296,492 +21.8% |
| 2012 | $5,419 | $243,347 -12.3% |
| 2011 | -- | $277,430 +7% |
| 2010 | -- | $259,209 +6.3% |
| 2009 | -- | $243,827 +0.1% |
| 2008 | $4,100 | $243,583 +3% |
| 2007 | -- | $236,488 -33% |
| 2005 | -- | $352,800 +3.9% |
| 2004 | $4,196 +1.6% | $339,600 +11.3% |
| 2003 | $4,131 +2.8% | $305,200 +20.8% |
| 2002 | $4,020 | $252,700 +8.3% |
| 2001 | $4,020 +4.8% | $233,400 +17.1% |
| 2000 | $3,834 | $199,400 |
Find assessor info on the county website
Monthly payment
Est. payment
Payment breakdown
Explore the cost of this home by adjusting the details. Changes won't be saved.Climate risks
Neighborhood: 33756
Nearby schools
GreatSchools rating
- 6/10Belleair Elementary SchoolGrades: PK-5Distance: 1.5 mi
- 4/10Largo Middle SchoolGrades: 6-8Distance: 2.9 mi
- 6/10Largo High SchoolGrades: PK,9-12Distance: 2.2 mi
Schools provided by the listing agent
- Elementary: Belleair Elementary-PN
- Middle: Largo Middle-PN
- High: Largo High-PN
Source: Stellar MLS. This data may not be complete. We recommend contacting the local school district to confirm school assignments for this home.
- $599,9992 bd2 ba1.4k sqft4 Belleview Blvd APT 106, Belleair, FL 33756For Sale
- $925,0002 bd2 ba1.9k sqft4 Belleview Blvd APT 108, Belleair, FL 33756For Sale

- $790,0002 bd2 ba1.9k sqft4 Belleview Blvd APT 203, Belleair, FL 33756Sold
- $675,0002 bd2 ba1.4k sqft4 Belleview Blvd APT 205, Belleair, FL 33756For Sale

- $500,0002 bd2 ba1.4k sqft4 Belleview Blvd APT 206, Belleair, FL 33756Sold
- $740,0002 bd2 ba1.9k sqft4 Belleview Blvd APT 207, Belleair, FL 33756Sold
- $740,0002 bd2 ba1.4k sqft4 Belleview Blvd APT 305, Belleair, FL 33756Sold
- $849,0002 bd2 ba1.4k sqft4 Belleview Blvd APT 402, Belleair, FL 33756Sold
- $662,5002 bd2 ba1.4k sqft4 Belleview Blvd APT 405, Belleair, FL 33756Sold
A local agent can set up tours, give advice and negotiate with sellers.
Similar homes
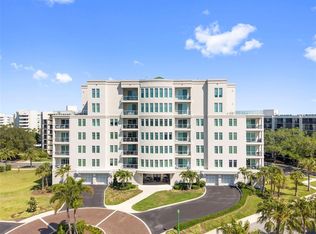
- $1,499,0003 bd3 ba2.1k sqft8 PALM TERRACE #201, CLEARWATER, FL 33756For Sale
 MLS ID #TB8503457, Kim Joyce, STONEBRIDGE REAL ESTATE CO. Stellar MLS
 - $869,0003 bd3 ba2.3k sqft100 OAKMONT LANE #107 & 108, BELLEAIR, FL 33756For Sale
 MLS ID #TB8506070, Kerryn Ellson, COASTAL PROPERTIES GROUP INTERNATIONAL. Stellar MLS
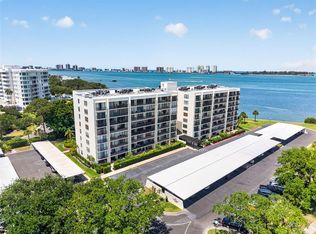
 - $850,0002 bd2 ba1.4k sqft4 BELLEVIEW BOULEVARD #701, BELLEAIR, FL 33756For Sale
 MLS ID #TB8481027, Share Mancuso, CHARLES RUTENBERG REALTY INC. Stellar MLS
 - $1,199,0002 bd2 ba2.1k sqft8 BELLEVIEW BOULEVARD #203, BELLEAIR, FL 33756For Sale
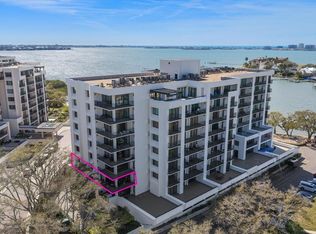 MLS ID #TB8481965, Martha Thorn, COLDWELL BANKER REALTY. Stellar MLS
 - $1,044,9002 bd3 ba2.1k sqft6 BELLEVIEW BOULEVARD #801, BELLEAIR, FL 33756For SaleMLS ID #TB8467770, Scott McNay, BHHS FLORIDA PROPERTIES GROUP. Stellar MLS
- $925,0002 bd2 ba1.5k sqft4 BELLEVIEW BOULEVARD #804, BELLEAIR, FL 33756For SaleMLS ID #TB8466067, Stephanie Joines, LPT REALTY, LLC. Stellar MLS
- $1,998,0003 bd3 ba2.3k sqft85 BELLEVIEW BOULEVARD #405, BELLEAIR, FL 33756For SaleMLS ID #TB8477376, Martha Thorn, COLDWELL BANKER REALTY. Stellar MLS
- $1,497,0003 bd3 ba1.7k sqft19700 GULF BOULEVARD #403, INDIAN SHORES, FL 33785For SaleMLS ID #TB8524536, Roger Hogan, PREMIER SOTHEBY'S INTL REALTY. Stellar MLS
- $1,994,9003 bd3 ba2.3k sqft2 SEASIDE LANE #801, BELLEAIR, FL 33756For SaleMLS ID #TB8400487, Mary Kvam, COLDWELL BANKER REALTY. Stellar MLS
- $949,0003 bd3 ba1.9k sqft223 ISLAND WAY #7F, CLEARWATER BEACH, FL 33767For SaleMLS ID #TB8529957, Angela Grieco, PREMIER SOTHEBY'S INTL REALTY. Stellar MLS
- $1,329,0003 bd3 ba2k sqft440 S GULFVIEW BOULEVARD #1701, CLEARWATER BEACH, FL 33767For SaleMLS ID #TB8365643, Kathie Lea, EXP REALTY. Stellar MLS
- $1,495,0003 bd3 ba2.1k sqft604 GULF BOULEVARD #207, INDIAN ROCKS BEACH, FL 33785For SaleMLS ID #TB8492847, Jackie Egeler, COMPASS FLORIDA LLC. Stellar MLS
- $899,0002 bd2 ba1.6k sqft1480 GULF BOULEVARD #601, CLEARWATER BEACH, FL 33767For SaleMLS ID #TB8519822, Jo Walker, COASTAL PROPERTIES GROUP INTERNATIONAL. Stellar MLS
- $1,500,0003 bd4 ba2.4k sqft200 121ST AVENUE #103, TREASURE ISLAND, FL 33706For SaleMLS ID #TB8513225, Michael Wyckoff, ENGEL & VOLKERS MADEIRA BEACH. Stellar MLS
- $938,8883 bd2 ba1.5k sqft19519 GULF BOULEVARD #202, INDIAN SHORES, FL 33785For SaleMLS ID #TB8534089, Roger Hogan, PREMIER SOTHEBY'S INTL REALTY. Stellar MLS
- $875,0002 bd2 ba1.9k sqft736 ISLAND WAY #1003, CLEARWATER BEACH, FL 33767For SaleMLS ID #TB8517776, Andy Burwell, Jr, BURWELL REAL ESTATE. Stellar MLS
- $1,299,9992 bd2 ba1.3k sqft11 BAYMONT STREET #909, CLEARWATER BEACH, FL 33767For SaleMLS ID #TB8431452, Ally Russell, KELLER WILLIAMS TAMPA CENTRAL. Stellar MLS
- $899,0003 bd2 ba1.8k sqft530 S GULFVIEW BOULEVARD #304, CLEARWATER BEACH, FL 33767For SaleMLS ID #TB8531335, Natalie Gallays, COASTAL PROPERTIES GROUP. Stellar MLS
- $1,399,0003 bd3 ba2k sqft205 BRIGHTWATER DRIVE #205, CLEARWATER BEACH, FL 33767For SaleMLS ID #TB8531602, Christy Ploch, COASTAL PROPERTIES GROUP INTERNATIONAL. Stellar MLS
- $1,398,0003 bd2 ba1.5k sqft1170 GULF BLVD #1004, CLEARWATER, FL 33767For SaleMLS ID #TB8496707, Rafal Wazio, COLDWELL BANKER REALTY. Stellar MLS
