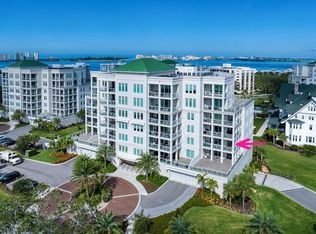
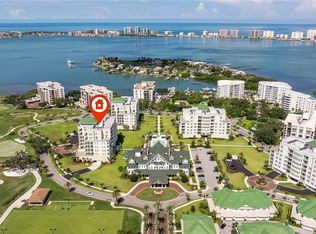
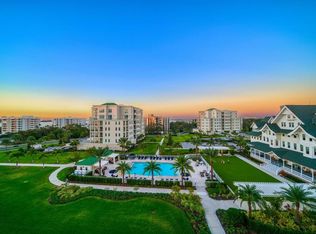
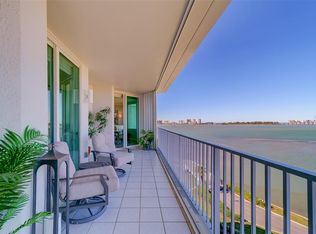
Under contract-accepting backup offers. Experience refined luxury living in this stunning fourth-floor residence in the prestigious Allamanda building, tucked behind the 24-hour guarded gates of the Belleair Country Club. A former model home, this exceptional condo was designed with the most discerning buyer in mind, showcasing impeccable craftsmanship, designer finishes, and elegant neutral tones throughout. From the moment you enter the foyer, highlighted by inlaid wood floor detail and custom trim, soaring ceilings and expansive windows create a bright, open ambiance. Rich wood floors flow throughout the home, adding warmth and continuity. The living spaces are thoughtfully oriented to capture breathtaking views of the Belleair Country Club’s spectacular golf course, with two walls of sliders leading to an expansive wraparound terrace that seamlessly blends indoor and outdoor living. The gourmet kitchen is both sophisticated and functional, featuring stainless steel appliances, a gas cooktop, quartz countertops, and a large island perfect for gathering and entertaining. Custom built-ins and a wine rack enhance the adjoining dining area, creating a stylish yet welcoming space for hosting. The spacious primary suite is a private retreat, complete with custom woodwork, a generous walk-in closet with built-ins and center island. The spa-inspired ensuite bath features dual vanities, elegant custom tile, and a large walk-in shower. A split-bedroom layout ensures privacy for guests or flexibility for a home office. Additional highlights include custom tile work, a large laundry room with sink, an oversized linen and storage closet, secure building access, and a 2 car garage. Move-in ready and beautifully appointed, this extraordinary Belleair residence offers elevated living in one of the area’s most exclusive communities. Reference builder's floor plan for square footage figures.
Accepting backups
$1,998,000
85 BELLEVIEW BOULEVARD #405, BELLEAIR, FL 33756
3beds
2,348sqft
Condominium
Built in 2018
-- sqft lot
$-- Zestimate®
$851/sqft
$1,907/mo HOA
What's special
Designer finishesImpeccable craftsmanshipCustom tile workSoaring ceilingsElegant neutral tones throughoutSecure building access
- 184 days |
- 184 |
- 5 |
Zillow last checked:
Listing updated:
Listed by:
Martha Thorn 727-432-9019,
COLDWELL BANKER REALTY 727-581-9411
Source: Stellar MLS,MLS#: TB8477376 Originating MLS: Suncoast Tampa
Originating MLS: Suncoast Tampa
Facts & features
Interior
Bedrooms & bathrooms
- Bedrooms: 3
- Bathrooms: 3
- Full bathrooms: 2
- 1/2 bathrooms: 1
Rooms
- Room types: Great Room, Utility Room, Storage Rooms
Primary bedroom
- Features: Walk-In Closet(s)
- Level: First
Kitchen
- Level: First
Living room
- Level: First
Heating
- Central, Electric
Cooling
- Central Air
Appliances
- Included: Oven, Cooktop, Dishwasher, Disposal, Dryer, Microwave, Refrigerator, Washer
- Laundry: Inside, Laundry Room
Features
- Built-in Features, Crown Molding, Eating Space In Kitchen, High Ceilings, Kitchen/Family Room Combo, Living Room/Dining Room Combo, Open Floorplan, Primary Bedroom Main Floor, Solid Surface Counters, Split Bedroom, Stone Counters, Walk-In Closet(s)
- Flooring: Engineered Hardwood, Tile
- Doors: Sliding Doors
- Has fireplace: No
Interior area
- Total structure area: 2,348
- Total interior livable area: 2,348 sqft
Video & virtual tour
Property
Parking
- Total spaces: 2
- Parking features: Assigned, Covered, Garage Door Opener, Guest, Under Building
- Attached garage spaces: 2
Features
- Levels: One
- Stories: 1
- Patio & porch: Covered, Wrap Around
- Exterior features: Balcony, Lighting, Sidewalk
- Pool features: In Ground
- Has view: Yes
- View description: Golf Course, Water, Bay/Harbor - Partial, Intracoastal Waterway
- Has water view: Yes
- Water view: Water,Bay/Harbor - Partial,Intracoastal Waterway
Lot
- Size: 2,326 Square Feet
- Features: City Lot, Landscaped, Near Golf Course, Sidewalk, Street Dead-End
- Residential vegetation: Mature Landscaping, Trees/Landscaped
Details
- Parcel number: 212915743770000405
- Special conditions: None
Construction
Type & style
- Home type: Condo
- Property subtype: Condominium
Materials
- Concrete
- Foundation: Slab
- Roof: Built-Up
Condition
- New construction: No
- Year built: 2018
Utilities & green energy
- Sewer: Public Sewer
- Water: Public
- Utilities for property: Natural Gas Connected, Public, Street Lights, Underground Utilities
Community & HOA
Community
- Features: Fitness Center, Gated Community - Guard, Golf Carts OK, Golf, Pool, Sidewalks
- Pet fee: $0 monthly
- Subdivision: RESIDENCES AT BELLEVIEW PLACE CONDO
HOA
- Has HOA: Yes
- Amenities included: Elevator(s), Fitness Center, Gated, Golf Course, Pool, Spa/Hot Tub
- Services included: 24-Hour Guard, Cable TV, Community Pool, Reserve Fund, Gas, Internet, Maintenance Structure, Maintenance Grounds, Pest Control, Pool Maintenance, Security, Sewer, Trash, Water
- HOA fee: $1,907 monthly
- HOA name: Resource Property Management / Kathryn Crow
- HOA phone: 727-864-0004
Location
- Region: Belleair
Financial & listing details
- Price per square foot: $851/sqft
- Tax assessed value: $1,657,356
- Annual tax amount: $15,119
- Date on market: 2/17/2026
- Cumulative days on market: 175 days
- Listing terms: Cash,Conventional
- Ownership: Condominium
- Total actual rent: 0
- Road surface type: Paved, Asphalt
Estimated market value
Not available
Estimated sales range
Not available
Not available
Price history
| Date | Event | Price |
|---|---|---|
| 8/11/2026 | Listed for sale | $1,998,000$851/sqft |
Source:  Stellar MLS #TB8477376 Report a problem Stellar MLS #TB8477376 Report a problem | ||
| 8/6/2026 | Contingent | $1,998,000$851/sqft |
Source: Stellar MLS #TB8477376 Report a problem | ||
| 4/28/2026 | Price change | $1,998,000-4.4%$851/sqft |
Source: Stellar MLS #TB8477376 Report a problem | ||
| 2/17/2026 | Listed for sale | $2,089,000+52.5%$890/sqft |
Source: Stellar MLS #TB8477376 Report a problem | ||
| 3/2/2021 | Sold | $1,370,000-2.1%$583/sqft |
Source: Public Record Report a problem | ||
| 1/28/2021 | Pending sale | $1,400,000$596/sqft |
Source: COLDWELL BANKER RESIDENTIAL #U8111085 Report a problem | ||
| 1/28/2021 | Listed for sale | $1,400,000$596/sqft |
Source: COLDWELL BANKER RESIDENTIAL #U8111085 Report a problem | ||
| 1/28/2021 | Pending sale | $1,400,000$596/sqft |
Source: Stellar MLS #U8111085 Report a problem | ||
| 1/25/2021 | Listed for sale | $1,400,000$596/sqft |
Source: Stellar MLS #U8111085 Report a problem | ||
Public tax history
| Year | Property taxes | Tax assessment |
|---|---|---|
| 2025 | $15,119 +5.1% | $782,324 +2.9% |
| 2024 | $14,380 +3.9% | $760,276 +3% |
| 2023 | $13,836 +2.6% | $738,132 +3% |
| 2022 | $13,486 -33.2% | $716,633 -25.9% |
| 2021 | $20,184 -4.1% | $967,291 -2.7% |
| 2020 | $21,037 +9.3% | $993,980 +10% |
| 2019 | $19,249 | $903,618 +2670.9% |
| 2018 | $19,249 | $32,611 |
Find assessor info on the county website
Monthly payment
Est. payment
Payment breakdown
Explore the cost of this home by adjusting the details. Changes won't be saved.Climate risks
Neighborhood: 33756
Nearby schools
GreatSchools rating
- 6/10Belleair Elementary SchoolGrades: PK-5Distance: 1.4 mi
- 4/10Largo Middle SchoolGrades: 6-8Distance: 2.9 mi
- 6/10Largo High SchoolGrades: PK,9-12Distance: 2.2 mi
- $1,650,0003 bd3 ba2.3k sqft85 Belleview Blvd UNIT 305, Belleair, FL 33756Sold
- $1,895,0003 bd3 ba2.3k sqft85 Belleview Blvd UNIT 201, Belleair, FL 33756Sold

- $1,395,0002 bd2 ba2k sqft85 Belleview Blvd UNIT 204, Belleair, FL 33756For Sale
- $1,370,0002 bd3 ba1.7k sqft85 Belleview Blvd UNIT 503, Belleair, FL 33756Sold
- $1,547,300-- bd-- ba1.9k sqft85 Belleview Blvd UNIT 202, Belleair, FL 33756Off Market
- $1,578,500-- bd-- ba1.9k sqft85 Belleview Blvd UNIT 404, Belleair, FL 33756Off Market
- $1,532,900-- bd-- ba1.9k sqft85 Belleview Blvd #304, Belleair, FL 33756Off Market
- $1,444,0002 bd2 ba1.7k sqft85 Belleview Blvd UNIT 603, Belleair, FL 33756Off Market
A local agent can set up tours, give advice and negotiate with sellers.
Similar homes
- $1,994,9003 bd3 ba2.3k sqft2 SEASIDE LANE #801, BELLEAIR, FL 33756For Sale
 MLS ID #TB8400487, Mary Kvam, COLDWELL BANKER REALTY. Stellar MLS
 - $2,249,0003 bd3 ba3.3k sqft1 PALM TERRACE, BELLEAIR, FL 33756For Sale
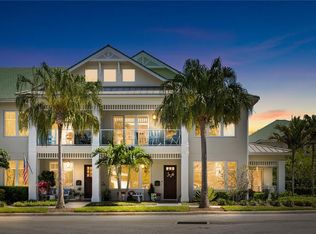 MLS ID #TB8489049, Daniel Abreu, REALTY ONE GROUP MVP. Stellar MLS
 - $1,499,0002 bd2 ba1.8k sqft4 BELLEVIEW BOULEVARD #503, BELLEAIR, FL 33756For Sale
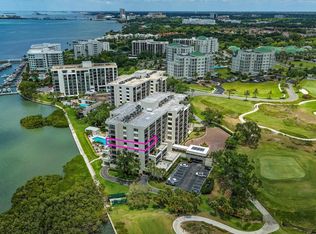 MLS ID #TB8508282, Martha Thorn, COLDWELL BANKER REALTY. Stellar MLS
 - $1,499,0003 bd3 ba2.1k sqft8 PALM TERRACE #201, CLEARWATER, FL 33756For Sale
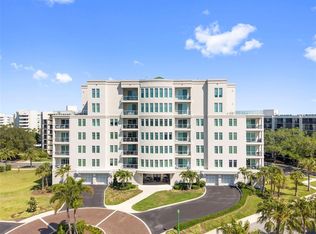 MLS ID #TB8503457, Kim Joyce, STONEBRIDGE REAL ESTATE CO. Stellar MLS
 - $2,000,0003 bd4 ba2.9k sqft616 PINELAND AVENUE, BELLEAIR, FL 33756For SaleMLS ID #TB8523443, Kerryn Ellson, COASTAL PROPERTIES GROUP INTERNATIONAL. Stellar MLS
- $1,395,0002 bd2 ba2k sqft85 BELLEVIEW BOULEVARD #204, BELLEAIR, FL 33756For SaleMLS ID #TB8421860, Shelby Stehlin, A-TEAM HOME SALES & RENTALS. Stellar MLS
- $1,429,0003 bd2 ba1.9k sqft802 OSCEOLA ROAD, BELLEAIR, FL 33756For SaleMLS ID #TB8535298, Vickee Walthall, COASTAL PROPERTIES GROUP INTERNATIONAL. Stellar MLS
- $1,199,0002 bd2 ba2.1k sqft8 BELLEVIEW BOULEVARD #203, BELLEAIR, FL 33756For SaleMLS ID #TB8481965, Martha Thorn, COLDWELL BANKER REALTY. Stellar MLS
- $1,125,0004 bd3 ba2.8k sqft303 ROEBLING ROAD S, BELLEAIR, FL 33756For SaleMLS ID #TB8516158, Kerryn Ellson, COASTAL PROPERTIES GROUP INTERNATIONAL. Stellar MLS
- $2,400,0003 bd3 ba2.5k sqft1180 GULF BOULEVARD #101, CLEARWATER BEACH, FL 33767For SaleMLS ID #TB8503282, Dawn Liedtke, REDFIN CORPORATION. Stellar MLS
- $1,999,0004 bd4 ba3.3k sqft350 HARBOR PASSAGE, CLEARWATER BEACH, FL 33767For SaleMLS ID #TB8487226, Michelle Chenault, COLDWELL BANKER REALTY. Stellar MLS
- $2,100,0003 bd4 ba2.6k sqft200 121ST AVENUE #104, TREASURE ISLAND, FL 33706For SaleMLS ID #TB8508167, Rakesh Bhalla, DALTON WADE INC. Stellar MLS
- $1,329,0003 bd3 ba2k sqft440 S GULFVIEW BOULEVARD #1701, CLEARWATER BEACH, FL 33767For SaleMLS ID #TB8365643, Kathie Lea, EXP REALTY. Stellar MLS
- $1,660,0003 bd3 ba2.5k sqft158 BRIGHTWATER DRIVE #2, CLEARWATER BEACH, FL 33767For SaleMLS ID #TB8490654, Debbie Kleinman, SMITH & ASSOCIATES REAL ESTATE. Stellar MLS
- $2,350,0003 bd3 ba1.9k sqft11 BAYMONT STREET #608, CLEARWATER BEACH, FL 33767For SaleMLS ID #TB8496104, Kristen Morris, KELLER WILLIAMS TAMPA CENTRAL. Stellar MLS
- $2,088,0504 bd3 ba2.7k sqft330 LEEWARD ISLAND, CLEARWATER BEACH, FL 33767For SaleMLS ID #TB8451016, Tanner Tillung, EXP REALTY LLC. Stellar MLS
- $1,495,0003 bd3 ba2.1k sqft604 GULF BOULEVARD #207, INDIAN ROCKS BEACH, FL 33785For SaleMLS ID #TB8492847, Jackie Egeler, COMPASS FLORIDA LLC. Stellar MLS
- $1,995,0003 bd3 ba2.8k sqft8400 35TH AVENUE N, ST PETERSBURG, FL 33710For SaleMLS ID #TB8409145, Sara Gustafson, COASTAL PROPERTIES GROUP INTER. Stellar MLS
- $1,799,0004 bd4 ba3.1k sqft220 108TH AVENUE #304, TREASURE ISLAND, FL 33706For SaleMLS ID #TB8474500, Matthew Workman, SANDCASTLE REALTY INC. Stellar MLS
- $1,875,0002 bd3 ba1.5k sqft100 1ST AVENUE N #2902, ST PETERSBURG, FL 33701New ConstructionMLS ID #TB8517189, Jennifer Thayer, KELLER WILLIAMS ST PETE REALTY. Stellar MLS
