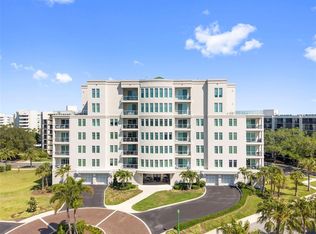
HUGE price improvement. Run don’t walk to get in on the best opportunity to own a place at the RESIDENCES AT BELLEVIEW PLACE! The price and the price per square foot cannot be beat! A Legacy Rooted in Grandeur 85 Belleview Blvd sits on storied grounds once home to Henry B. Plant’s Belleview Hotel, the “Queen of the Gulf,” which drew the Vanderbilts, Du Ponts, and Fords in the Gilded Age. Plant also introduced Florida’s first golf course here—now two renowned Donald Ross-designed courses at Belleair Country Club(membership required). An Estate that Embodies Elegance, this second-floor residence offers serene privacy behind the guarded gates with full access to Belleair’s resort-style amenities. The open layout features designer finishes, granite countertops, a gas cooktop, and a large island ideal for entertaining. Floor-to-ceiling sliders lead to an expansive terrace overlooking lush grounds and iconic sunsets. The primary suite includes terrace access with golf course views, a custom walk-in closet and a spa-like ensuite with dual sink vanity and a walk-in shower. Guest bedroom is light-filled with unique views. Residents share access to Belleview’s first-class amenities—two golf courses (membership required), fitness center, pool and spa—just minutes from boutique dining, shops, and beautiful sand beaches. Luxury living on legendary grounds—where history and modern elegance meet. Built by JMC quality builders. Please contact us today for your own private showing! OWNERS ARE MOTIVATED BRING YOUR OFFERS!
For sale
Price cut: $100K (8/7)
$1,395,000
85 BELLEVIEW BOULEVARD #204, BELLEAIR, FL 33756
2beds
2,072sqft
Condominium
Built in 2018
-- sqft lot
$1,345,400 Zestimate®
$673/sqft
$1,686/mo HOA
What's special
Designer finishesGranite countertopsOpen layoutCustom walk-in closetGas cooktopFloor-to-ceiling sliders
- 362 days |
- 244 |
- 10 |
Zillow last checked:
Listing updated:
Listed by:
Shelby Stehlin 727-709-2497,
A-TEAM HOME SALES & RENTALS 727-482-8194,
Karen Czarnik 727-482-8194,
A-TEAM HOME SALES & RENTALS
Source: Stellar MLS,MLS#: TB8421860 Originating MLS: Suncoast Tampa
Originating MLS: Suncoast Tampa
Facts & features
Interior
Bedrooms & bathrooms
- Bedrooms: 2
- Bathrooms: 2
- Full bathrooms: 2
Primary bedroom
- Features: Dual Sinks, En Suite Bathroom, Shower No Tub, Walk-In Closet(s)
- Level: First
- Area: 285 Square Feet
- Dimensions: 15x19
Bedroom 1
- Features: Built-in Closet
- Level: First
- Area: 180 Square Feet
- Dimensions: 15x12
Dining room
- Features: No Closet
- Level: First
- Area: 375 Square Feet
- Dimensions: 25x15
Kitchen
- Features: Breakfast Bar
- Level: First
- Area: 176 Square Feet
- Dimensions: 11x16
Laundry
- Level: First
- Area: 78 Square Feet
- Dimensions: 13x6
Living room
- Level: First
- Area: 312 Square Feet
- Dimensions: 24x13
Heating
- Central
Cooling
- Central Air
Appliances
- Included: Oven, Convection Oven, Cooktop, Dishwasher, Disposal, Dryer, Gas Water Heater, Microwave, Refrigerator, Washer
- Laundry: Inside, Laundry Room
Features
- Ceiling Fan(s), High Ceilings, Open Floorplan, Primary Bedroom Main Floor, Solid Surface Counters, Solid Wood Cabinets, Thermostat, Walk-In Closet(s)
- Flooring: Ceramic Tile, Hardwood
- Doors: Sliding Doors
- Windows: Window Treatments, Shutters
- Has fireplace: No
Interior area
- Total structure area: 2,403
- Total interior livable area: 2,072 sqft
Video & virtual tour
Property
Parking
- Total spaces: 2
- Parking features: Garage - Attached
- Attached garage spaces: 2
Features
- Levels: One
- Stories: 1
- Patio & porch: Covered, Patio
- Has view: Yes
- View description: Golf Course, Water, Intracoastal Waterway
- Has water view: Yes
- Water view: Water,Intracoastal Waterway
Details
- Parcel number: 212915743770000204
- Special conditions: None
Construction
Type & style
- Home type: Condo
- Property subtype: Condominium
Materials
- Block, Stucco
- Foundation: Slab
- Roof: Built-Up
Condition
- New construction: No
- Year built: 2018
Utilities & green energy
- Sewer: Public Sewer
- Water: Public
- Utilities for property: BB/HS Internet Available, Cable Available, Cable Connected, Natural Gas Available, Sewer Connected, Water Connected
Community & HOA
Community
- Features: Fitness Center, Gated Community - Guard, Golf Carts OK, Pool, Sidewalks
- Pet fee: $0 monthly
- Subdivision: RESIDENCES AT BELLEVIEW PLACE CONDO
HOA
- Has HOA: Yes
- Services included: Cable TV, Common Area Taxes, Reserve Fund, Internet, Maintenance Structure, Maintenance Grounds, Manager, Pool Maintenance, Sewer, Trash, Water
- HOA fee: $1,686 monthly
- HOA name: Kathryn Crow
- HOA phone: 727-223-5440
Location
- Region: Belleair
Financial & listing details
- Price per square foot: $673/sqft
- Tax assessed value: $1,383,021
- Annual tax amount: $11,574
- Date on market: 8/27/2025
- Cumulative days on market: 359 days
- Listing terms: Cash,Conventional
- Ownership: Condominium
- Total actual rent: 0
- Road surface type: Asphalt, Brick
Estimated market value
$1,345,400
$1.28M - $1.41M
$4,041/mo
Price history
| Date | Event | Price |
|---|---|---|
| 8/7/2026 | Price change | $1,395,000-6.7%$673/sqft |
Source:  Stellar MLS #TB8421860 Report a problem Stellar MLS #TB8421860 Report a problem | ||
| 4/14/2026 | Price change | $1,495,000-6.3%$722/sqft |
Source: Stellar MLS #TB8421860 Report a problem | ||
| 3/9/2026 | Price change | $1,595,000-5.9%$770/sqft |
Source: Stellar MLS #TB8421860 Report a problem | ||
| 2/2/2026 | Price change | $1,695,000-5.6%$818/sqft |
Source: Stellar MLS #TB8421860 Report a problem | ||
| 1/5/2026 | Price change | $1,795,000-5.3%$866/sqft |
Source: Stellar MLS #TB8421860 Report a problem | ||
| 8/27/2025 | Listed for sale | $1,895,000$915/sqft |
Source: Stellar MLS #TB8421860 Report a problem | ||
Public tax history
| Year | Property taxes | Tax assessment |
|---|---|---|
| 2025 | $12,174 +5.2% | $638,258 +2.9% |
| 2024 | $11,574 +4% | $620,270 +3% |
| 2023 | $11,132 +2.6% | $602,204 +3% |
| 2022 | $10,846 -1% | $584,664 +3% |
| 2021 | $10,959 +0.2% | $567,635 +1.4% |
| 2020 | $10,934 +1.6% | $559,798 +2.3% |
| 2019 | $10,756 | $547,212 +1578% |
| 2018 | $10,756 | $32,611 |
Find assessor info on the county website
Monthly payment
Est. payment
Payment breakdown
Explore the cost of this home by adjusting the details. Changes won't be saved.Climate risks
Neighborhood: 33756
Nearby schools
GreatSchools rating
- 6/10Belleair Elementary SchoolGrades: PK-5Distance: 1.4 mi
- 4/10Largo Middle SchoolGrades: 6-8Distance: 2.9 mi
- 6/10Largo High SchoolGrades: PK,9-12Distance: 2.2 mi
Schools provided by the listing agent
- Elementary: Belleair Elementary-PN
- Middle: Largo Middle-PN
- High: Largo High-PN
Source: Stellar MLS. This data may not be complete. We recommend contacting the local school district to confirm school assignments for this home.
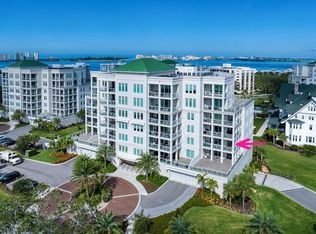
- $1,650,0003 bd3 ba2.3k sqft85 Belleview Blvd UNIT 305, Belleair, FL 33756Sold
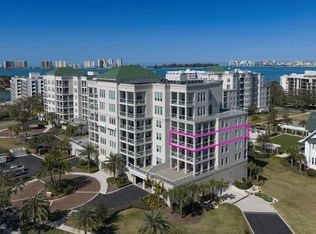
- $1,895,0003 bd3 ba2.3k sqft85 Belleview Blvd UNIT 201, Belleair, FL 33756Sold

- $1,998,0003 bd3 ba2.3k sqft85 Belleview Blvd UNIT 405, Belleair, FL 33756For Sale
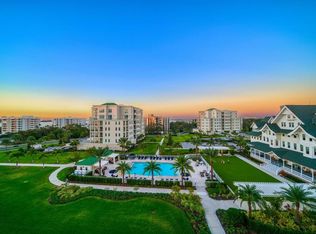
- $1,370,0002 bd3 ba1.7k sqft85 Belleview Blvd UNIT 503, Belleair, FL 33756Sold
- $1,531,300-- bd-- ba1.9k sqft85 Belleview Blvd UNIT 202, Belleair, FL 33756Off Market
- $1,572,900-- bd-- ba1.9k sqft85 Belleview Blvd UNIT 404, Belleair, FL 33756Off Market
- $1,517,700-- bd-- ba1.9k sqft85 Belleview Blvd #304, Belleair, FL 33756Off Market
- $1,430,5002 bd2 ba1.7k sqft85 Belleview Blvd UNIT 603, Belleair, FL 33756Off Market
A local agent can set up tours, give advice and negotiate with sellers.
Similar homes
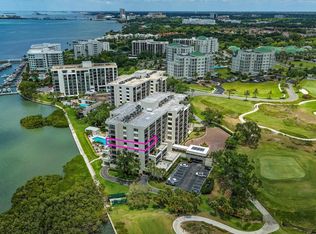
- $1,499,0002 bd2 ba1.8k sqft4 BELLEVIEW BOULEVARD #503, BELLEAIR, FL 33756For Sale
 MLS ID #TB8508282, Martha Thorn, COLDWELL BANKER REALTY. Stellar MLS
 - $1,499,0003 bd3 ba2.1k sqft8 PALM TERRACE #201, CLEARWATER, FL 33756For Sale
 MLS ID #TB8503457, Kim Joyce, STONEBRIDGE REAL ESTATE CO. Stellar MLS
 - $1,429,0003 bd2 ba1.9k sqft802 OSCEOLA ROAD, BELLEAIR, FL 33756For Sale
 MLS ID #TB8535298, Vickee Walthall, COASTAL PROPERTIES GROUP INTERNATIONAL. Stellar MLS
 - $869,0003 bd3 ba2.3k sqft100 OAKMONT LANE #107 & 108, BELLEAIR, FL 33756For Sale
 MLS ID #TB8506070, Kerryn Ellson, COASTAL PROPERTIES GROUP INTERNATIONAL. Stellar MLS
 - $850,0002 bd2 ba1.4k sqft4 BELLEVIEW BOULEVARD #701, BELLEAIR, FL 33756For SaleMLS ID #TB8481027, Share Mancuso, CHARLES RUTENBERG REALTY INC. Stellar MLS
- $1,125,0004 bd3 ba2.8k sqft303 ROEBLING ROAD S, BELLEAIR, FL 33756For SaleMLS ID #TB8516158, Kerryn Ellson, COASTAL PROPERTIES GROUP INTERNATIONAL. Stellar MLS
- $1,399,0003 bd3 ba2k sqft205 BRIGHTWATER DRIVE #205, CLEARWATER BEACH, FL 33767For SaleMLS ID #TB8531602, Christy Ploch, COASTAL PROPERTIES GROUP INTERNATIONAL. Stellar MLS
- $1,329,0003 bd3 ba2k sqft440 S GULFVIEW BOULEVARD #1701, CLEARWATER BEACH, FL 33767For SaleMLS ID #TB8365643, Kathie Lea, EXP REALTY. Stellar MLS
- $1,495,0003 bd3 ba2.1k sqft604 GULF BOULEVARD #207, INDIAN ROCKS BEACH, FL 33785For SaleMLS ID #TB8492847, Jackie Egeler, COMPASS FLORIDA LLC. Stellar MLS
- $2,000,0003 bd4 ba2.9k sqft616 PINELAND AVENUE, BELLEAIR, FL 33756For SaleMLS ID #TB8523443, Kerryn Ellson, COASTAL PROPERTIES GROUP INTERNATIONAL. Stellar MLS
- $1,500,0003 bd3 ba1.9k sqft1180 GULF BOULEVARD #1105, CLEARWATER, FL 33767For SaleMLS ID #TB8484423, Brian Pelfrey, SAND KEY REALTY. Stellar MLS
- $1,500,0003 bd4 ba2.4k sqft200 121ST AVENUE #103, TREASURE ISLAND, FL 33706For SaleMLS ID #TB8513225, Michael Wyckoff, ENGEL & VOLKERS MADEIRA BEACH. Stellar MLS
- $1,187,0003 bd3 ba2.3k sqft1040 PALM DRIVE, BELLEAIR BEACH, FL 33786For SaleMLS ID #TB8534927, Kimberly Way-Haggerty, EXP REALTY LLC. Stellar MLS
- $1,124,9003 bd3 ba1.9k sqft17717 GULF BOULEVARD #604, REDINGTON SHORES, FL 33708For SaleMLS ID #TB8527064, Colleen Neelon PA, COASTAL PROPERTIES GROUP INTERNATIONAL. Stellar MLS
- $1,100,0002 bd2 ba1.8k sqft1600 GULF BOULEVARD #717, CLEARWATER BEACH, FL 33767For SaleMLS ID #TB8494919, Aviree Jordan, RE/MAX REALTY UNLIMITED. Stellar MLS
- $1,300,0003 bd3 ba2.8k sqft931 GULF BOULEVARD, BELLEAIR BEACH, FL 33786For SaleMLS ID #TB8492323, Marvin Felix, FIDICITY REALTY INC. Stellar MLS
- $750,0002 bd2 ba1.9k sqft210 DOLPHIN POINT #B, CLEARWATER BEACH, FL 33767For SaleMLS ID #TB8482429, Tara Beheshti, COASTAL PROPERTIES GROUP INTERNATIONAL. Stellar MLS
- $1,275,0002 bd3 ba1.8k sqft5700 MARINER STREET #803, TAMPA, FL 33609For SaleMLS ID #TB8538937, Carol Pooley, PREMIER SOTHEBYS INTL REALTY. Stellar MLS
- $850,0002 bd2 ba2k sqft920 N OSCEOLA AVENUE #604, CLEARWATER, FL 33755For SaleMLS ID #TB8483894, Lynn Weltjen, FUTURE HOME REALTY INC. Stellar MLS
- $1,699,0002 bd2 ba2.2k sqft400 BEACH DRIVE NE #401, ST PETERSBURG, FL 33701For SaleMLS ID #TB8507214, Diana Geegan, PA, KELLER WILLIAMS ST PETE REALTY. Stellar MLS
