LUXURY WATERFRONT CONDO & BOATER’S PARADISE! 40’ BOATSLIP INCLUDED! Experience upscale waterfront living in this beautifully remodeled, FULLY FURNISHED 3-bedroom, 3-bathroom residence offering over 2,000 square feet of sophisticated living space. Designed with a desirable split bedroom floor plan for added privacy, the open concept layout is ideal for every day living and entertaining to include a spacious kitchen w/ center island, large pantry, and counter space galore, 12ft ceilings w/custom moldings, showcasing exceptional craftsmanship, premium finishes and a gorgeous custom bar with a built-in wine refrigerator. Enjoy incredible panoramic views of the Intracoastal Waterway from two private balconies or relax on the expansive rooftop terrace, an incredible space for entertaining, sunset cocktails, and stargazing. Boating enthusiasts will love the ASSIGNED BOATSLIP featuring a 12,000-pound lift, providing convenient access to the Gulf. Resort-style amenities include a heated saltwater pool, and the location is second to none—just steps from Clearwater Beach access and within walking distance of exceptional restaurants, waterfront bars, boutique shopping, family-friendly activities, and vibrant nightlife. (12 K HI-TIDE CUDA DRIVE BOAT LIFT. SLIP #11)
For sale
$1,399,000
205 BRIGHTWATER DRIVE #205, CLEARWATER BEACH, FL 33767
3beds
2,017sqft
Condominium
Built in 2006
-- sqft lot
$1,306,700 Zestimate®
$694/sqft
$1,560/mo HOA
What's special
Fully furnishedFully remodeledPremium finishesHeated saltwater poolExceptional craftsmanshipLarge pantryCounter space galore
- 31 days |
- 418 |
- 18 |
Zillow last checked:
Listing updated:
Listed by:
Christy Ploch 540-493-3445,
COASTAL PROPERTIES GROUP INTERNATIONAL 727-493-1555
Source: Stellar MLS,MLS#: TB8531602 Originating MLS: Suncoast Tampa
Originating MLS: Suncoast Tampa
Facts & features
Interior
Bedrooms & bathrooms
- Bedrooms: 3
- Bathrooms: 3
- Full bathrooms: 3
Primary bedroom
- Features: En Suite Bathroom, Tub with Separate Shower Stall, Dual Closets
- Level: First
- Area: 204 Square Feet
- Dimensions: 12x17
Kitchen
- Features: Kitchen Island, Stone Counters
- Level: First
- Area: 156 Square Feet
- Dimensions: 12x13
Living room
- Features: Bar
- Level: First
- Area: 196 Square Feet
- Dimensions: 14x14
Heating
- Electric
Cooling
- Central Air
Appliances
- Included: Bar Fridge, Dishwasher, Disposal, Dryer, Electric Water Heater, Microwave, Range, Refrigerator, Washer, Water Softener, Wine Refrigerator
- Laundry: Laundry Room
Features
- Built-in Features, Ceiling Fan(s), Crown Molding, Dry Bar, Eating Space In Kitchen, High Ceilings, Open Floorplan, Primary Bedroom Main Floor, Split Bedroom, Thermostat, Tray Ceiling(s)
- Flooring: Ceramic Tile, Travertine
- Doors: Outdoor Grill, Outdoor Shower, Sliding Doors
- Has fireplace: No
- Furnished: Yes
- Common walls with other units/homes: Corner Unit
Interior area
- Total structure area: 2,017
- Total interior livable area: 2,017 sqft
Video & virtual tour
Property
Parking
- Total spaces: 1
- Parking features: Assigned, Covered, Under Building
- Attached garage spaces: 1
Features
- Levels: One
- Stories: 1
- Exterior features: Balcony, Irrigation System, Lighting, Outdoor Grill, Outdoor Shower, Sidewalk, Boat Slip
- Has private pool: Yes
- Pool features: Gunite, Heated, In Ground, Lighting, Salt Water
- Has view: Yes
- View description: Pool, Water, Bay/Harbor - Full
- Has water view: Yes
- Water view: Water,Bay/Harbor - Full
- Waterfront features: Bay/Harbor, Beach Access, Gulf/Ocean to Bay Access, Intracoastal Waterway Access, Fishing Pier, Lift
- Body of water: CLEARWATER BAY, GULF OF AMERIC
Lot
- Features: Cleared
Details
- Parcel number: 082915114950002050
- Zoning: T
- Special conditions: None
Construction
Type & style
- Home type: Condo
- Property subtype: Condominium
Materials
- Block, Concrete
- Foundation: Block, Raised
- Roof: Concrete,Slate,Tile
Condition
- Completed
- New construction: No
- Year built: 2006
Utilities & green energy
- Sewer: Public Sewer
- Water: Public
- Utilities for property: BB/HS Internet Available, Cable Available, Electricity Connected, Sewer Connected, Underground Utilities, Water Connected
Community & HOA
Community
- Features: Dock, Fishing, Intracoastal Waterway, Pool, Restaurant
- Security: Smoke Detector(s)
- Pet fee: $0 monthly
- Subdivision: BRIGHTWATER POINT CONDO
HOA
- Has HOA: Yes
- Amenities included: Elevator(s), Pool
- Services included: Insurance, Internet, Maintenance Grounds, Manager, Pool Maintenance, Trash, Water
- HOA fee: $1,560 monthly
- HOA name: ASSOCIA GULF COAST-MARIE PROANO
- HOA phone: 727-618-9058
Location
- Region: Clearwater
Financial & listing details
- Price per square foot: $694/sqft
- Tax assessed value: $1,105,335
- Annual tax amount: $21,391
- Date on market: 7/23/2026
- Cumulative days on market: 32 days
- Listing terms: Cash,Conventional
- Ownership: Condominium
- Total actual rent: 0
- Electric utility on property: Yes
- Road surface type: Paved
Estimated market value
$1,306,700
$1.24M - $1.37M
$6,145/mo
Price history
| Date | Event | Price |
|---|---|---|
| 1/8/2024 | Sold | $1,300,000-7.1%$645/sqft |
Source:  realMLS #1254804 Report a problem realMLS #1254804 Report a problem | ||
| 10/27/2023 | Listed for sale | $1,399,000+191.5%$694/sqft |
Source: realMLS #1254804 Report a problem | ||
| 5/18/2012 | Sold | $480,000-12.6%$238/sqft |
Source: Stellar MLS #U7538984 Report a problem | ||
| 2/16/2012 | Listed for sale | $549,000-21.7%$272/sqft |
Source: Viewpoint Realty Internatl #U7538984 Report a problem | ||
| 10/27/2006 | Sold | $701,200+59.4%$348/sqft |
Source: Public Record Report a problem | ||
| 1/4/2002 | Sold | $440,000$218/sqft |
Source: Public Record Report a problem | ||
Public tax history
| Year | Property taxes | Tax assessment |
|---|---|---|
| 2025 | $21,391 +133.4% | $1,105,335 +108.2% |
| 2024 | $9,164 +1.5% | $530,970 +3% |
| 2023 | $9,025 +2.7% | $515,505 +3% |
| 2022 | $8,788 -2.5% | $500,490 +3% |
| 2021 | $9,017 -1.8% | $485,913 -0.5% |
| 2020 | $9,184 +9.2% | $488,282 +9.1% |
| 2019 | $8,413 | $447,392 -12.4% |
| 2018 | $8,413 -14.2% | $510,993 -5.8% |
| 2017 | $9,810 -3.6% | $542,235 +7.3% |
| 2016 | $10,181 +7.3% | $505,577 +9.1% |
| 2015 | $9,492 +3.9% | $463,420 -3.7% |
| 2014 | $9,134 +17% | $480,988 +32.4% |
| 2013 | $7,809 +15.3% | $363,318 +15.2% |
| 2012 | $6,773 | $315,309 -10.6% |
| 2011 | -- | $352,524 -10.4% |
| 2010 | -- | $393,254 -5% |
| 2009 | -- | $413,929 -21.9% |
| 2008 | $10,788 | $529,900 -15% |
| 2007 | -- | $623,400 |
Find assessor info on the county website
Monthly payment
Est. payment
Payment breakdown
Explore the cost of this home by adjusting the details. Changes won't be saved.Climate risks
Neighborhood: Clearwater Beach
Nearby schools
GreatSchools rating
- 8/10Sandy Lane Elementary SchoolGrades: PK-5Distance: 2.7 mi
- 9/10Dunedin Highland Middle SchoolGrades: 6-8Distance: 3.4 mi
- 5/10Clearwater High SchoolGrades: 9-12Distance: 4.1 mi
Schools provided by the listing agent
- Elementary: Sandy Lane Elementary-PN
- Middle: Dunedin Highland Middle-PN
- High: Clearwater High-PN
Source: Stellar MLS. This data may not be complete. We recommend contacting the local school district to confirm school assignments for this home.
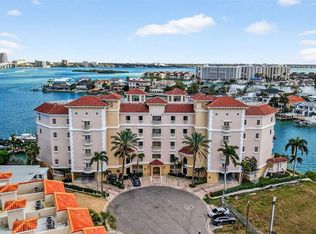
- $850,0003 bd3 ba2k sqft205 Brightwater Dr APT 202, Clearwater, FL 33767Auction
- $1,150,0003 bd3 ba1.9k sqft205 Brightwater Dr APT 203, Clearwater, FL 33767Sold

- $1,010,1188,102 sqft199 Brightwater Dr, Clearwater, FL 33767Off Market

- $1,099,0003 bd3 ba2k sqft200 Brightwater Dr UNIT 10, Clearwater, FL 33767For Sale

- $1,988,400-- bd4 ba4.1k sqft193 Brightwater Dr, Clearwater, FL 33767Off Market
- $953,800-- bd-- ba-- sqft200 Brightwater Dr #208, Clearwater, FL 33767Off Market
- $1,372,700-- bd4 ba3.9k sqft191 Brightwater Dr, Clearwater, FL 33767Off Market
- $--2 bd1 ba-- sqft191 Brightwater Dr APT 1, Clearwater Beach, FL 33767Off Market
A local agent can set up tours, give advice and negotiate with sellers.
Similar homes
- $899,0003 bd2 ba1.8k sqft530 S GULFVIEW BOULEVARD #304, CLEARWATER BEACH, FL 33767For Sale

 MLS ID #TB8531335, Natalie Gallays, COASTAL PROPERTIES GROUP. Stellar MLS
 - $1,100,0003 bd3 ba2.2k sqft161 BRIGHTWATER DRIVE #6, CLEARWATER BEACH, FL 33767For Sale
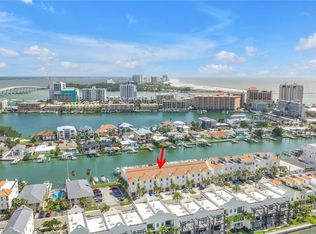 MLS ID #TB8532733, Forrest Murphy, Jr, REALTY EXPERTS. Stellar MLS
 - $1,500,0003 bd3 ba1.9k sqft1180 GULF BOULEVARD #1105, CLEARWATER, FL 33767For Sale
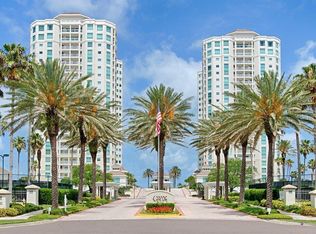 MLS ID #TB8484423, Brian Pelfrey, SAND KEY REALTY. Stellar MLS
 - $885,0003 bd2 ba1.8k sqft530 S GULFVIEW BOULEVARD #205, CLEARWATER, FL 33767For Sale
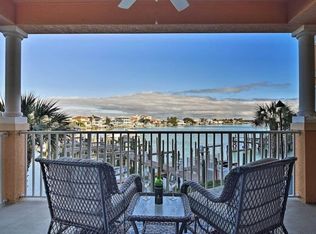 MLS ID #TB8338798, G. Busch, KELLER WILLIAMS REALTY- PALM HARBOR. Stellar MLS
 - $1,099,0003 bd3 ba2k sqft200 BRIGHTWATER DRIVE #10, CLEARWATER BEACH, FL 33767For SaleMLS ID #TB8514148, Debbie Kleinman, SMITH & ASSOCIATES REAL ESTATE. Stellar MLS
- $1,249,0004 bd3 ba1.7k sqft479 E SHORE DR #8, CLEARWATER, FL 33767For SaleMLS ID #TB8359493, Latricia Stoddard, CHARLES RUTENBERG REALTY INC. Stellar MLS
- $895,0002 bd2 ba1.4k sqft1582 GULF BOULEVARD #1106, CLEARWATER, FL 33767New ConstructionMLS ID #TB8539570, Sherry Wolfe, PREMIER SOTHEBYS INTL REALTY. Stellar MLS
- $1,660,0003 bd3 ba2.5k sqft158 BRIGHTWATER DRIVE #2, CLEARWATER BEACH, FL 33767For SaleMLS ID #TB8490654, Debbie Kleinman, SMITH & ASSOCIATES REAL ESTATE. Stellar MLS
- $1,450,0003 bd4 ba2.5k sqft1390 GULF BOULEVARD #PH-3, CLEARWATER BEACH, FL 33767For SaleMLS ID #TB8503851, John Funk, BEACH TO BAY BROKERS LLC. Stellar MLS
- $999,0003 bd3 ba2.2k sqft620 BAYWAY BOULEVARD #5, CLEARWATER BEACH, FL 33767For SaleMLS ID #TB8526348, Chrisy Tellis, MAGNATE REALTY, LLC. Stellar MLS
- $1,279,0003 bd3 ba2.9k sqft348 LARBOARD WAY, CLEARWATER BEACH, FL 33767For SaleMLS ID #TB8482031, Michelle Chenault, COLDWELL BANKER REALTY. Stellar MLS
- $949,9003 bd4 ba2.4k sqft202 WINDWARD PASSAGE #603, CLEARWATER BEACH, FL 33767For SaleMLS ID #TB8440980, Lindsay Irwin, COASTAL PROPERTIES GROUP INTERNATIONAL. Stellar MLS
- $875,0002 bd2 ba1.9k sqft736 ISLAND WAY #804, CLEARWATER, FL 33767For SaleMLS ID #TB8502800, Lindsay Irwin, COASTAL PROPERTIES GROUP INTERNATIONAL. Stellar MLS
- $750,0002 bd2 ba1.9k sqft210 DOLPHIN POINT #B, CLEARWATER BEACH, FL 33767For SaleMLS ID #TB8482429, Tara Beheshti, COASTAL PROPERTIES GROUP INTERNATIONAL. Stellar MLS
- $1,499,0002 bd2 ba1.8k sqft4 BELLEVIEW BOULEVARD #503, BELLEAIR, FL 33756For SaleMLS ID #TB8508282, Martha Thorn, COLDWELL BANKER REALTY. Stellar MLS
- $950,0003 bd2 ba1.8k sqft125 ISLAND WAY #402, CLEARWATER BEACH, FL 33767For SaleMLS ID #TB8486879, Trudy Austin Sessa, PA, RE/MAX ACTION FIRST OF FLORIDA. Stellar MLS
- $1,495,0003 bd3 ba2.1k sqft604 GULF BOULEVARD #207, INDIAN ROCKS BEACH, FL 33785For SaleMLS ID #TB8492847, Jackie Egeler, COMPASS FLORIDA LLC. Stellar MLS
- $1,699,0002 bd2 ba1.4k sqft1170 GULF BOULEVARD #2203, CLEARWATER BEACH, FL 33767For SaleMLS ID #TB8471171, Anna Dementov, FLORIDA LUXURY GROUP. Stellar MLS
- $950,0002 bd2 ba1.5k sqft1250 GULF BOULEVARD #302, CLEARWATER BEACH, FL 33767For SaleMLS ID #TB8517352, Joe Greco, SUNCOAST REALTY SOLUTIONS, LLC. Stellar MLS
- $1,496,0003 bd3 ba1.7k sqft19700 GULF BOULEVARD #403, INDIAN SHORES, FL 33785For SaleMLS ID #TB8524536, Roger Hogan, PREMIER SOTHEBY'S INTL REALTY. Stellar MLS
