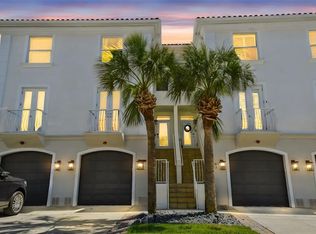
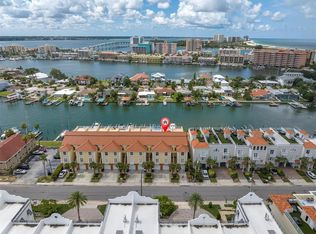
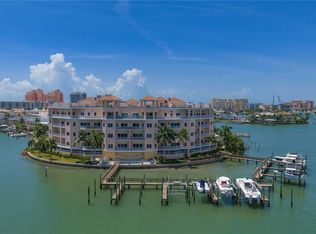
UNRIVALED LUXURY WATERFRONT living on Clearwater Beach! Your private 10,000 lb boatlift and composite dock (2020) are just steps away. With Direct Gulf Access - Ready for an adventure or just a cruise to your favorite dockside restaurant. Enjoy over 2,200 square feet of beautifully updated living space featuring modern upgrades and premium custom finishes. The private elevator assures effortless access to EVERY floor. The first level is where you will find the main living area. Gourmet kitchen enjoys views of dolphins and seabirds. Open floorplan allows the home chef to stay part of the fun. Gorgeous soft-close hardwood cabinets, extra drawers, granite countertops and appliances including a wine fridge are just some of the appointments this kitchen has to offer. The dining room is spacious and has a Juliet balcony. The living room is perhaps the favorite due to its expansive water views and proximity to both the outdoors and your dock with your boat just steps away. The large covered lanai feels like a world away with the water view, sea breeze, swaying palms - This is why you moved here! The second level is where the bedrooms are located. All rooms are generously sized and the split plan allows for privacy for all. The primary suite is excellent. Huge his & her closets, perfect en-suite bathroom featuring a dual vanity, tiled walk-in shower and a personal waterfront balcony. Every morning should start there. A cup of coffee or tea as the rising sun dances on the water before you - Worth it! The third level beckons, you are now on a rooftop terrace that has a panoramic view that is unmatched. A huge view stretching miles away, the sapphire water feels serene. This is not a change of location, This is a change of lifestyle - Welcome to your personal oasis. The 3 car garage has plenty of space for vehicles, golf carts and also water toys. The heated waterfront pool awaits. When you get hungry, there is every possible cuisine and style of restaurant within 10 minutes of you. World class seafood, famous steaks, family diners and the breakfast spot you hope to stay a secret. It would take years to test them all. Are you up to it? Schedule your private tour of paradise today!
For sale
$1,100,000
161 BRIGHTWATER DRIVE #6, CLEARWATER BEACH, FL 33767
3beds
2,260sqft
:
Get pre-qualified$7,658/mo
Townhouse
Built in 2006
1,934 Square Feet Lot
$-- Zestimate®
$487/sqft
$500/mo HOA
What's special
Direct gulf accessHeated waterfront poolGranite countertopsOpen floorplanGorgeous soft-close hardwood cabinets
- 11 days |
- 807 |
- 48 |
Likely to sell faster than
Zillow last checked:
Listing updated:
Listed by:
Forrest Murphy, Jr 727-433-4636,
REALTY EXPERTS 727-888-1000,
April Murphy 727-637-9458,
REALTY EXPERTS
Source: Stellar MLS,MLS#: TB8532733 Originating MLS: Suncoast Tampa
Originating MLS: Suncoast Tampa
Facts & features
Interior
Bedrooms & bathrooms
- Bedrooms: 3
- Bathrooms: 3
- Full bathrooms: 2
- 1/2 bathrooms: 1
Rooms
- Room types: Utility Room, Storage Rooms
Primary bedroom
- Description: Room5
- Features: Built-in Closet
- Level: Second
- Area: 210 Square Feet
- Dimensions: 14x15
Bedroom 2
- Description: Room7
- Features: Built-in Closet
- Level: Second
- Area: 182 Square Feet
- Dimensions: 14x13
Bedroom 3
- Description: Room8
- Features: Built-in Closet
- Level: Second
- Area: 168 Square Feet
- Dimensions: 14x12
Primary bathroom
- Description: Room6
- Features: Dual Sinks, Granite Counters, Shower No Tub
- Level: Second
- Area: 117 Square Feet
- Dimensions: 9x13
Bathroom 1
- Description: Room4
- Features: Granite Counters
- Level: First
- Area: 48 Square Feet
- Dimensions: 8x6
Bathroom 3
- Description: Room9
- Features: Granite Counters, Tub With Shower
- Level: Second
- Area: 45 Square Feet
- Dimensions: 9x5
Dining room
- Description: Room2
- Level: First
- Area: 216 Square Feet
- Dimensions: 18x12
Kitchen
- Description: Room3
- Features: Granite Counters
- Level: First
- Area: 176 Square Feet
- Dimensions: 16x11
Living room
- Description: Room1
- Level: First
- Area: 304 Square Feet
- Dimensions: 19x16
Heating
- Central, Electric
Cooling
- Central Air
Appliances
- Included: Dishwasher, Dryer, Electric Water Heater, Microwave, Range, Refrigerator, Washer, Water Softener, Wine Refrigerator
- Laundry: Inside, Laundry Room
Features
- Elevator, Open Floorplan, Solid Wood Cabinets, Split Bedroom, Stone Counters, Vaulted Ceiling(s)
- Flooring: Tile
- Has fireplace: Yes
- Fireplace features: Electric, Living Room
Interior area
- Total structure area: 2,260
- Total interior livable area: 2,260 sqft
Property
Parking
- Total spaces: 3
- Parking features: Driveway, Garage Door Opener, Ground Level, Oversized, Tandem, Under Building
- Attached garage spaces: 3
- Has uncovered spaces: Yes
- Details: Garage Dimensions: 52x16
Features
- Levels: Two
- Stories: 2
- Patio & porch: Deck, Other, Patio, Rear Porch
- Exterior features: Balcony
- Pool features: In Ground
- Has view: Yes
- View description: Water, Bay/Harbor - Full, Gulf/Ocean - Partial, Intracoastal Waterway
- Has water view: Yes
- Water view: Water,Bay/Harbor - Full,Gulf/Ocean - Partial,Intracoastal Waterway
- Waterfront features: Bay/Harbor, Intracoastal Waterway, Bay/Harbor Access, Gulf/Ocean to Bay Access, Intracoastal Waterway Access, Lift, Seawall
- Body of water: CLEARWATER HARBOR
Lot
- Size: 1,934 Square Feet
- Features: Landscaped
- Residential vegetation: Mature Landscaping
Details
- Parcel number: 082915434540000060
- Zoning: AE
- Special conditions: None
Construction
Type & style
- Home type: Townhouse
- Property subtype: Townhouse
Materials
- Block, Stucco
- Foundation: Slab
- Roof: Tile
Condition
- New construction: No
- Year built: 2006
Utilities & green energy
- Sewer: Public Sewer
- Water: Public
- Utilities for property: Electricity Connected, Public, Sewer Connected, Water Connected
Community & HOA
Community
- Features: Dock, Buyer Approval Required, Pool
- Pet fee: $0 monthly
- Subdivision: ISLAND TOWNHOMES
HOA
- Has HOA: Yes
- Amenities included: Pool
- Services included: Community Pool, Maintenance Structure, Maintenance Grounds, Manager, Pool Maintenance
- HOA fee: $500 monthly
- HOA name: Melissa Washburn
- HOA phone: 727-577-2200
Location
- Region: Clearwater
Financial & listing details
- Price per square foot: $487/sqft
- Tax assessed value: $956,090
- Annual tax amount: $17,314
- Date on market: 7/25/2026
- Cumulative days on market: 12 days
- Listing terms: Cash,Conventional,FHA,VA Loan
- Ownership: Fee Simple
- Total actual rent: 0
- Electric utility on property: Yes
- Road surface type: Paved
Estimated market value
Not available
Estimated sales range
Not available
Not available
Price history
| Date | Event | Price |
|---|---|---|
| 7/25/2026 | Listed for sale | $1,100,000+64.2%$487/sqft |
Source:  Stellar MLS #TB8532733 Report a problem Stellar MLS #TB8532733 Report a problem | ||
| 1/30/2020 | Sold | $670,000-4.1%$296/sqft |
Source: Stellar MLS #U8069365 Report a problem | ||
| 1/3/2020 | Pending sale | $699,000$309/sqft |
Source: SAND KEY REALTY #U8069365 Report a problem | ||
| 12/28/2019 | Listed for sale | $699,000-2.2%$309/sqft |
Source: SAND KEY REALTY #U8069365 Report a problem | ||
| 11/16/2019 | Listing removed | $715,000$316/sqft |
Source: Keller Williams Realty Gulf Beaches of Pinellas #U8041934 Report a problem | ||
| 7/23/2019 | Price change | $715,000-1.1%$316/sqft |
Source: Keller Williams Realty Gulf Beaches of Pinellas #U8041934 Report a problem | ||
| 4/27/2019 | Listed for sale | $723,000+7.1%$320/sqft |
Source: Keller Williams Realty Gulf Beaches of Pinellas #U8041934 Report a problem | ||
| 10/12/2017 | Listing removed | $674,900$299/sqft |
Source: MURRAY BELL REAL ESTATE LLC #T2824799 Report a problem | ||
| 5/11/2017 | Listed for sale | $674,900$299/sqft |
Source: MURRAY BELL REAL ESTATE LLC #T2824799 Report a problem | ||
| 5/11/2017 | Pending sale | $674,900$299/sqft |
Source: MURRAY BELL REAL ESTATE LLC #T2824799 Report a problem | ||
| 6/17/2016 | Listed for sale | $674,900+68.7%$299/sqft |
Source: MURRAY BELL REAL ESTATE LLC #T2824799 Report a problem | ||
| 6/16/2011 | Sold | $400,000-10.9%$177/sqft |
Source: Public Record Report a problem | ||
| 5/18/2011 | Listed for sale | $449,000$199/sqft |
Source: Belleair Partners, LLC #U7511419 Report a problem | ||
Public tax history
| Year | Property taxes | Tax assessment |
|---|---|---|
| 2025 | $17,314 +3.6% | $872,514 +10% |
| 2024 | $16,720 +13.4% | $793,195 +10% |
| 2023 | $14,743 +12.4% | $721,086 +10% |
| 2022 | $13,115 +8.3% | $655,533 +10% |
| 2021 | $12,110 +25% | $595,939 +16.2% |
| 2020 | $9,688 +1.6% | $512,776 +2.3% |
| 2019 | $9,531 | $501,247 +1.9% |
| 2018 | $9,531 +1.3% | $491,901 +2.1% |
| 2017 | $9,411 +5.4% | $481,784 +2.1% |
| 2016 | $8,925 -2.3% | $471,875 -1.3% |
| 2015 | $9,132 +8.1% | $478,297 +9.1% |
| 2014 | $8,449 +15.9% | $438,215 +26% |
| 2013 | $7,291 +11.8% | $347,742 +14.5% |
| 2012 | $6,523 | $303,707 -6.8% |
| 2011 | -- | $326,000 -7.5% |
| 2010 | -- | $352,302 -17.6% |
| 2009 | -- | $427,583 -32.6% |
| 2008 | $12,919 | $634,600 -5% |
| 2007 | -- | $668,000 +214.4% |
| 2005 | -- | $212,500 |
Find assessor info on the county website
Monthly payment
Est. payment
Payment breakdown
Explore the cost of this home by adjusting the details. Changes won't be saved.Climate risks
Neighborhood: Clearwater Beach
Nearby schools
GreatSchools rating
- 8/10Sandy Lane Elementary SchoolGrades: PK-5Distance: 2.9 mi
- 9/10Dunedin Highland Middle SchoolGrades: 6-8Distance: 3.5 mi
- 5/10Clearwater High SchoolGrades: 9-12Distance: 4.2 mi
Schools provided by the listing agent
- Elementary: Sandy Lane Elementary-PN
- Middle: Dunedin Highland Middle-PN
- High: Clearwater High-PN
Source: Stellar MLS. This data may not be complete. We recommend contacting the local school district to confirm school assignments for this home.
- $1,050,0003 bd3 ba2.2k sqft161 Brightwater Dr APT 8, Clearwater, FL 33767Sold
- $1,250,0003 bd3 ba2.2k sqft161 Brightwater Dr APT 2, Clearwater, FL 33767Sold
- $934,8003 bd2 ba2.4k sqft161 Brightwater Dr APT 9, Clearwater Beach, FL 33767Off Market

- $985,9003 bd3 ba1.8k sqft205 Brightwater Dr. #106, Clearwater, FL 33767Off Market
- $--1 bd1 ba680 sqft210 Brightwater Dr APT 5, Clearwater Beach, FL 33767Off Market
- $--1 bd1 ba680 sqft210 Brightwater Dr APT 4, Clearwater Beach, FL 33767Off Market
- $--1 bd1 ba680 sqft210 Brightwater Dr APT 6, Clearwater Beach, FL 33767Off Market
- $932,6003 bd3 ba1.8k sqft205 Brightwater Dr APT 106, Clearwater, FL 33767Off Market
A local agent can set up tours, give advice and negotiate with sellers.
Similar homes
- $999,0003 bd3 ba2.2k sqft620 BAYWAY BOULEVARD #5, CLEARWATER BEACH, FL 33767For Sale

 MLS ID #TB8526348, Chrisy Tellis, MAGNATE REALTY, LLC. Stellar MLS
 - $899,0003 bd2 ba1.8k sqft530 S GULFVIEW BOULEVARD #304, CLEARWATER BEACH, FL 33767For Sale
 MLS ID #TB8531335, Natalie Gallays, COASTAL PROPERTIES GROUP. Stellar MLS
 - $1,000,0003 bd2 ba1.8k sqft530 S GULFVIEW BOULEVARD #205, CLEARWATER, FL 33767For Sale
 MLS ID #TB8338798, G. Busch, KELLER WILLIAMS REALTY- PALM HARBOR. Stellar MLS
 - $1,399,0003 bd3 ba2k sqft205 BRIGHTWATER DRIVE #205, CLEARWATER BEACH, FL 33767For Sale
 MLS ID #TB8531602, Christy Ploch, COASTAL PROPERTIES GROUP INTERNATIONAL. Stellar MLS
 - $799,0003 bd3 ba1.9k sqft218 SKIFF POINT, CLEARWATER BEACH, FL 33767For SaleMLS ID #TB8520037, Christy HAUTER,, GULF TO BAY REAL ESTATE. Stellar MLS
- $875,0002 bd2 ba1.9k sqft736 ISLAND WAY #804, CLEARWATER, FL 33767For SaleMLS ID #TB8502800, Lindsay Irwin, COASTAL PROPERTIES GROUP INTERNATIONAL. Stellar MLS
- $688,0002 bd2 ba1.4k sqft675 S GULFVIEW BOULEVARD #1108, CLEARWATER BEACH, FL 33767For SaleMLS ID #TB8521633, Jonathan Sadylo, SHORE PROPERTY GROUP. Stellar MLS
- $950,0003 bd2 ba1.8k sqft125 ISLAND WAY #402, CLEARWATER BEACH, FL 33767For SaleMLS ID #TB8486879, Trudy Austin Sessa, PA, RE/MAX ACTION FIRST OF FLORIDA. Stellar MLS
- $950,0002 bd2 ba1.5k sqft1250 GULF BOULEVARD #302, CLEARWATER BEACH, FL 33767For SaleMLS ID #TB8517352, Joe Greco, SUNCOAST REALTY SOLUTIONS, LLC. Stellar MLS
- $1,450,0003 bd4 ba2.5k sqft1390 GULF BOULEVARD #PH-3, CLEARWATER BEACH, FL 33767For SaleMLS ID #TB8503851, John Funk, BEACH TO BAY BROKERS LLC. Stellar MLS
- $596,5002 bd2 ba1.3k sqft644 ISLAND WAY #101, CLEARWATER BEACH, FL 33767For SaleMLS ID #TB8461679, John Guyton, SAND KEY REALTY. Stellar MLS
- $949,0003 bd3 ba1.8k sqft100 WINDRUSH BOULEVARD #1, INDIAN ROCKS BEACH, FL 33785For SaleMLS ID #TB8447000, Anthony DiCosimo, SMITH & ASSOCIATES REAL ESTATE. Stellar MLS
- $750,0002 bd2 ba1.5k sqft1621 GULF BOULEVARD #1408, CLEARWATER BEACH, FL 33767For SaleMLS ID #TB8526507, Tom Smith, BEACHWISE REAL ESTATE. Stellar MLS
- $1,050,0002 bd2 ba1.3k sqft2900 GULF BOULEVARD #202, BELLEAIR BEACH, FL 33786For SaleMLS ID #TB8451747, Brian Pelfrey, SAND KEY REALTY. Stellar MLS
- $999,9993 bd2 ba2k sqft5004 ENSIGN LOOP, NEW PORT RICHEY, FL 34652For SaleMLS ID #TB8535600, Summer Bradberry, MIHARA & ASSOCIATES INC.. Stellar MLS
- $850,0002 bd2 ba2k sqft920 N OSCEOLA AVENUE #604, CLEARWATER, FL 33755For SaleMLS ID #TB8483894, Lynn Weltjen, FUTURE HOME REALTY INC. Stellar MLS
- $829,0002 bd2 ba1.6k sqft1660 GULF BOULEVARD #706, CLEARWATER BEACH, FL 33767For SaleMLS ID #TB8445775, Dee Burke, REAL ESTATE SOLUTIONS. Stellar MLS
- $1,050,0003 bd3 ba2.2k sqft3805 GULF BOULEVARD #205, ST PETE BEACH, FL 33706For SaleMLS ID #TB8489516, Penelope Eden, REAL ESTATE FIRM OF FLORIDA, LLC. Stellar MLS
- $1,159,0004 bd4 ba2.2k sqft4639 MIRABELLA COURT, ST PETE BEACH, FL 33706For SaleMLS ID #TB8529482, Gina McWilliams, EXP REALTY LLC. Stellar MLS
- $1,075,0003 bd3 ba1.9k sqft17717 GULF BOULEVARD #401, REDINGTON SHORES, FL 33708For SaleMLS ID #TB8472016, Melissa Stiles, SMITH & ASSOCIATES REAL ESTATE. Stellar MLS
