PRICE IMPROVEMENT!! Experience coastal living in this never lived-in waterfront condo in Clearwater Beach. Built in 2023, this spacious 3-bedroom, 2-bath residence offers 1850 square feet of beautifully designed living space with tile flooring throughout and a modern open layout. The stylish kitchen features wood cabinetry, quartz countertops, an island and stainless-steel appliances perfect for entertaining or everyday living. The primary suite includes a walk-in closet and an elegant ensuite bathroom with dual sinks, wood cabinets, quartz countertops and a glass walk-in shower. The second bathroom offers a tub/shower combination with quartz countertops and wood cabinetry. Step outside to the expansive 30-foot balcony overlooking the marina and resort style pool area, accessible from both the living room and primary bedroom – an ideal spot to relax and enjoy the waterfront setting. This move-in ready fully furnished condo offers the best of beachside living just minutes from the white sugar sand of Clearwater Beach along with numerous restaurants, shops and entertainment option nearby. Schedule your private showing now!!!
For sale
$950,000
125 ISLAND WAY #402, CLEARWATER BEACH, FL 33767
3beds
1,850sqft
Condominium
Built in 2023
-- sqft lot
$913,200 Zestimate®
$514/sqft
$1,246/mo HOA
What's special
Resort style pool areaQuartz countertopsOverlooking the marinaModern open layoutStylish kitchenTile flooring throughoutGlass walk-in shower
- 176 days
- 73
- 6
Zillow last checked:
Listing updated:
Listed by:
Trudy Austin Sessa, PA 727-902-3301,
RE/MAX ACTION FIRST OF FLORIDA 727-531-2006
Source: Stellar MLS,MLS#: TB8486879 Originating MLS: Suncoast Tampa
Originating MLS: Suncoast Tampa
Facts & features
Interior
Bedrooms & bathrooms
- Bedrooms: 3
- Bathrooms: 2
- Full bathrooms: 2
Primary bedroom
- Features: Ceiling Fan(s), En Suite Bathroom, Walk-In Closet(s)
- Level: First
- Area: 248.2 Square Feet
- Dimensions: 14.6x17
Bedroom 2
- Features: Ceiling Fan(s), Built-in Closet
- Level: First
- Area: 143.96 Square Feet
- Dimensions: 12.2x11.8
Bedroom 3
- Features: Ceiling Fan(s), Built-in Closet
- Level: First
- Area: 154.56 Square Feet
- Dimensions: 11.2x13.8
Primary bathroom
- Features: Built-In Shower Bench, Dual Sinks, Shower No Tub, Stone Counters
- Level: First
Bathroom 2
- Features: Stone Counters, Tub With Shower, Built-in Closet
- Level: First
Balcony porch lanai
- Features: Ceiling Fan(s)
- Level: First
- Area: 300 Square Feet
- Dimensions: 10x30
Dining room
- Level: First
- Area: 198.8 Square Feet
- Dimensions: 14.2x14
Kitchen
- Features: Kitchen Island, Stone Counters
- Level: First
- Area: 123 Square Feet
- Dimensions: 8.2x15
Living room
- Features: Ceiling Fan(s)
- Level: First
- Area: 210.16 Square Feet
- Dimensions: 14.2x14.8
Heating
- Central
Cooling
- Central Air
Appliances
- Included: Dishwasher, Disposal, Dryer, Electric Water Heater, Microwave, Range, Refrigerator, Washer
- Laundry: Inside, Laundry Room
Features
- Ceiling Fan(s), High Ceilings, Living Room/Dining Room Combo, Open Floorplan, Primary Bedroom Main Floor, Solid Wood Cabinets, Split Bedroom, Stone Counters, Walk-In Closet(s)
- Flooring: Tile
- Doors: Outdoor Grill, Sliding Doors
- Windows: Window Treatments
- Has fireplace: No
- Furnished: Yes
Interior area
- Total structure area: 1,850
- Total interior livable area: 1,850 sqft
Video & virtual tour
Property
Parking
- Parking features: Assigned, Reserved, Under Building
Features
- Levels: One
- Stories: 1
- Patio & porch: Covered
- Exterior features: Balcony, Irrigation System, Lighting, Outdoor Grill, Sidewalk
- Pool features: Gunite, Heated
- Has spa: Yes
- Spa features: Heated
- Has view: Yes
- View description: Pool, Water, Intracoastal Waterway
- Has water view: Yes
- Water view: Water,Intracoastal Waterway
- Waterfront features: Waterfront, Intracoastal Waterway, Intracoastal Waterway Access, Seawall
Lot
- Size: 1,801 Square Feet
- Features: Flood Insurance Required, FloodZone, Landscaped, Near Marina, Near Public Transit, Sidewalk
Details
- Parcel number: 082915218030000402
- Special conditions: None
Construction
Type & style
- Home type: Condo
- Architectural style: Coastal
- Property subtype: Condominium
Materials
- Block, Concrete, Stucco
- Foundation: Slab
- Roof: Other
Condition
- Completed
- New construction: No
- Year built: 2023
Details
- Builder name: Sunwest Construction
Utilities & green energy
- Sewer: Public Sewer
- Water: Public
- Utilities for property: Cable Connected, Electricity Connected, Phone Available, Public, Sewer Connected, Street Lights, Water Connected
Green energy
- Energy efficient items: Windows
Community & HOA
Community
- Features: Intracoastal Waterway, Marina, Water Access, Waterfront, Buyer Approval Required, Deed Restrictions, Pool, Sidewalks
- Security: Key Card Entry
- Pet fee: $0 monthly
- Subdivision: DOLPHIN HARBOUR CONDO
HOA
- Has HOA: Yes
- Amenities included: Elevator(s), Lobby Key Required, Maintenance, Pool, Spa/Hot Tub
- Services included: Cable TV, Common Area Taxes, Community Pool, Reserve Fund, Fidelity Bond, Insurance, Maintenance Structure, Maintenance Grounds, Pool Maintenance, Sewer, Trash, Water
- HOA fee: $1,246 monthly
- HOA name: Nobles Management / Richard Drago
- HOA phone: 727-441-1454
Location
- Region: Clearwater
Financial & listing details
- Price per square foot: $514/sqft
- Tax assessed value: $919,467
- Annual tax amount: $17,521
- Date on market: 3/16/2026
- Cumulative days on market: 144 days
- Listing terms: Cash,Conventional
- Ownership: Condominium
- Total actual rent: 0
- Electric utility on property: Yes
- Road surface type: Paved
Estimated market value
$913,200
$868,000 - $959,000
$6,072/mo
Price history
| Date | Event | Price |
|---|---|---|
| 6/1/2026 | Price change | $5,000-13%$3/sqft |
Source: Stellar MLS #TB8499145 Report a problem | ||
| 6/1/2026 | Price change | $950,000-2.6%$514/sqft |
Source:  Stellar MLS #TB8486879 Report a problem Stellar MLS #TB8486879 Report a problem | ||
| 5/12/2026 | Price change | $5,750-4.2%$3/sqft |
Source: Stellar MLS #TB8499145 Report a problem | ||
| 4/18/2026 | Listed for rent | $6,000-10.4%$3/sqft |
Source: Stellar MLS #TB8499145 Report a problem | ||
| 3/16/2026 | Listed for sale | $975,000$527/sqft |
Source: Stellar MLS #TB8486879 Report a problem | ||
| 8/8/2025 | Sold | $975,000-4.9%$527/sqft |
Source: Public Record Report a problem | ||
| 6/19/2025 | Listing removed | $6,700$4/sqft |
Source: Stellar MLS #TB8390134 Report a problem | ||
| 5/27/2025 | Listed for rent | $6,700$4/sqft |
Source: Stellar MLS #TB8390134 Report a problem | ||
| 2/28/2025 | Listed for sale | $1,025,000-10.9%$554/sqft |
Source: Stellar MLS #TB8353809 Report a problem | ||
| 9/28/2024 | Listing removed | $1,149,900$622/sqft |
Source: Stellar MLS #U8248449 Report a problem | ||
| 7/25/2024 | Price change | $1,149,900-3.3%$622/sqft |
Source: Stellar MLS #U8248449 Report a problem | ||
| 6/28/2024 | Listed for sale | $1,189,000+3.4%$643/sqft |
Source: Stellar MLS #U8248449 Report a problem | ||
| 6/19/2024 | Listing removed | -- |
Source: Stellar MLS #U8239577 Report a problem | ||
| 4/19/2024 | Listed for sale | $1,150,000+17.9%$622/sqft |
Source: Stellar MLS #U8239577 Report a problem | ||
| 9/19/2023 | Sold | $975,000+2.7%$527/sqft |
Source: Stellar MLS #U8147180 Report a problem | ||
| 12/30/2021 | Pending sale | $949,000$513/sqft |
Source: Stellar MLS #U8147180 Report a problem | ||
| 12/29/2021 | Listed for sale | $949,000$513/sqft |
Source: Stellar MLS #U8147180 Report a problem | ||
Public tax history
| Year | Property taxes | Tax assessment |
|---|---|---|
| 2025 | $17,522 +12% | $898,627 +8.9% |
| 2024 | $15,639 | $825,347 |
| 2023 | -- | -- |
Find assessor info on the county website
Monthly payment
Est. payment
Payment breakdown
Explore the cost of this home by adjusting the details. Changes won't be saved.Climate risks
Neighborhood: Island Estate
- $1,200,0003 bd2 ba1.7k sqft125 Island Way #503, Clearwater, FL 33767For Sale

- $825,0003 bd2 ba1.8k sqft125 Island Way #403, Clearwater, FL 33767Sold

- $1,095,0003 bd2 ba1.8k sqft125 Island Way #305, Clearwater, FL 33767For Sale
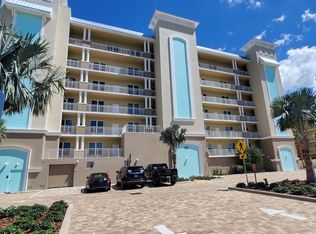
- $944,9003 bd2 ba1.8k sqft125 Island Way #304, Clearwater, FL 33767New Construction

Similar homes
- $929,0003 bd3 ba1.9k sqft223 ISLAND WAY #7F, CLEARWATER BEACH, FL 33767For Sale

 MLS ID #TB8529957, Angela Grieco, PREMIER SOTHEBY'S INTL REALTY. Stellar MLS
 - $950,0003 bd2 ba1.8k sqft125 ISLAND WAY #404, CLEARWATER BEACH, FL 33767For Sale
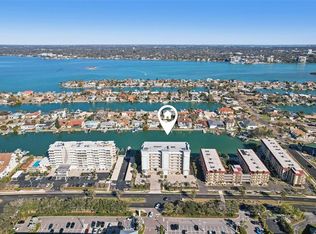 MLS ID #TB8471798, Todd Edwards, REDFIN CORPORATION. Stellar MLS
 - $845,0002 bd2 ba1.9k sqft(Undisclosed Address), CLEARWATER, FL 33767For Sale
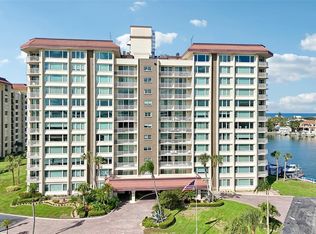 MLS ID #TB8540468, Feven Abraham, REDFIN CORPORATION. Stellar MLS
 - $1,080,4503 bd2 ba1.8k sqft415 ISLAND WAY #204, CLEARWATER, FL 33767New Construction
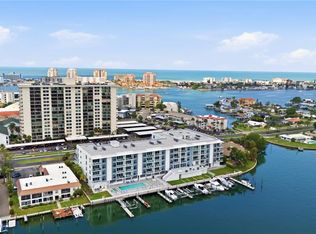 MLS ID #TB8533534, Annette Newkirk, HOMELIFE REALTY COASTAL PROPERTIES LLC. Stellar MLS
 - $749,0003 bd2 ba1.4k sqft415 ISLAND WAY #311, CLEARWATER BEACH, FL 33767For SaleMLS ID #TB8520578, Lindsay Light, PREFERRED SHORE LLC. Stellar MLS
- $885,0003 bd2 ba1.8k sqft530 S GULFVIEW BOULEVARD #205, CLEARWATER, FL 33767For SaleMLS ID #TB8338798, G. Busch, KELLER WILLIAMS REALTY- PALM HARBOR. Stellar MLS
- $950,0002 bd2 ba1.5k sqft1250 GULF BOULEVARD #302, CLEARWATER BEACH, FL 33767For SaleMLS ID #TB8517352, Joe Greco, SUNCOAST REALTY SOLUTIONS, LLC. Stellar MLS
- $889,0002 bd2 ba1.6k sqft1480 GULF BOULEVARD #601, CLEARWATER BEACH, FL 33767For SaleMLS ID #TB8519822, Jo Walker, COASTAL PROPERTIES GROUP INTERNATIONAL. Stellar MLS
- $875,0002 bd2 ba1.3k sqft1586 GULF BOULEVARD #2502, CLEARWATER, FL 33767For SaleMLS ID #TB8541162, Tom Smith, BEACHWISE REAL ESTATE. Stellar MLS
- $974,0002 bd2 ba1.3k sqft1586 GULF BOULEVARD #2103, CLEARWATER, FL 33767For SaleMLS ID #TB8543382, Tyler Jones, PREMIER SOTHEBYS INTL REALTY. Stellar MLS
- $799,0003 bd3 ba2.1k sqft670 ISLAND WAY #800, CLEARWATER BEACH, FL 33767For SaleMLS ID #TB8523136, Vickee Walthall, COASTAL PROPERTIES GROUP INTERNATIONAL. Stellar MLS
- $799,0003 bd3 ba1.9k sqft218 SKIFF POINT, CLEARWATER BEACH, FL 33767For SaleMLS ID #TB8520037, Christy HAUTER,, GULF TO BAY REAL ESTATE. Stellar MLS
- $475,0002 bd2 ba971 sqft223 ISLAND WAY #4A, CLEARWATER, FL 33767For SaleMLS ID #TB8467188, Tom Byrnes, EXP REALTY LLC. Stellar MLS
- $688,0002 bd2 ba1.4k sqft675 S GULFVIEW BOULEVARD #1108, CLEARWATER BEACH, FL 33767For SaleMLS ID #TB8521633, Jonathan Sadylo, SHORE PROPERTY GROUP. Stellar MLS
- $850,0002 bd2 ba2k sqft920 N OSCEOLA AVENUE #604, CLEARWATER, FL 33755For SaleMLS ID #TB8483894, Lynn Weltjen, FUTURE HOME REALTY INC. Stellar MLS
- $1,095,0003 bd3 ba2k sqft200 BRIGHTWATER DRIVE #10, CLEARWATER BEACH, FL 33767For SaleMLS ID #TB8514148, Debbie Kleinman, SMITH & ASSOCIATES REAL ESTATE. Stellar MLS
- $489,9002 bd2 ba1.3k sqft644 ISLAND WAY #405, CLEARWATER, FL 33767For SaleMLS ID #TB8521698, Chrisy Tellis, MAGNATE REALTY, LLC. Stellar MLS
- $883,0002 bd2 ba1.4k sqft1180 GULF BLVD #504, CLEARWATER BEACH, FL 33767For SaleMLS ID #TB8489738, Rafal Wazio, COLDWELL BANKER REALTY. Stellar MLS
- $900,0002 bd2 ba1.2k sqft1540 GULF BOULEVARD #1004, CLEARWATER BEACH, FL 33767For SaleMLS ID #TB8536571, Chris Arata, COLDWELL BANKER REALTY. Stellar MLS
- $720,0002 bd2 ba1.6k sqft1660 GULF BOULEVARD #807, CLEARWATER, FL 33767For SaleMLS ID #TB8484695, Kera Arnone, CHARLES RUTENBERG REALTY INC. Stellar MLS
