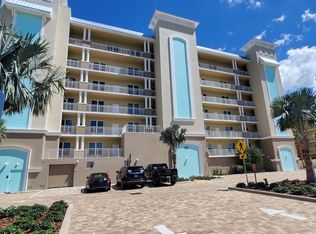
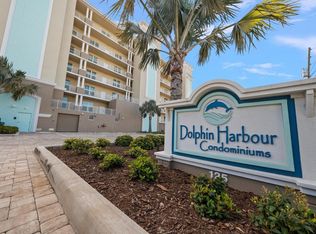
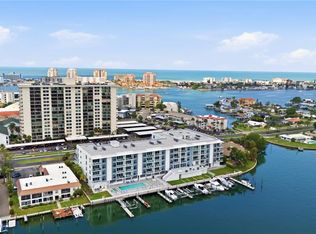
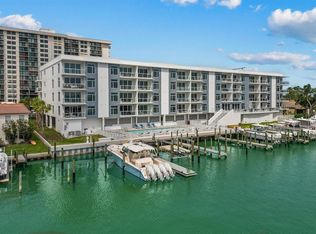
Virtually Staged. Welcome home to Dolphin Harbour, where the morning light dances across the Intracoastal Waterway and the salt air sets the tone for your day. This isn't just a place to live; it’s a fresh perspective on waterfront life, completed in 2022, and never lived in, with a focus on clean lines and effortless flow. With 1,850 square feet to call your own, you’ll find plenty of room to breathe in the three large bedrooms, with two of the bedrooms featuring custom closets. The gourmet kitchen—outfitted with high-end appliances, custom pantry, custom backsplash, and sleek stone surfaces—serves as a natural gathering spot. The rest of the space is a blank canvas for you to explore your dreams and turn them into reality. The real magic happens on the 30-foot private balcony, a front-row seat for those famous Florida sunsets. When you aren't out on the water, you can spend your afternoons by the heated pool or winding down in the spa. Tucked away in the quiet, friendly streets of Island Estates, you’re only a quick trip from the legendary sands of Clearwater Beach, local shops, and neighborhood favorites. Plus, with two dedicated parking spots, everything you need for a life by the water is right at your fingertips.
For sale
Price cut: $25K (7/7)
$950,000
125 ISLAND WAY #404, CLEARWATER BEACH, FL 33767
3beds
1,850sqft
Condominium
Built in 2023
-- sqft lot
$909,700 Zestimate®
$514/sqft
$1,246/mo HOA
What's special
Heated poolThree large bedroomsSleek stone surfacesCustom pantryGourmet kitchenHigh-end appliancesCustom backsplash
- 210 days
- 74
- 1
Zillow last checked:
Listing updated:
Listed by:
Todd Edwards 770-864-0332,
REDFIN CORPORATION 617-458-2883
Source: Stellar MLS,MLS#: TB8471798 Originating MLS: Suncoast Tampa
Originating MLS: Suncoast Tampa
Facts & features
Interior
Bedrooms & bathrooms
- Bedrooms: 3
- Bathrooms: 2
- Full bathrooms: 2
Rooms
- Room types: Utility Room
Primary bedroom
- Features: Ceiling Fan(s), Dual Sinks, En Suite Bathroom, Walk-In Closet(s)
- Level: First
- Area: 248.2 Square Feet
- Dimensions: 14.6x17
Balcony porch lanai
- Features: Ceiling Fan(s)
- Level: First
- Area: 300 Square Feet
- Dimensions: 30x10
Kitchen
- Features: Breakfast Bar, Kitchen Island, Pantry, Stone Counters
- Level: First
- Area: 123 Square Feet
- Dimensions: 8.2x15
Living room
- Features: Ceiling Fan(s)
- Level: First
- Area: 210.16 Square Feet
- Dimensions: 14.2x14.8
Heating
- Central
Cooling
- Central Air
Appliances
- Included: Dishwasher, Disposal, Dryer, Electric Water Heater, Microwave, Range, Refrigerator
- Laundry: Inside, Laundry Room
Features
- Ceiling Fan(s), Eating Space In Kitchen, High Ceilings, Kitchen/Family Room Combo, Open Floorplan, Primary Bedroom Main Floor, Stone Counters, Thermostat, Tray Ceiling(s), Walk-In Closet(s)
- Flooring: Tile
- Doors: Sliding Doors
- Windows: Window Treatments
- Has fireplace: No
Interior area
- Total structure area: 1,850
- Total interior livable area: 1,850 sqft
Video & virtual tour
Property
Parking
- Total spaces: 1
- Parking features: Assigned, Covered, Under Building
- Carport spaces: 1
Features
- Levels: One
- Stories: 1
- Patio & porch: Patio
- Exterior features: Balcony
- Has view: Yes
- View description: Water, Intracoastal Waterway
- Has water view: Yes
- Water view: Water,Intracoastal Waterway
- Waterfront features: Intracoastal Waterway, Intracoastal Waterway Access, Fishing Pier, Seawall
- Body of water: INTRACOASTAL
Lot
- Size: 10,767 Square Feet
- Features: Landscaped, Near Marina
- Residential vegetation: Trees/Landscaped
Details
- Parcel number: 082915218030000404
- Special conditions: None
Construction
Type & style
- Home type: Condo
- Property subtype: Condominium
Materials
- Block, Concrete
- Foundation: Other
- Roof: Other
Condition
- New construction: No
- Year built: 2023
Utilities & green energy
- Sewer: Public Sewer
- Water: Public
- Utilities for property: Electricity Connected, Public, Sewer Connected, Underground Utilities, Water Connected
Community & HOA
Community
- Features: Dock, Fishing, Intracoastal Waterway, Marina, Pool
- Pet fee: $0 monthly
- Subdivision: DOLPHIN HARBOUR CONDO
HOA
- Has HOA: Yes
- Services included: Community Pool, Maintenance Structure, Maintenance Grounds, Manager, Pool Maintenance, Recreational Facilities
- HOA fee: $1,246 monthly
- HOA name: NOBLES MANAGEMENT
- HOA phone: 727-441-1454
Location
- Region: Clearwater
Financial & listing details
- Price per square foot: $514/sqft
- Tax assessed value: $919,467
- Annual tax amount: $17,642
- Date on market: 2/10/2026
- Cumulative days on market: 210 days
- Listing terms: Cash,Conventional
- Ownership: Condominium
- Total actual rent: 0
- Electric utility on property: Yes
- Road surface type: Paved
Estimated market value
$909,700
$864,000 - $955,000
$6,072/mo
Price history
| Date | Event | Price |
|---|---|---|
| 7/7/2026 | Price change | $950,000-2.6%$514/sqft |
Source:  Stellar MLS #TB8471798 Report a problem Stellar MLS #TB8471798 Report a problem | ||
| 2/10/2026 | Listed for sale | $975,000+18.2%$527/sqft |
Source: Stellar MLS #TB8471798 Report a problem | ||
| 8/8/2025 | Sold | $825,000-17.4%$446/sqft |
Source: Public Record Report a problem | ||
| 6/19/2025 | Listing removed | $6,300$3/sqft |
Source: Stellar MLS #TB8390135 Report a problem | ||
| 5/27/2025 | Listed for rent | $6,300$3/sqft |
Source: Stellar MLS #TB8390135 Report a problem | ||
| 2/28/2025 | Listed for sale | $999,000-9.2%$540/sqft |
Source: Stellar MLS #TB8355234 Report a problem | ||
| 9/28/2024 | Listing removed | $1,100,000$595/sqft |
Source: Stellar MLS #U8251212 Report a problem | ||
| 7/25/2024 | Listed for sale | $1,100,000-4.3%$595/sqft |
Source: Stellar MLS #U8251212 Report a problem | ||
| 7/11/2024 | Listing removed | $1,150,000$622/sqft |
Source: Stellar MLS #U8216927 Report a problem | ||
| 4/19/2024 | Price change | $1,150,000-4.2%$622/sqft |
Source: Stellar MLS #U8216927 Report a problem | ||
| 1/30/2024 | Listed for sale | $1,199,990$649/sqft |
Source: Stellar MLS #U8216927 Report a problem | ||
| 1/2/2024 | Listing removed | -- |
Source: Stellar MLS #U8216927 Report a problem | ||
| 12/13/2023 | Price change | $1,199,990-7.7%$649/sqft |
Source: Stellar MLS #U8216927 Report a problem | ||
| 10/10/2023 | Listed for sale | $1,300,000+33.3%$703/sqft |
Source: Stellar MLS #U8216927 Report a problem | ||
| 9/19/2023 | Sold | $975,000-7.1%$527/sqft |
Source: Stellar MLS #U8162717 Report a problem | ||
| 3/9/2023 | Pending sale | $1,050,000$568/sqft |
Source: Stellar MLS #U8162717 Report a problem | ||
| 5/16/2022 | Listed for sale | $1,050,000$568/sqft |
Source: Stellar MLS #U8162717 Report a problem | ||
Public tax history
| Year | Property taxes | Tax assessment |
|---|---|---|
| 2025 | $17,642 +12.8% | $907,882 +10% |
| 2024 | $15,639 | $825,347 |
| 2023 | -- | -- |
Find assessor info on the county website
Monthly payment
Est. payment
Payment breakdown
Explore the cost of this home by adjusting the details. Changes won't be saved.Climate risks
Neighborhood: Island Estate
Nearby schools
Schools provided by the listing agent
- Elementary: Sandy Lane Elementary-PN
- Middle: Dunedin Highland Middle-PN
- High: Clearwater High-PN
Source: Stellar MLS. This data may not be complete. We recommend contacting the local school district to confirm school assignments for this home.


Similar homes
- $929,0003 bd3 ba1.9k sqft223 ISLAND WAY #7F, CLEARWATER BEACH, FL 33767For Sale

 MLS ID #TB8529957, Angela Grieco, PREMIER SOTHEBY'S INTL REALTY. Stellar MLS
 - $950,0003 bd2 ba1.8k sqft125 ISLAND WAY #402, CLEARWATER BEACH, FL 33767For Sale
 MLS ID #TB8486879, Trudy Austin Sessa, PA, RE/MAX ACTION FIRST OF FLORIDA. Stellar MLS
 - $1,080,4503 bd2 ba1.8k sqft415 ISLAND WAY #204, CLEARWATER, FL 33767New Construction
 MLS ID #TB8533534, Annette Newkirk, HOMELIFE REALTY COASTAL PROPERTIES LLC. Stellar MLS
 - $749,0003 bd2 ba1.4k sqft415 ISLAND WAY #311, CLEARWATER BEACH, FL 33767For Sale
 MLS ID #TB8520578, Lindsay Light, PREFERRED SHORE LLC. Stellar MLS
 - $1,200,0003 bd2 ba1.7k sqft125 ISLAND WAY #503, CLEARWATER BEACH, FL 33767For SaleMLS ID #TB8486420, Stewart DeVore, MAVREALTY. Stellar MLS
- $875,0002 bd2 ba1.3k sqft1586 GULF BOULEVARD #2502, CLEARWATER, FL 33767For SaleMLS ID #TB8541162, Tom Smith, BEACHWISE REAL ESTATE. Stellar MLS
- $1,075,0003 bd2 ba1.9k sqft211 DOLPHIN POINT #203, CLEARWATER, FL 33767New ConstructionMLS ID #TB8485699, Martha Thorn, COLDWELL BANKER REALTY. Stellar MLS
- $795,0003 bd3 ba2.1k sqft670 ISLAND WAY #304, CLEARWATER BEACH, FL 33767For SaleMLS ID #TB8472962, Sandra Ceballos, SILVER ROOTS REAL ESTATE GROUP. Stellar MLS
- $799,0003 bd3 ba2.1k sqft670 ISLAND WAY #800, CLEARWATER BEACH, FL 33767For SaleMLS ID #TB8523136, Vickee Walthall, COASTAL PROPERTIES GROUP INTERNATIONAL. Stellar MLS
- $475,0002 bd2 ba971 sqft223 ISLAND WAY #4A, CLEARWATER, FL 33767For SaleMLS ID #TB8467188, Tom Byrnes, EXP REALTY LLC. Stellar MLS
- $1,125,0003 bd2 ba1.9k sqft211 DOLPHIN POINT #303, CLEARWATER, FL 33767New ConstructionMLS ID #TB8485711, Martha Thorn, COLDWELL BANKER REALTY. Stellar MLS
- $489,9002 bd2 ba1.3k sqft644 ISLAND WAY #405, CLEARWATER, FL 33767For SaleMLS ID #TB8521698, Chrisy Tellis, MAGNATE REALTY, LLC. Stellar MLS
- $899,9992 bd2 ba1.9k sqft920 N OSCEOLA AVENUE #702, CLEARWATER, FL 33755For SaleMLS ID #TB8477696, Eamon Bolten, COASTAL PROPERTIES GROUP. Stellar MLS
- $1,275,0002 bd2 ba1.4k sqft11 BAYMONT STREET #1109, CLEARWATER BEACH, FL 33767For SaleMLS ID #TB8484158, Deborah Hecht, COLDWELL BANKER REALTY. Stellar MLS
- $883,0002 bd2 ba1.4k sqft1180 GULF BLVD #504, CLEARWATER BEACH, FL 33767For SaleMLS ID #TB8489738, Rafal Wazio, COLDWELL BANKER REALTY. Stellar MLS
- $850,0002 bd2 ba2k sqft920 N OSCEOLA AVENUE #604, CLEARWATER, FL 33755For SaleMLS ID #TB8483894, Lynn Weltjen, FUTURE HOME REALTY INC. Stellar MLS
- $900,0002 bd2 ba1.2k sqft1540 GULF BOULEVARD #1004, CLEARWATER BEACH, FL 33767For SaleMLS ID #TB8536571, Chris Arata, COLDWELL BANKER REALTY. Stellar MLS
- $875,0002 bd2 ba1.3k sqft1400 GULF BOULEVARD #409, CLEARWATER BEACH, FL 33767For SaleMLS ID #TB8512686, Jill Peterson, CENTURY 21 COAST TO COAST. Stellar MLS
- $1,329,0003 bd3 ba2k sqft440 S GULFVIEW BOULEVARD #1701, CLEARWATER BEACH, FL 33767For SaleMLS ID #TB8365643, Kathie Lea, EXP REALTY. Stellar MLS
- $1,150,0002 bd2 ba1.5k sqft1520 GULF BOULEVARD #1807, CLEARWATER BEACH, FL 33767For SaleMLS ID #TB8524281, Brian Pelfrey, SAND KEY REALTY. Stellar MLS
