Skip main navigation
Off market
  • $493,300

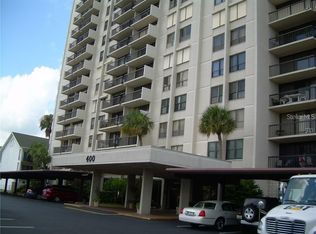
    400 Island Way APT 504, Clearwater, FL 33767

    2beds
    1,240sqft
    Condominium
    Built in 1978
    2.92 Acres Lot
    $493,300 Zestimate®
    $398/sqft
    $2,767 Estimated rent

    Home value

    $493,300

    $469,000 - $518,000

    $2,767/mo

    Zestimate® history
    Loading
    Loading...

    Owner options

    List your home for rent

    $2,767/mo

    Rent Zestimate®

    Find your next renter with Zillow Rental Manager. Plus, with online applications, you can quickly screen prospective tenants – for free.

    Learn more

    $2,767/mo

    Rent Zestimate®

    Refinance and save

    $3,845/mo

    Est. payment

    Refinancing to a lower rate could help reduce your monthly payments and save thousands over the life of the loan.

    See today's rates

    $3,845/mo

    Est. payment

    Explore your selling options

    Work with a Zillow partner agent

    Leverage their expertise and Zillow's premium Showcase listings to get your home seen by more buyers.

    Get started

    List with your own agent

    Get your home in front of millions of buyers by listing it on Zillow.

    Learn how to do it

    Sell it yourself

    Take full control of how buyers see your home on Zillow by listing For Sale by Owner (FSBO).

    List your home

    What's special

    BEAUTIFUL, STUNNING, ELEGANT, not enough adjectives can describe this Rare West View unit in the most desired and sought after condo building on Island Estates! The beauty begins at the front door. The owner spared no expense in renovating this home from top to bottom. The spacious foyer leads to an open floor plan with AMAZING VIEWS from every room! Your open kitchen with modern touches offers plenty of cabinet and counter space, white soft close cabinetry, pull out drawers, pull out hidden drawers, spice drawer, huge pantry, deep undermount sink, recessed lighting, built-in wine cooler, quartz countertops, breakfast bar, braided marble backsplash, stainless steel appliances, and still plenty of room for your kitchen table. Kitchen overlooks a spacious living room with incredible views of Mandalay Bay and partial views of the Gulf of Mexico and overlooks the beautiful Pool area. Just imagine stepping out onto your balcony with a glass of wine to watch the beautiful sunsets in the evening or a cup of coffee in the morning. This home boasts New Hurricane Rated Windows and Sliding glass Doors - with electric blinds and no need for hurricane shutters! Every square inch of this home is new, Both bathrooms completely remodeled with recessed lighting, glass shower doors and custom tile, additionally the master bath offers dual vanity sinks and porcelain tile. Additional upgrades include custom painting throughout, 5 ¼' molding, all new light fixtures, new electrical, new plumbing, new outlets, new A/C, new wood laminate flooring throughout main living areas, new interior and exterior doors, and much more. In addition to this remarkable home, take advantage of the amenities that this resort style building has to offer: Waterfront Yacht club, party room with billiard table and kitchen, exercise room with saunas and showers. Step out back to a private heated Swimming Pool, Jacuzzi, Tiki Huts, BBQ grills, and picnic area for your enjoyment. Just a short distance to world renowned Clearwater Beach, grocery store, pharmacy, banks, restaurants, dry cleaners, nail salons, church & much more. Building is located on the jolly trolley route, ferry route to Clearwater Beach, Downtown Clearwater, or Dunedin along with the public transportation route. Covered Parking space 26 conveys with unit. NO Age Restrictions. Low monthly maintenance fees includes almost everything! AND.......THE OWNER IS SELLING FURNISHED!

    This property is off market, which means it's not currently listed for sale or rent on Zillow. This may be different from what's available on other websites or public sources.

    Originating MLS: Pinellas Suncoast

    Facts & features

    Interior

    Bedrooms & bathrooms
    • Bedrooms: 2
    • Bathrooms: 2
    • Full bathrooms: 2
    Heating
    • Forced air, Electric
    Cooling
    • Central
    Appliances
    • Included: Dishwasher, Dryer, Garbage disposal, Microwave, Range / Oven, Refrigerator, Washer
    • Laundry: Inside
    Features
    • Eating Space In Kitchen, High Ceiling(s), Open Floorplan, Stone Counters, Solid Wood Cabinets, Kitchen/Family Room Combo, Elevator, In Wall Pest System
    • Flooring: Tile, Laminate
    • Windows: ENERGY STAR Qualified Windows, Blinds
    Interior area
    • Total interior livable area: 1,240 sqft

    Property

    Parking
    • Total spaces: 1
    • Parking features: Carport
    Features
    • Levels: One
    • Patio & porch: Deck
    • Exterior features: Cement / Concrete
    • Fencing: Masonry
    • Has view: Yes
    • View description: Water
    • Has water view: Yes
    • Water view: Water
    • Waterfront features: Intracoastal Waterway
    Lot
    • Size: 2.92 Acres
    • Features: Sidewalk, Street Paved
    Details
    • Parcel number: 082915851590000504

    Construction

    Type & style
    • Home type: SingleFamily
    • Property subtype: Condominium
    Materials
    • wood frame
    Condition
    • Year built: 1978

    Utilities & green energy

    • Sewer: Public Sewer
    • Water: Public
    • Utilities for property: Electricity Connected, BB/HS Internet Available, Street Lights, Underground Utilities, Sprinkler Meter, Water Connected
    Green energy
    • Energy efficient items: Appliances

    Community & neighborhood

    Security
    • Security features: Security Fencing/Lighting/Alarms, Fire Alarm, Fire Sprinkler System, Key Card Entry, Security Lights, Closed Circuit Camera(s), Security System Leased
    Location
    • Region: Clearwater
    • Subdivision: STARBOARD TOWER

    HOA & financial

    HOA
    • Has HOA: Yes
    • HOA fee: $467 monthly
    • Amenities included: Cable, Clubhouse, Elevators, Fitness Center, Maintenance, Pool, Security, Spa/Hot Tub, Storage, Dock, Laundry, Recreation Facilities, Sauna, Wheelchair Access, Lobby Key Required, Handicap Modified
    • Services included: Community Pool, Maintenance Grounds, Recreational Facilities, Security, Trash, Cable TV, Common Area Taxes, Insurance, Maintenance Exterior, Maintenance Repairs, Pest Control, Pool Maintenance, Sewer, Water, Internet, Escrow Reserves Fund, Manager

    Other

    Other facts
    • Additional Parcels YN: 0
    • Appliances: Dishwasher, Disposal, Electric Water Heater, Range, Refrigerator, Microwave, Washer, Wine Refrigerator, Dryer
    • Association Fee Requirement: Required
    • Available For Lease YN: 1
    • Additional Rooms: Storage Rooms
    • Community Features: Deed Restrictions, Sidewalk, Pool, Fitness, Buyer Approval Required, Fishing, Waterfront, Water Access, Association Recreation - Owned, Wheelchair Access, Handicap Modified
    • Construction Materials: Block, Stucco, Concrete
    • Cooling: Central Air
    • Country: US
    • DPRYN: 1
    • Exist Lse Tenant YN: 0
    • Fireplace YN: 0
    • Flooring: Ceramic Tile, Porcelain Tile, Laminate
    • Foundation Details: Slab
    • County Or Parish: Pinellas
    • Heating: Central
    • Exterior Features: Irrigation System, Sidewalk, Fenced, Lighting, Rain Gutters, Sliding Doors, Balcony, Outdoor Grill
    • Homestead YN: 1
    • Interior Features: Eating Space In Kitchen, High Ceiling(s), Open Floorplan, Stone Counters, Solid Wood Cabinets, Kitchen/Family Room Combo, Elevator, In Wall Pest System
    • Listing Service: Full Service
    • Listing Terms: Cash, Conventional
    • List Agent AOR: Pinellas Suncoast
    • List AOR: Pinellas Suncoast
    • Lot Features: Sidewalk, Street Paved
    • Major Change Type: Pending
    • Mls Status: Pending
    • New Construction YN: 0
    • Ownership: Fee Simple
    • Patio And Porch Features: Deck
    • Pool Private YN: 0
    • Utilities: Electricity Connected, BB/HS Internet Available, Street Lights, Underground Utilities, Sprinkler Meter, Water Connected
    • Previous Status: Active
    • Property Type: Residential
    • Roof: Shingle
    • Window Features: ENERGY STAR Qualified Windows, Blinds
    • Sewer: Public Sewer
    • Syndicate To: Homes.com, HomeSnap, Realtor.com, Zillow/Trulia
    • Water Source: Public
    • Laundry Features: Inside
    • Lease Restrictions YN: 1
    • Num Of Own Years Prior To Lse: 0
    • Association Approval Required YN: 1
    • Association Fee Includes: Community Pool, Maintenance Grounds, Recreational Facilities, Security, Trash, Cable TV, Common Area Taxes, Insurance, Maintenance Exterior, Maintenance Repairs, Pest Control, Pool Maintenance, Sewer, Water, Internet, Escrow Reserves Fund, Manager
    • Association Amenities: Cable, Clubhouse, Elevators, Fitness Center, Maintenance, Pool, Security, Spa/Hot Tub, Storage, Dock, Laundry, Recreation Facilities, Sauna, Wheelchair Access, Lobby Key Required, Handicap Modified
    • Association Fee Frequency: Monthly
    • Security Features: Security Fencing/Lighting/Alarms, Fire Alarm, Fire Sprinkler System, Key Card Entry, Security Lights, Closed Circuit Camera(s), Security System Leased
    • View: Pool, Water
    • Building Elevator YN: 1
    • Condo Fees Term: Monthly
    • Condo Land Included YN: 1
    • Levels: One
    • Water View YN: 1
    • Flood Zone Code: A
    • Parking Features: Guest, Assigned, Covered
    • Garage YN: 0
    • Property Sub Type: Condominium
    • Water Access YN: 1
    • Water Extras: Seawall - Concrete, Dock - Wood
    • Water Extras YN: 1
    • Waterfront YN: 1
    • Tax Year: 2019
    • Total Acreage: Non-Applicable
    • Water Access: Bay/Harbor, Intracoastal Waterway
    • Water View: Bay/Harbor - Full, Gulf/Ocean - Partial
    • Public Survey Range: 15
    • Room Count: 5
    • Direction Faces: West
    • Furnished: Furnished
    • Public Survey Section: 08
    • Waterfront Features: Intracoastal Waterway
    • Pets Allowed: No
    • Minimum Lease: 3 Months
    • Year Built: 1978
    • MLS Area Major: 33767 - Clearwater/Clearwater Beach
    • Green Energy Efficient: Appliances
    • Subdivision Name: STARBOARD TOWER
    • Floor Number: 5
    • Living Area: 1240.00
    • Stories Total: 17
    • Waterfront Feet Total: 120
    • Condo Fees: 467
    • Monthly Condo Fee Amount: 467
    • Building Name Number: STARBOARD TOWER CLIPPER COVE
    • Additional Lease Restrictions: minimum of 3 months.
    • Water Frontage Feet ICW: 120
    • Fencing: Masonry
    • Approval Process: application and approval need
    • Association Name: Wendy Handkle
    • Tax Annual Amount: 3205.69
    • Listing terms: Cash, Conventional
    • Ownership: Fee Simple

    Price history

    DateEventPrice
    7/9/2026Listing removed$524,999$423/sqft
    Source: Stellar MLS #TB8489401 Report a problem
    6/17/2026Price change$524,999-4.4%$423/sqft
    Source: Stellar MLS #TB8489401 Report a problem
    5/18/2026Price change$549,000-8.3%$443/sqft
    Source: Stellar MLS #TB8489401 Report a problem
    4/30/2026Listed for sale$599,000+39.3%$483/sqft
    Source: Stellar MLS #TB8489401 Report a problem
    7/14/2020Sold$430,000-2.3%$347/sqft
    Source: Public Record Report a problem
    5/23/2020Pending sale$439,900$355/sqft
    Source: FUTURE HOME REALTY INC #U8085133 Report a problem
    5/21/2020Listed for sale$439,900+128.5%$355/sqft
    Source: FUTURE HOME REALTY INC #U8085133 Report a problem
    9/5/2017Sold$192,500$155/sqft
    Source: Public Record Report a problem

    Public tax history

    YearProperty taxesTax assessment
    2024$5,524 +1.7%$333,830 +3%
    2023$5,432 +2.9%$324,107 +3%
    2022$5,282 -1.3%$314,667 +3%
    2021$5,350 +63.6%$305,502 +52%
    2020$3,270 +2%$201,029 +2.3%
    2019$3,206 $196,509 +1.9%
    2018$3,206 +1.6%$192,845 -21.5%
    2017$3,156 -28.3%$245,739 -0.1%
    2016$4,403 +12%$246,099 +22.2%
    2015$3,931 +7.1%$201,462 +4.2%
    2014$3,669 +16.1%$193,271 +29.9%
    2013$3,159 +10.9%$148,777 +12.2%
    2012$2,849 $132,618 +0.8%
    2011-- $131,533 -16.9%
    2010-- $158,198 -13%
    2009-- $181,853 -20.1%
    2008$4,633 $227,600 -26%
    2007-- $307,400 +32.1%
    2005-- $232,700 +34.8%
    2004$3,965 +16.4%$172,600 +17%
    2003$3,405 +37.4%$147,500 +11.2%
    2002$2,478 $132,700 +23.7%
    2001$2,478 +15.5%$107,300 +15%
    2000$2,145 $93,300

    Find assessor info on the county website

    Neighborhood: Island Estate

    Nearby schools

    GreatSchools rating
    Schools provided by the listing agent
    • Elementary: Sandy Lane Elementary-PN
    • Middle: Dunedin Highland Middle-PN
    • High: Clearwater High-PN

    Source: The MLS. This data may not be complete. We recommend contacting the local school district to confirm school assignments for this home.

    Get a cash offer in 3 minutes
    Find out how much your home could sell for in as little as 3 minutes with a no-obligation cash offer.
    Estimated market value
    $493,300
    Get a cash offer in 3 minutes
    Find out how much your home could sell for in as little as 3 minutes with a no-obligation cash offer.
    Estimated market value
    $493,300