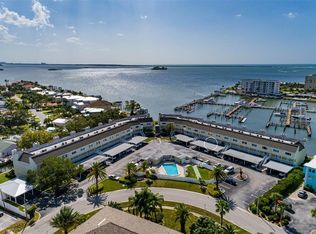
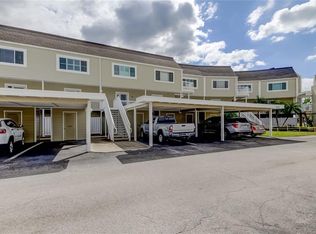
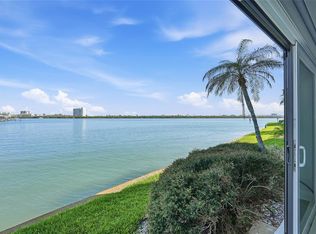
Beautiful waterfront 2nd-story, 2 bedroom, 2.5 bath condo/townhome with a heated pool and clubhouse in desirable Dunedin, Florida with breathtaking views toward Caladesi Island State Park—home to Caladesi Island Beach, previously named the #1 beach in Florida. Enjoy a maintenance-free lifestyle with everything just steps from your front door, including a gym, grocery store, restaurants, hotels, gas stations and easy access to the scenic bike and walking trail leading to the Dunedin Causeway and Honeymoon Island State Park. Nearby you’ll also find churches, banking, and some of the most spectacular sunsets on the Gulf Coast almost every evening. Recent updates include: A/C -2024, New interior carpet,- 2023, New hurricane-rated sliding glass door-2025, New deck/porch with stainless steel railings, -2025 New rear stairs leading to the seawall,-2025, Freshly painted building exterior.- 2026 See feature sheet for additional upgrades to both the unit and the community. Historic Downtown Dunedin is just 10 minutes away by car, with convenient access to nearby coastal communities including famous Tarpon Springs, Ozona, Palm Harbor, Clearwater Beach; 30 minutes from Tampa Airport and St. Petersburg Clearwater Airport. Historic Downtown Dunedin is just 10 minutes away by car and offers a vibrant waterfront lifestyle with a marina, parks, playgrounds, shops, restaurants, and community events including outdoor movies. Convenient access to nearby coastal communities such as Tarpon Springs, Ozona, Palm Harbor, and Clearwater Beach. Travel is easy with both Tampa International Airport and St. Pete–Clearwater International Airport approximately 30 minutes away. Don’t miss this opportunity to live in paradise on Florida’s beautiful Gulf Coast.
For sale
$499,500
433 S PAULA DRIVE #42, DUNEDIN, FL 34698
2beds
1,290sqft
Condominium
Built in 1975
-- sqft lot
$474,300 Zestimate®
$387/sqft
$1,122/mo HOA
What's special
Heated poolFreshly painted building exterior
- 2 days
- 202
- 10
Zillow last checked:
Listing updated:
Listed by:
Wendy Hoffman 727-776-9363,
SUNCOAST SHORES REALTY 727-278-2619
Source: Stellar MLS,MLS#: TB8483849 Originating MLS: Suncoast Tampa
Originating MLS: Suncoast Tampa
Facts & features
Interior
Bedrooms & bathrooms
- Bedrooms: 2
- Bathrooms: 3
- Full bathrooms: 2
- 1/2 bathrooms: 1
Rooms
- Room types: Utility Room
Primary bedroom
- Features: Shower No Tub, Built-in Closet
- Level: Second
- Area: 195 Square Feet
- Dimensions: 15x13
Bedroom 2
- Features: Tub With Shower, Built-in Closet
- Level: Second
- Area: 195 Square Feet
- Dimensions: 15x13
Primary bathroom
- Features: Dual Sinks
- Level: Second
Bathroom 2
- Features: Single Vanity
- Level: Second
Kitchen
- Features: Breakfast Bar
- Level: First
Living room
- Features: Storage Closet
- Level: First
- Area: 240 Square Feet
- Dimensions: 15x16
Heating
- Central
Cooling
- Central Air
Appliances
- Included: Cooktop, Dishwasher, Disposal, Dryer, Electric Water Heater, Microwave, Refrigerator, Washer
- Laundry: Inside
Features
- Eating Space In Kitchen, Living Room/Dining Room Combo, PrimaryBedroom Upstairs, Solid Wood Cabinets, Split Bedroom
- Flooring: Carpet, Porcelain Tile
- Doors: Sliding Doors
- Has fireplace: Yes
- Fireplace features: Living Room, Wood Burning
Interior area
- Total structure area: 1,290
- Total interior livable area: 1,290 sqft
Video & virtual tour
Property
Parking
- Total spaces: 1
- Parking features: Carport
- Carport spaces: 1
Features
- Levels: Two
- Stories: 2
- Patio & porch: Deck, Patio, Rear Porch
- Exterior features: Awning(s), Balcony, Lighting, Rain Gutters, Sidewalk, Storage
- Has view: Yes
- View description: Water, Gulf/Ocean - Full, Intracoastal Waterway
- Has water view: Yes
- Water view: Water,Gulf/Ocean - Full,Intracoastal Waterway
- Waterfront features: Gulf/Ocean Front, Waterfront, Gulf/Ocean, Intracoastal Waterway, Marina, Saltwater Canal Access, Intracoastal Waterway Access, Seawall
- Body of water: GULF OF MEXICO
Lot
- Size: 2.4 Acres
- Features: FloodZone, City Lot, Near Golf Course, Near Marina, Near Public Transit, Sidewalk
Details
- Additional structures: Shed(s), Storage
- Parcel number: 152815843570000420
- Zoning: AE
- Special conditions: None
Construction
Type & style
- Home type: Condo
- Property subtype: Condominium
Materials
- Stucco, Wood Frame
- Foundation: Slab
- Roof: Other
Condition
- Completed
- New construction: No
- Year built: 1975
Utilities & green energy
- Sewer: Public Sewer
- Water: Public
- Utilities for property: Cable Available, Electricity Connected, Sewer Available, Street Lights, Water Connected
Community & HOA
Community
- Features: Gulf/Ocean Front, Intracoastal Waterway, Marina, Water Access, Waterfront, Buyer Approval Required, Clubhouse, Community Mailbox, Deed Restrictions, Pool, Sidewalks
- Pet fee: $0 monthly
- Subdivision: SOUTH PAULA POINT CONDO
HOA
- Has HOA: No
- Amenities included: Clubhouse, Elevator(s), Shuffleboard Court, Storage, Vehicle Restrictions
- Services included: Community Pool, Maintenance Structure, Maintenance Grounds, Pest Control, Pool Maintenance, Sewer, Trash, Water
- HOA fee: $1,122 monthly
- HOA name: SUE MARINO - MONARCH PROPERTY MANAGEMENT
- HOA phone: 727-204-4766
Location
- Region: Dunedin
Financial & listing details
- Price per square foot: $387/sqft
- Tax assessed value: $344,730
- Annual tax amount: $6,002
- Date on market: 3/6/2026
- Cumulative days on market: 18 days
- Listing terms: Cash,Conventional,VA Loan
- Ownership: Condominium
- Total actual rent: 0
- Electric utility on property: Yes
- Road surface type: Paved, Asphalt
Estimated market value
$474,300
$451,000 - $498,000
$2,188/mo
Price history
| Date | Event | Price |
|---|---|---|
| 9/6/2026 | Listed for sale | $499,500-2.3%$387/sqft |
Source:  Stellar MLS #TB8483849 Report a problem Stellar MLS #TB8483849 Report a problem | ||
| 3/22/2026 | Listing removed | $511,000$396/sqft |
Source: Stellar MLS #TB8483849 Report a problem | ||
| 3/6/2026 | Listed for sale | $511,000+111.2%$396/sqft |
Source: Stellar MLS #TB8483849 Report a problem | ||
| 6/8/2017 | Sold | $242,000$188/sqft |
Source: Public Record Report a problem | ||
Public tax history
| Year | Property taxes | Tax assessment |
|---|---|---|
| 2025 | $6,002 +10.2% | $338,929 +10% |
| 2024 | $5,448 +2.5% | $308,117 +10% |
| 2023 | $5,314 +10.3% | $280,106 +10% |
| 2022 | $4,817 +12.5% | $254,642 +10% |
| 2021 | $4,283 +0.5% | $231,493 +8.2% |
| 2020 | $4,263 +15.8% | $213,902 +10% |
| 2019 | $3,682 | $194,456 -5.1% |
| 2018 | $3,682 -5.9% | $204,840 +2.9% |
| 2017 | $3,911 +6.5% | $199,140 -0.4% |
| 2016 | $3,672 +7.2% | $199,952 +9.7% |
| 2015 | $3,424 +14.3% | $182,275 +16.6% |
| 2014 | $2,995 +6.3% | $156,351 +4.3% |
| 2013 | $2,818 +17.4% | $149,868 +23% |
| 2012 | $2,401 | $121,828 +54.9% |
| 2011 | -- | $78,632 +1.5% |
| 2010 | -- | $77,470 +2.7% |
| 2009 | -- | $75,433 +0.1% |
| 2008 | $688 | $75,358 +3% |
| 2007 | -- | $73,163 -62% |
| 2005 | -- | $192,600 +47.6% |
| 2004 | $915 +2.4% | $130,500 +5.2% |
| 2003 | $894 +6.7% | $124,000 +36.6% |
| 2002 | $838 | $90,800 +25.2% |
| 2001 | $838 +5.4% | $72,500 +12.1% |
| 2000 | $795 | $64,700 |
Find assessor info on the county website
Monthly payment
Est. payment
Payment breakdown
Explore the cost of this home by adjusting the details. Changes won't be saved.Climate risks
Neighborhood: 34698
Nearby schools
Schools provided by the listing agent
- Elementary: San Jose Elementary-PN
- Middle: Palm Harbor Middle-PN
- High: Dunedin High-PN
Source: Stellar MLS. This data may not be complete. We recommend contacting the local school district to confirm school assignments for this home.


Similar homes
- $350,0002 bd3 ba1.2k sqft433 S PAULA DRIVE #28, DUNEDIN, FL 34698For Sale

 MLS ID #TB8524081, Wendy Hoffman, SUNCOAST SHORES REALTY. Stellar MLS
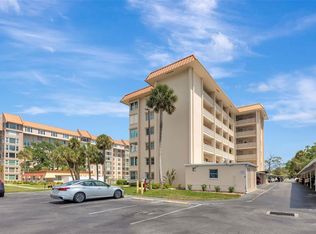
 - $499,0002 bd2 ba1.3k sqft620 EDGEWATER DRIVE #102, DUNEDIN, FL 34698For Sale
 MLS ID #TB8492715, Denis Romero, PA, COLDWELL BANKER REALTY. Stellar MLS

 - $515,0003 bd2 ba1.5k sqft2427 BAYWOOD DRIVE W, DUNEDIN, FL 34698For Sale
 MLS ID #TB8476160, Jennifer Roberts, FLORIDA EXECUTIVE REALTY. Stellar MLS
 - $515,0002 bd2 ba1.1k sqft868 BAYWAY BOULEVARD #101, CLEARWATER BEACH, FL 33767For Sale
 MLS ID #TB8488114, Lorette Vosloo, COLDWELL BANKER REALTY. Stellar MLS
 - $399,0002 bd2 ba1.3k sqft632 EDGEWATER DRIVE #135, DUNEDIN, FL 34698For SaleMLS ID #TB8466464, Jason Duraj PA, FUTURE HOME REALTY INC. Stellar MLS
- $450,0002 bd2 ba1.2k sqft36750 US HIGHWAY 19 N #04138, PALM HARBOR, FL 34684For SaleMLS ID #TB8544480, Debbie Nobile, GOLF HOST SECURITIES INC. Stellar MLS
- $475,0002 bd2 ba971 sqft223 ISLAND WAY #4A, CLEARWATER, FL 33767For SaleMLS ID #TB8467188, Tom Byrnes, EXP REALTY LLC. Stellar MLS
- $525,0002 bd2 ba1.3k sqft19111 VISTA BAY DRIVE #304, INDIAN SHORES, FL 33785For SaleMLS ID #TB8517541, Rich Rippetoe, COASTAL PROPERTIES GROUP INTERNATIONAL. Stellar MLS
- $285,0001 bd1 ba760 sqft255 DOLPHIN POINT #211, CLEARWATER, FL 33767For SaleMLS ID #TB8545269, Stephanie Bindel, LPT REALTY, LLC. Stellar MLS
- $525,5002 bd2 ba1.3k sqft19531 GULF BOULEVARD #414, INDIAN SHORES, FL 33785For SaleMLS ID #TB8487618, Darlene Sheets, FUTURE HOME REALTY INC. Stellar MLS
- $525,0002 bd2 ba1.4k sqft298 SKIFF POINT #103, CLEARWATER, FL 33767For SaleMLS ID #TB8538226, Michael Williams, BHHS FLORIDA PROPERTIES GROUP. Stellar MLS
- $300,0002 bd2 ba1.1k sqft637 DRAKE LANE N, DUNEDIN, FL 34698For SaleMLS ID #TB8492226, Mark Fazzini, RE/MAX REALTEC GROUP INC. Stellar MLS
- $489,0003 bd3 ba1.7k sqft320 ISLAND WAY #304, CLEARWATER BEACH, FL 33767For SaleMLS ID #TB8512455, Chrisy Tellis, MAGNATE REALTY, LLC. Stellar MLS
- $640,0002 bd2 ba1.7k sqft36750 US HIGHWAY 19 #26-102, PALM HARBOR, FL 34683For SaleMLS ID #TB8536561, Kelly Boyle, COASTAL PROPERTIES GROUP INTERNATIONAL. Stellar MLS
- $334,9003 bd2 ba1.8k sqft3021 COUNTRYSIDE BOULEVARD #44A, CLEARWATER, FL 33761For SaleMLS ID #TB8515072, Angie Clark, CHARLES RUTENBERG REALTY INC. Stellar MLS
- $375,0002 bd2 ba1.2k sqft31 ISLAND WAY #408, CLEARWATER BEACH, FL 33767For SaleMLS ID #TB8430173, Michelle Chenault, COLDWELL BANKER REALTY. Stellar MLS
- $348,6002 bd2 ba966 sqft51 ISLAND WAY #311, CLEARWATER BEACH, FL 33767For SaleMLS ID #TB8534502, John Guyton, SAND KEY REALTY. Stellar MLS
- $545,0002 bd2 ba1.1k sqft17580 GULF BOULEVARD #403, REDINGTON SHORES, FL 33708For SaleMLS ID #TB8459166, James Henning, COMPASS FLORIDA LLC. Stellar MLS
- $355,0002 bd2 ba1.2k sqft31 ISLAND WAY #609, CLEARWATER BEACH, FL 33767For SaleMLS ID #TB8436789, Evan Pedone, ENGEL & VOLKERS MADEIRA BEACH. Stellar MLS
- $450,0002 bd2 ba1.5k sqft100 BLUFF VIEW DRIVE #514C, BELLEAIR BLUFFS, FL 33770For SaleMLS ID #TB8506937, Gail Hoffmann, MC HOMES REALTY INC. Stellar MLS
