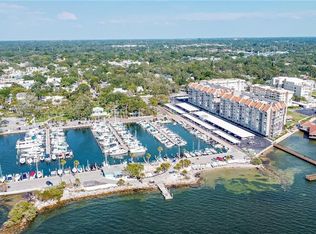
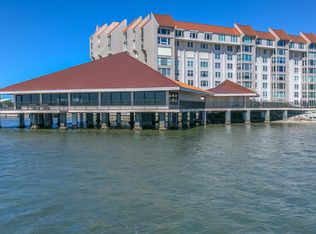
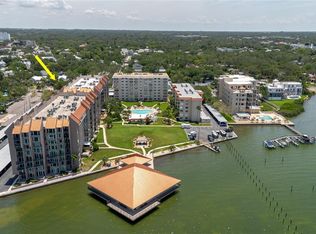
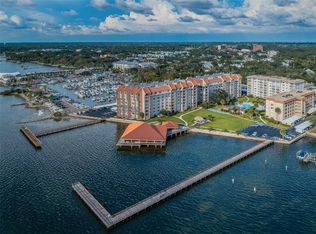
Discover the perfect coastal retreat at 632 Edgewater Drive #135. This stunning residence offers a rare advantage: it is one of the very few units in the entire complex located on the ground level with its own private porch. Forget the elevators and stairs—step directly from your personal outdoor oasis into a lifestyle of effortless accessibility and charm. The interior has been beautifully transformed into a true turn-key home. The open floor plan flows over brand-new, high-quality flooring into a designer kitchen complete with granite countertops and new stainless steel appliances. Both bathrooms have been refreshed with stylish new vanities, ensuring every inch of this home feels modern and bright. Located in one of Dunedin’s premier waterfront communities, you are just steps from the heated community pool and the scenic shores of St. Joseph Sound. Enjoy the best of Dunedin living with a short stroll to the Pinellas Trail and the award-winning restaurants, breweries, and boutiques of Downtown Dunedin. You won’t find another ground-floor unit in this complex with this level of finish and a private porch at this price. Schedule your showing today!
For sale
$399,000
632 EDGEWATER DRIVE #135, DUNEDIN, FL 34698
2beds
1,330sqft
Condominium
Built in 1973
-- sqft lot
$-- Zestimate®
$300/sqft
$1,185/mo HOA
What's special
Private porchGranite countertopsOpen floor planHeated community poolPersonal outdoor oasisDesigner kitchenBrand-new high-quality flooring
- 229 days
- 427
- 13
Zillow last checked:
Listing updated:
Listed by:
Jason Duraj PA 813-992-7771,
FUTURE HOME REALTY INC 813-855-4982
Source: Stellar MLS,MLS#: TB8466464 Originating MLS: Suncoast Tampa
Originating MLS: Suncoast Tampa
Facts & features
Interior
Bedrooms & bathrooms
- Bedrooms: 2
- Bathrooms: 2
- Full bathrooms: 2
Primary bedroom
- Features: Walk-In Closet(s)
- Level: First
- Area: 210 Square Feet
- Dimensions: 14x15
Primary bathroom
- Features: Bath With Whirlpool, Dual Sinks, Tub With Shower
- Level: First
Bathroom 2
- Level: First
- Area: 144 Square Feet
- Dimensions: 12x12
Dining room
- Level: First
- Area: 180 Square Feet
- Dimensions: 12x15
Kitchen
- Features: Pantry, Storage Closet
- Level: First
Living room
- Level: First
- Area: 350 Square Feet
- Dimensions: 25x14
Heating
- Electric
Cooling
- Central Air
Appliances
- Included: Dishwasher, Disposal, Dryer, Electric Water Heater, Exhaust Fan, Microwave, Range, Range Hood, Refrigerator, Washer, Whole House R.O. System
- Laundry: Common Area, Inside, Other
Features
- Ceiling Fan(s), Eating Space In Kitchen, Elevator, L Dining, Solid Wood Cabinets
- Flooring: Ceramic Tile, Laminate
- Doors: Outdoor Grill, Sliding Doors
- Windows: Window Treatments
- Has fireplace: No
- Common walls with other units/homes: Corner Unit,End Unit
Interior area
- Total structure area: 1,330
- Total interior livable area: 1,330 sqft
Video & virtual tour
Property
Parking
- Total spaces: 1
- Parking features: Assigned, Covered, Guest
- Carport spaces: 1
Features
- Levels: One
- Stories: 1
- Exterior features: Irrigation System, Lighting, Outdoor Grill
- Pool features: Heated
- Has spa: Yes
- Has view: Yes
- View description: Water, Bay/Harbor - Partial, Intracoastal Waterway
- Has water view: Yes
- Water view: Water,Bay/Harbor - Partial,Intracoastal Waterway
- Waterfront features: Bay/Harbor, Bay/Harbor Access, Intracoastal Waterway Access, Fishing Pier, Sailboat Water, Seawall
Lot
- Size: 0.38 Acres
- Features: FloodZone, Near Marina, Sidewalk
Details
- Parcel number: 342815249050001350
- Special conditions: None
Construction
Type & style
- Home type: Condo
- Property subtype: Condominium
Materials
- Block
- Foundation: Slab
- Roof: Other
Condition
- New construction: No
- Year built: 1973
Utilities & green energy
- Sewer: Public Sewer
- Water: Public
- Utilities for property: BB/HS Internet Available, Cable Available, Electricity Connected, Phone Available, Sewer Connected, Street Lights, Water Connected
Community & HOA
Community
- Features: Association Recreation - Owned, Buyer Approval Required, Clubhouse, Community Mailbox, Fitness Center, Irrigation-Reclaimed Water, Pool, Sidewalks
- Pet fee: $0 monthly
- Senior community: Yes
- Subdivision: EDGEWATER ARMS 3RD CONDO
HOA
- Has HOA: No
- Services included: Cable TV, Common Area Taxes, Community Pool, Reserve Fund, Insurance, Maintenance Structure, Maintenance Grounds, Maintenance Repairs, Manager, Pool Maintenance, Recreational Facilities, Security, Sewer, Trash, Water
- HOA fee: $1,185 monthly
- Second HOA name: Edgewater Arms Master
Location
- Region: Dunedin
Financial & listing details
- Price per square foot: $300/sqft
- Tax assessed value: $228,516
- Annual tax amount: $5,036
- Date on market: 1/21/2026
- Cumulative days on market: 230 days
- Listing terms: Cash,Conventional
- Ownership: Condominium
- Total actual rent: 0
- Electric utility on property: Yes
- Road surface type: Asphalt
Estimated market value
Not available
Estimated sales range
Not available
Not available
Price history
| Date | Event | Price |
|---|---|---|
| 6/29/2026 | Price change | $399,0000%$300/sqft |
Source:  Stellar MLS #TB8466464 Report a problem Stellar MLS #TB8466464 Report a problem | ||
| 6/16/2026 | Price change | $399,001+0%$300/sqft |
Source: Stellar MLS #TB8466464 Report a problem | ||
| 3/19/2026 | Price change | $399,000-7%$300/sqft |
Source: Stellar MLS #TB8466464 Report a problem | ||
| 2/4/2026 | Price change | $429,000-2.3%$323/sqft |
Source: Stellar MLS #TB8466464 Report a problem | ||
| 1/21/2026 | Listed for sale | $439,000+125.1%$330/sqft |
Source: Stellar MLS #TB8466464 Report a problem | ||
| 1/28/2013 | Sold | $195,000-15.2%$147/sqft |
Source: Public Record Report a problem | ||
| 8/10/2012 | Listed for sale | $229,900-8%$173/sqft |
Source: Prudential Tropical Realty #U7555732 Report a problem | ||
| 2/14/2006 | Sold | $249,900$188/sqft |
Source: Public Record Report a problem | ||
Public tax history
| Year | Property taxes | Tax assessment |
|---|---|---|
| 2025 | $3,934 -21.9% | $228,516 -32.7% |
| 2024 | $5,036 +1.6% | $339,341 +3% |
| 2023 | $4,959 +1.2% | $329,457 +3% |
| 2022 | $4,901 +21.2% | $319,861 +58.2% |
| 2021 | $4,044 +17.2% | $202,244 +10% |
| 2020 | $3,450 -2.5% | $183,858 -1.6% |
| 2019 | $3,540 | $186,924 -11.8% |
| 2018 | $3,540 -0.5% | $212,005 +31.4% |
| 2017 | $3,558 +17% | $161,325 -7.5% |
| 2016 | $3,041 +16.5% | $174,482 +34.7% |
| 2015 | $2,610 -9.2% | $129,528 -10.6% |
| 2014 | $2,876 +12.3% | $144,951 +13.6% |
| 2013 | $2,562 +66.1% | $127,612 +8.4% |
| 2012 | $1,542 | $117,714 -1.7% |
| 2011 | -- | $119,795 +1.3% |
| 2010 | -- | $118,260 -13.9% |
| 2009 | -- | $137,302 -24.6% |
| 2008 | $2,739 | $182,200 -16.2% |
| 2007 | -- | $217,300 +49% |
| 2005 | -- | $145,800 +20% |
| 2004 | $744 +2.8% | $121,500 +3.8% |
| 2003 | $725 +7.3% | $117,100 +15% |
| 2002 | $675 | $101,800 +6% |
| 2001 | $675 +5.9% | $96,000 +22.9% |
| 2000 | $637 | $78,100 |
Find assessor info on the county website
Monthly payment
Est. payment
Payment breakdown
Explore the cost of this home by adjusting the details. Changes won't be saved.Climate risks
Neighborhood: 34698
- $299,7002 bd2 ba1.3k sqft632 Edgewater Dr UNIT 139, Dunedin, FL 34698For Sale
- $322,9002 bd-- ba-- sqft632 Edgewater Dr UNIT 235, Dunedin, FL 34698Off Market
- $349,9002 bd2 ba1.2k sqft632 Edgewater Dr UNIT 238, Dunedin, FL 34698For Sale
- $380,0002 bd2 ba1.4k sqft632 Edgewater Dr UNIT 433, Dunedin, FL 34698Sold
Similar homes
- $350,0002 bd3 ba1.2k sqft433 S PAULA DRIVE #28, DUNEDIN, FL 34698For Sale

 MLS ID #TB8524081, Wendy Hoffman, SUNCOAST SHORES REALTY. Stellar MLS
 - $419,9002 bd2 ba1.3k sqft400 ISLAND WAY #503, CLEARWATER BEACH, FL 33767For Sale
 MLS ID #TB8536596, Angelia Trapp, IAD REAL ESTATE. Stellar MLS
 - $369,0002 bd2 ba1.2k sqft400 ISLAND WAY #411, CLEARWATER, FL 33767For Sale
 MLS ID #TB8537038, Lisa Saraceno, CHARLES RUTENBERG REALTY INC. Stellar MLS
 - $369,9002 bd2 ba1.3k sqft220 BELLEVIEW BOULEVARD #403, BELLEAIR, FL 33756For Sale
 MLS ID #TB8542123, Angela Grieco, PREMIER SOTHEBY'S INTL REALTY. Stellar MLS
 - $375,0002 bd2 ba1.2k sqft31 ISLAND WAY #408, CLEARWATER BEACH, FL 33767For SaleMLS ID #TB8430173, Michelle Chenault, COLDWELL BANKER REALTY. Stellar MLS
- $348,6002 bd2 ba966 sqft51 ISLAND WAY #311, CLEARWATER BEACH, FL 33767For SaleMLS ID #TB8534502, John Guyton, SAND KEY REALTY. Stellar MLS
- $355,0002 bd2 ba1.2k sqft31 ISLAND WAY #609, CLEARWATER BEACH, FL 33767For SaleMLS ID #TB8436789, Evan Pedone, ENGEL & VOLKERS MADEIRA BEACH. Stellar MLS
- $405,0002 bd2 ba1.2k sqft100 PIERCE STREET #703, CLEARWATER, FL 33756For SaleMLS ID #TB8484494, Adam Faucett, EXP REALTY LLC. Stellar MLS
- $349,9002 bd2 ba1.3k sqft220 BELLEVIEW BOULEVARD #412, BELLEAIR, FL 33756For SaleMLS ID #TB8525977, Angela Grieco, PREMIER SOTHEBY'S INTL REALTY. Stellar MLS
- $489,9002 bd2 ba1.3k sqft644 ISLAND WAY #405, CLEARWATER, FL 33767For SaleMLS ID #TB8521698, Chrisy Tellis, MAGNATE REALTY, LLC. Stellar MLS
- $415,0002 bd2 ba1.2k sqft800 S GULFVIEW BOULEVARD #403, CLEARWATER BEACH, FL 33767For SaleMLS ID #TB8531954, Jenna Murphy, KELLER WILLIAMS REALTY- PALM HARBOR. Stellar MLS
- $470,0002 bd2 ba979 sqft223 ISLAND WAY #4C, CLEARWATER BEACH, FL 33767For SaleMLS ID #TB8515778, Sylvia Haddad, REDFIN CORPORATION. Stellar MLS
- $334,9003 bd2 ba1.8k sqft3021 COUNTRYSIDE BOULEVARD #44A, CLEARWATER, FL 33761For SaleMLS ID #TB8515072, Angie Clark, CHARLES RUTENBERG REALTY INC. Stellar MLS
- $400,0002 bd2 ba1.3k sqft960 STARKEY ROAD #7205, LARGO, FL 33771New ConstructionMLS ID #TB8542542, Steve Iles, ILES REALTORS. Stellar MLS
- $380,0002 bd2 ba1.2k sqft10355 PARADISE BOULEVARD #412, ST PETERSBURG, FL 33706For SaleMLS ID #TB8527561, Nicholas Davis, REALTY ONE GROUP ADVANTAGE. Stellar MLS
- $249,9002 bd2 ba1k sqft2 CAUSEWAY BOULEVARD #101, DUNEDIN, FL 34698For SaleMLS ID #TB8532300, Rob Jones, OFFERPAD BROKERAGE FL, LLC. Stellar MLS
- $285,0001 bd1 ba760 sqft255 DOLPHIN POINT #211, CLEARWATER, FL 33767For SaleMLS ID #TB8545269, Stephanie Bindel, LPT REALTY, LLC. Stellar MLS
- $450,0002 bd2 ba1.5k sqft100 BLUFF VIEW DRIVE #514C, BELLEAIR BLUFFS, FL 33770For SaleMLS ID #TB8506937, Gail Hoffmann, MC HOMES REALTY INC. Stellar MLS
- $364,9002 bd2 ba1k sqft14800 WALSINGHAM ROAD #614, LARGO, FL 33774For SaleMLS ID #TB8521634, Jeffrey Salisbury, DALTON WADE INC. Stellar MLS
- $420,0002 bd2 ba1.3k sqft100 OAKMONT LANE #101, BELLEAIR, FL 33756For SaleMLS ID #TB8448707, Sherman Milton, PINEYWOODS REALTY LLC. Stellar MLS
