
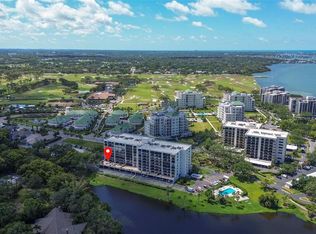
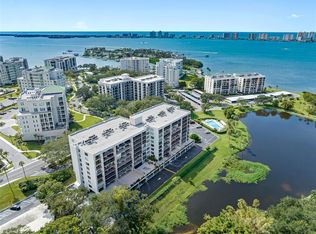
BRAND NEW BEAUTIFULLY REMODELED 2 Bed 2 Bath condo in the exclusive guard gated Belleview Biltmore community in Belleair Florida. Welcome to this inviting and attractive 1385 SF condo offering south facing abundant light, gorgeous finishes and luxury vinyl plank throughout. Completely remodeled kitchen with quartz, subway backsplash, white wood cabinets, hardware, fixtures and stainless appliances. Living room & dining room are oversized with plenty of room to entertain. King Size Primary Ensuite offers dual closets and ensuite bath that has been completely remodeled with quartz, white cabinetry, and stylish fixtures. 2nd bedroom is perfect for guests or use as your office. 2nd Bath is stunning with tiled walk-in shower, white cabinetry, quartz, and sparkling fixtures. Balcony access from all rooms to a south facing 26 foot balcony with glorious green tree views. Convenient laundry closet inside unit with hookups. This beautiful condo comes with 1 assigned carport parking and 1 assigned storage under building. Bayshore II building is meticulously maintained with a secure lobby, video monitoring, a heated/cooled lakeside pool, a BBQ area, a clubroom, and bike storage all on Harold’s Lake with a peaceful nature setting offering sights to behold, such as Rosette Spoonbills. Located in the 24/7 guard gated Belleair Country Club, Belleview Biltmore, and Belleview Inn community. New owner qualifies to skip the multi-year wait list for golf membership application to private Belleair Country Club for a fee, should you choose. Wow! What a perk! Private Marina with boat slips for rent or purchase are subject to availability. The Town of Belleair has its own police department, town hall, 19 green space parks, and a recreational center with activities for all. Close to Gulf beaches, Pinellas Trail, excellent medical facilities, dining and shopping. Two international airports, PIE is 20 mins and TPA is 30 mins. If you are looking for a brand new remodeled unit in this sought after community…this is it! Floor plan photo slide 47. No pets allowed. Must own 2 years before renting.
For sale
$349,900
220 BELLEVIEW BOULEVARD #412, BELLEAIR, FL 33756
2beds
1,385sqft
Condominium
Built in 1974
-- sqft lot
$334,600 Zestimate®
$253/sqft
$1,043/mo HOA
What's special
Stylish fixturesCompletely remodeled kitchenSouth facing abundant lightGorgeous finishesBbq areaKing size primary ensuiteLuxury vinyl plank throughout
- 40 days |
- 359 |
- 12 |
Zillow last checked:
Listing updated:
Listed by:
Angela Grieco 727-455-7595,
PREMIER SOTHEBY'S INTL REALTY 727-595-1604,
Nikki Priest 727-421-9439,
PREMIER SOTHEBY'S INTL REALTY
Source: Stellar MLS,MLS#: TB8525977 Originating MLS: Suncoast Tampa
Originating MLS: Suncoast Tampa
Facts & features
Interior
Bedrooms & bathrooms
- Bedrooms: 2
- Bathrooms: 2
- Full bathrooms: 2
Primary bedroom
- Features: En Suite Bathroom, Dual Closets
- Level: First
- Area: 234 Square Feet
- Dimensions: 13x18
Bedroom 2
- Features: Built-in Closet
- Level: First
- Area: 216 Square Feet
- Dimensions: 12x18
Primary bathroom
- Features: En Suite Bathroom, Single Vanity, Stone Counters, Tub With Shower, Linen Closet
- Level: First
- Area: 72 Square Feet
- Dimensions: 9x8
Bathroom 2
- Features: Built-In Shelving, Shower No Tub, Single Vanity, Stone Counters
- Level: First
- Area: 110 Square Feet
- Dimensions: 10x11
Balcony porch lanai
- Level: First
- Area: 182 Square Feet
- Dimensions: 26x7
Dining room
- Level: First
- Area: 126 Square Feet
- Dimensions: 14x9
Foyer
- Features: Built-in Closet
- Level: First
- Area: 66 Square Feet
- Dimensions: 6x11
Kitchen
- Features: Stone Counters
- Level: First
- Area: 126 Square Feet
- Dimensions: 14x9
Living room
- Level: First
- Area: 294 Square Feet
- Dimensions: 14x21
Heating
- Central
Cooling
- Central Air
Appliances
- Included: Dishwasher, Disposal, Electric Water Heater, Microwave, Range, Refrigerator
- Laundry: Inside, Laundry Closet
Features
- Living Room/Dining Room Combo, Stone Counters
- Flooring: Luxury Vinyl
- Doors: Outdoor Shower
- Has fireplace: No
Interior area
- Total structure area: 1,385
- Total interior livable area: 1,385 sqft
Video & virtual tour
Property
Parking
- Total spaces: 1
- Parking features: Assigned, Covered, Guest, Portico
- Carport spaces: 1
Features
- Levels: One
- Stories: 1
- Patio & porch: Covered, Rear Porch
- Exterior features: Balcony, Irrigation System, Lighting, Outdoor Shower, Sidewalk, Sprinkler Metered, Storage
- Pool features: Child Safety Fence, Gunite, Heated, In Ground, Lighting
- Has view: Yes
- View description: Garden
- Waterfront features: Lake, Lake Front
- Body of water: HAROLD'S LAKE
Lot
- Size: 5.32 Acres
- Features: City Lot, Landscaped, Near Golf Course, Near Marina, Near Public Transit, Sidewalk
- Residential vegetation: Trees/Landscaped
Details
- Parcel number: 212915073540004120
- Special conditions: None
Construction
Type & style
- Home type: Condo
- Property subtype: Condominium
Materials
- Concrete, Metal Frame
- Foundation: Slab
- Roof: Built-Up
Condition
- New construction: No
- Year built: 1974
Utilities & green energy
- Sewer: Public Sewer
- Water: Public
- Utilities for property: Electricity Connected, Public, Sewer Connected, Sprinkler Meter, Street Lights, Underground Utilities, Water Connected
Community & HOA
Community
- Features: Lake, Buyer Approval Required, Gated Community - Guard, Golf Carts OK, Golf, Pool, Sidewalks
- Security: Closed Circuit Camera(s), Fire Alarm, Gated Community, Key Card Entry, Security Lights, Smoke Detector(s)
- Pet fee: $0 monthly
- Subdivision: BELLEVIEW BILTMORE VILLAS BAYSHORE II
HOA
- Has HOA: Yes
- Amenities included: Cable TV, Elevator(s), Gated, Lobby Key Required, Pool, Security
- Services included: 24-Hour Guard, Cable TV, Common Area Taxes, Community Pool, Reserve Fund, Fidelity Bond, Internet, Maintenance Structure, Maintenance Grounds, Manager, Pool Maintenance, Security, Sewer, Trash, Water
- HOA fee: $1,043 monthly
- HOA name: Resource Property Mgmt/Linda Loud
- HOA phone: 727-744-1148
- Second HOA name: RPD
Location
- Region: Belleair
Financial & listing details
- Price per square foot: $253/sqft
- Tax assessed value: $310,335
- Annual tax amount: $6,344
- Date on market: 7/6/2026
- Cumulative days on market: 187 days
- Listing terms: Cash,Conventional
- Ownership: Fee Simple
- Total actual rent: 0
- Electric utility on property: Yes
- Road surface type: Paved, Asphalt
Estimated market value
$334,600
$318,000 - $351,000
$2,857/mo
Price history
| Date | Event | Price |
|---|---|---|
| 7/6/2026 | Listed for sale | $349,900-1.4%$253/sqft |
Source:  Stellar MLS #TB8525977 Report a problem Stellar MLS #TB8525977 Report a problem | ||
| 6/11/2026 | Listing removed | $355,000$256/sqft |
Source: Stellar MLS #TB8455742 Report a problem | ||
| 4/17/2026 | Price change | $355,000-0.8%$256/sqft |
Source: Stellar MLS #TB8455742 Report a problem | ||
| 1/26/2026 | Price change | $358,000-3%$258/sqft |
Source: Stellar MLS #TB8455742 Report a problem | ||
| 12/12/2025 | Listed for sale | $369,000+75.7%$266/sqft |
Source: Stellar MLS #TB8455742 Report a problem | ||
| 6/10/2025 | Sold | $210,000+128.3%$152/sqft |
Source: Public Record Report a problem | ||
| 8/24/1999 | Sold | $92,000$66/sqft |
Source: Public Record Report a problem | ||
Public tax history
| Year | Property taxes | Tax assessment |
|---|---|---|
| 2025 | $6,345 +267% | $310,335 +140.5% |
| 2024 | $1,729 +5.1% | $129,013 +3% |
| 2023 | $1,645 +4% | $125,255 +3% |
| 2022 | $1,582 +0.2% | $121,607 +3% |
| 2021 | $1,578 +0.9% | $118,065 +1.4% |
| 2020 | $1,565 +2.7% | $116,435 +2.3% |
| 2019 | $1,524 | $113,817 +1.9% |
| 2018 | $1,524 +2.1% | $111,695 +2.1% |
| 2017 | $1,492 +5.7% | $109,398 +2.1% |
| 2016 | $1,411 -1.4% | $107,148 +0.7% |
| 2015 | $1,432 +0.8% | $106,403 +0.8% |
| 2014 | $1,420 +0.8% | $105,559 +1.5% |
| 2013 | $1,409 +2.8% | $103,999 +1.7% |
| 2012 | $1,371 | $102,261 +3% |
| 2011 | -- | $99,283 +1.5% |
| 2010 | -- | $97,816 +2.7% |
| 2009 | -- | $95,244 +0.1% |
| 2008 | $1,113 | $95,149 +3% |
| 2007 | -- | $92,378 -48.4% |
| 2005 | -- | $179,100 +33.8% |
| 2004 | $1,311 +2.2% | $133,900 +13.6% |
| 2003 | $1,283 +3.8% | $117,900 +11% |
| 2002 | $1,236 | $106,200 +15.4% |
| 2001 | $1,236 +5.8% | $92,000 +17.9% |
| 2000 | $1,168 | $78,000 |
Find assessor info on the county website
Monthly payment
Est. payment
Payment breakdown
Explore the cost of this home by adjusting the details. Changes won't be saved.Climate risks
Neighborhood: 33756
Nearby schools
GreatSchools rating
- 6/10Belleair Elementary SchoolGrades: PK-5Distance: 1.3 mi
- 4/10Largo Middle SchoolGrades: 6-8Distance: 3 mi
- 6/10Largo High SchoolGrades: PK,9-12Distance: 2.3 mi
- $335,0002 bd2 ba1.3k sqft220 Belleview Blvd APT 101, Belleair, FL 33756Sold
- $389,5002 bd2 ba1.3k sqft220 Belleview Blvd APT 104, Belleair, FL 33756Sold
- $400,0002 bd2 ba1.3k sqft220 Belleview Blvd APT 105, Belleair, FL 33756Sold
- $325,0001 bd1 ba915 sqft220 Belleview Blvd APT 108, Belleair, FL 33756Sold

- $390,0002 bd2 ba1.3k sqft220 Belleview Blvd APT 203, Belleair, FL 33756For Sale
- $329,9002 bd2 ba1.3k sqft220 Belleview Blvd APT 207, Belleair, FL 33756For Sale
- $400,0002 bd2 ba1.3k sqft220 Belleview Blvd APT 209, Belleair, FL 33756Sold
- $312,0002 bd2 ba1.3k sqft220 Belleview Blvd APT 212, Belleair, FL 33756Sold
- $330,0002 bd2 ba1.3k sqft220 Belleview Blvd APT 305, Belleair, FL 33756Sold
A local agent can set up tours, give advice and negotiate with sellers.
Similar homes
- $329,9002 bd2 ba1.3k sqft220 BELLEVIEW BOULEVARD #207, BELLEAIR, FL 33756For Sale
 MLS ID #TB8537873, Tabitha Connell, CENTURY 21 RE CHAMPIONS. Stellar MLS
 - $279,0002 bd2 ba1.3k sqft220 BELLEVIEW BOULEVARD #702, BELLEAIR, FL 33756For Sale
 MLS ID #TB8461552, Kristin Vincelli, BEACHWISE REAL ESTATE. Stellar MLS
 - $420,0002 bd2 ba1.3k sqft100 OAKMONT LANE #101, BELLEAIR, FL 33756For Sale
 MLS ID #TB8448707, Sherman Milton, PINEYWOODS REALTY LLC. Stellar MLS
 - $374,9002 bd2 ba1k sqft14800 WALSINGHAM ROAD #614, LARGO, FL 33774For Sale
 MLS ID #TB8521634, Jeffrey Salisbury, DALTON WADE INC. Stellar MLS
 - $349,9001 bd2 ba1k sqft100 BLUFF VIEW DRIVE #509C, BELLEAIR BLUFFS, FL 33770For SaleMLS ID #TB8524237, McKenzie Metts, MAVREALTY. Stellar MLS
- $299,9003 bd2 ba1.3k sqft1 WINDRUSH BOULEVARD #87, INDIAN ROCKS BEACH, FL 33785For SaleMLS ID #TB8468004, Tim O'Neil, PLUMLEE GULF BEACH REALTY. Stellar MLS
- $285,0002 bd2 ba1.3k sqft139 BLUFF VIEW DRIVE #110, BELLEAIR BLUFFS, FL 33770For SaleMLS ID #TB8537942, Natalie Barone, BLAKE REAL ESTATE INC. Stellar MLS
- $475,0002 bd2 ba1.2k sqft400 ISLAND WAY #602, CLEARWATER BEACH, FL 33767For SaleMLS ID #TB8480096, Marjo Uldedaj, CHARLES RUTENBERG REALTY INC. Stellar MLS
- $199,9002 bd2 ba1.1k sqft1241 S MARTIN LUTHER KING JR AVENUE #104, CLEARWATER, FL 33756For SaleMLS ID #A4702049, Debra Briscoe, FINE PROPERTIES. Stellar MLS
- $309,7373 bd2 ba1.8k sqft225 COUNTRY CLUB DRIVE #E343, LARGO, FL 33771For SaleMLS ID #TB8537833, Joe Yasso, RE/MAX REALTEC GROUP INC. Stellar MLS
- $280,0002 bd2 ba1k sqft1 WINDRUSH BOULEVARD #23, INDIAN ROCKS BEACH, FL 33785For SaleMLS ID #TB8480333, Ken Rogers, Jr, BHHS FLORIDA PROPERTIES GROUP. Stellar MLS
- $318,5002 bd2 ba1.3k sqft1200 COUNTRY CLUB DRIVE #3105, LARGO, FL 33771For SaleMLS ID #TB8536032, Steve Iles, ILES REALTORS. Stellar MLS
- $489,9002 bd2 ba1.3k sqft644 ISLAND WAY #405, CLEARWATER, FL 33767For SaleMLS ID #TB8521698, Chrisy Tellis, MAGNATE REALTY, LLC. Stellar MLS
- $244,0002 bd2 ba1.4k sqft2401 ECUADORIAN WAY #19, CLEARWATER, FL 33763For SaleMLS ID #TB8520162, Karolina Taylor, EPIQUE REALTY INC.. Stellar MLS
- $424,0003 bd2 ba1.3k sqft1318 S HILLCREST AVENUE, CLEARWATER, FL 33756For SaleMLS ID #TB8522293, Adina Eady, BHHS FLORIDA PROPERTIES GROUP. Stellar MLS
- $373,9002 bd2 ba1.2k sqft1111 N BAYSHORE BOULEVARD #E3, CLEARWATER, FL 33759For SaleMLS ID #TB8534508, Ryan Nowlin, RE/MAX ACTION FIRST OF FLORIDA. Stellar MLS
- $399,0002 bd2 ba1.3k sqft632 EDGEWATER DRIVE #135, DUNEDIN, FL 34698For SaleMLS ID #TB8466464, Jason Duraj PA, FUTURE HOME REALTY INC. Stellar MLS
- $399,0002 bd2 ba1.3k sqft450 TREASURE ISLAND CAUSEWAY #104, TREASURE ISLAND, FL 33706For SaleMLS ID #TB8502235, Anja Prusac LLC, PREMIER SOTHEBYS INTL REALTY. Stellar MLS
- $324,9002 bd2 ba1k sqft(Undisclosed Address), INDIAN ROCKS BEACH, FL 33785For SaleMLS ID #TB8504262, Ken Frisco, THE AMBROSIO GROUP. Stellar MLS
- $300,0002 bd2 ba1k sqft10355 PARADISE BOULEVARD #403, TREASURE ISLAND, FL 33706For SaleMLS ID #TB8497929, Michael Wyckoff, ENGEL & VOLKERS MADEIRA BEACH. Stellar MLS
