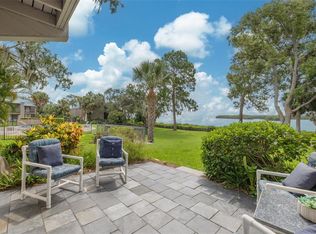
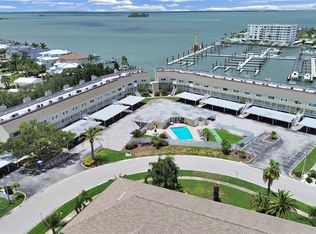
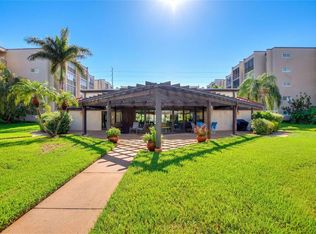
Beautiful 2-bedroom, 2-bath first-floor condo nestled within the highly sought-after waterfront community of Sunfish Bay. A spacious covered front porch welcomes you to the home with a beautiful, beveled glass entry door. Inside, you’ll find a light and bright split-bedroom floor plan featuring luxury vinyl flooring throughout. The upgraded kitchen offers real wood cabinetry, stainless steel appliances, a glass tile backsplash, recessed lighting, and an adjacent inside laundry room with a newer washer and dryer. The open-concept living and dining area is highlighted by a cozy fireplace and overlooks the oversized private screened lanai, creating the perfect space to relax or entertain. The spacious primary suite features a large walk-in closet, newer vanity, glass tile backsplash, and a tub/shower combination with a glass enclosure. The guest bathroom has been tastefully updated with newer tile, a decorative backsplash, modern lighting, updated fixtures, a glass shower door, and a walk-in shower. This unit includes one assigned parking space directly in front of the condo plus a detached one-car garage just across the way. Sunfish Bay community is a hidden gem, offering multiple waterfront observation docks, a sparkling community pool overlooking Tampa Bay, tennis and pickleball courts, and private kayak storage for residents. HOA FEES INCLUDE CABLE, INTERNET, SEWER, TRASH,WATER AND GROUND MAITENANCE! Ideally located just south of charming downtown Safety Harbor, you’ll enjoy easy access to South Bayshore Boulevard’s scenic waterfront trail, perfect for walking, running, or biking to downtown Safety Harbor or the Courtney Campbell Causeway. Tampa International Airport and the world-famous white sands of Clearwater Beach are both approximately 20 minutes away, making this an exceptional location to enjoy the Florida lifestyle.
For sale
$373,900
1111 N BAYSHORE BOULEVARD #E3, CLEARWATER, FL 33759
2beds
1,294sqft
:
Get pre-qualified$3,553/mo
Condominium
Built in 1975
-- sqft lot
$357,900 Zestimate®
$289/sqft
$972/mo HOA
What's special
Modern lightingCozy fireplaceUpdated fixturesNewer tileMultiple waterfront observation docksSpacious covered front porchNewer washer and dryer
- 7 days |
- 395 |
- 11 |
Likely to sell faster than
Zillow last checked:
Listing updated:
Listed by:
Ryan Nowlin 727-647-8089,
RE/MAX ACTION FIRST OF FLORIDA 727-531-2006,
Jarod Brewer 727-647-1379,
RE/MAX ACTION FIRST OF FLORIDA
Source: Stellar MLS,MLS#: TB8534508 Originating MLS: Suncoast Tampa
Originating MLS: Suncoast Tampa
Facts & features
Interior
Bedrooms & bathrooms
- Bedrooms: 2
- Bathrooms: 2
- Full bathrooms: 2
Primary bedroom
- Features: Walk-In Closet(s)
- Level: First
- Area: 168 Square Feet
- Dimensions: 14x12
Bedroom 2
- Features: Built-in Closet
- Level: First
- Area: 144 Square Feet
- Dimensions: 12x12
Bathroom 1
- Level: First
- Area: 66 Square Feet
- Dimensions: 11x6
Bathroom 2
- Level: First
- Area: 36 Square Feet
- Dimensions: 9x4
Dining room
- Level: First
- Area: 72 Square Feet
- Dimensions: 9x8
Florida room
- Level: First
- Area: 77 Square Feet
- Dimensions: 11x7
Kitchen
- Level: First
- Area: 112 Square Feet
- Dimensions: 16x7
Laundry
- Level: First
- Area: 30 Square Feet
- Dimensions: 6x5
Living room
- Level: First
- Area: 225 Square Feet
- Dimensions: 15x15
Heating
- Electric
Cooling
- Central Air
Appliances
- Included: Dishwasher, Dryer, Electric Water Heater, Microwave, Range, Refrigerator, Washer
- Laundry: Inside, Laundry Room
Features
- Crown Molding, Eating Space In Kitchen, Living Room/Dining Room Combo, Open Floorplan, Primary Bedroom Main Floor, Thermostat, Walk-In Closet(s)
- Flooring: Tile
- Doors: Sliding Doors
- Windows: Window Treatments
- Has fireplace: Yes
- Fireplace features: Living Room, Wood Burning
Interior area
- Total structure area: 1,294
- Total interior livable area: 1,294 sqft
Property
Parking
- Total spaces: 1
- Parking features: Assigned, Garage Door Opener, Ground Level, Guest, Reserved
- Garage spaces: 1
Features
- Levels: One
- Stories: 1
- Patio & porch: Front Porch, Patio, Rear Porch
- Exterior features: Private Yard, Storage
- Pool features: In Ground
- Waterfront features: Bay/Harbor Access, Fishing Pier
- Body of water: UPPER TAMPA BAY
Details
- Parcel number: 102916864480000030
- Special conditions: None
Construction
Type & style
- Home type: Condo
- Property subtype: Condominium
Materials
- Stucco, Wood Frame
- Foundation: Slab
- Roof: Shingle
Condition
- New construction: No
- Year built: 1975
Utilities & green energy
- Sewer: Public Sewer
- Water: Public
- Utilities for property: Cable Connected, Electricity Connected, Public, Sewer Connected, Underground Utilities
Community & HOA
Community
- Features: Dock, Fishing, Water Access, Buyer Approval Required, Deed Restrictions, Pool, Tennis Court(s)
- Security: Smoke Detector(s)
- Pet fee: $0 monthly
- Subdivision: SUNFISH BAY CONDO
HOA
- Has HOA: Yes
- Amenities included: Maintenance, Pool, Tennis Court(s)
- Services included: Cable TV, Community Pool, Internet, Maintenance Structure, Maintenance Grounds, Manager, Pool Maintenance, Sewer, Trash, Water
- HOA fee: $972 monthly
- HOA name: Ameri-Tech Companies - Angela Johnson
- HOA phone: 727-726-8000
Location
- Region: Clearwater
Financial & listing details
- Price per square foot: $289/sqft
- Tax assessed value: $316,095
- Annual tax amount: $6,117
- Date on market: 8/1/2026
- Cumulative days on market: 127 days
- Listing terms: Cash,Conventional
- Ownership: Condominium
- Total actual rent: 0
- Electric utility on property: Yes
- Road surface type: Asphalt, Paved
Estimated market value
$357,900
$340,000 - $376,000
$2,167/mo
Price history
| Date | Event | Price |
|---|---|---|
| 8/1/2026 | Listed for rent | $2,500+108.3%$2/sqft |
Source: Stellar MLS #TB8534542 Report a problem | ||
| 7/27/2026 | Listing removed | $375,900$290/sqft |
Source:  Stellar MLS #TB8487032 Report a problem Stellar MLS #TB8487032 Report a problem | ||
| 7/9/2026 | Price change | $375,900-1.1%$290/sqft |
Source: Stellar MLS #TB8487032 Report a problem | ||
| 6/5/2026 | Price change | $379,900-1.6%$294/sqft |
Source: Stellar MLS #TB8487032 Report a problem | ||
| 5/15/2026 | Price change | $385,900-1%$298/sqft |
Source: Stellar MLS #TB8487032 Report a problem | ||
| 5/4/2026 | Price change | $389,900-1.3%$301/sqft |
Source: Stellar MLS #TB8487032 Report a problem | ||
| 4/17/2026 | Price change | $394,900-1%$305/sqft |
Source: Stellar MLS #TB8487032 Report a problem | ||
| 3/30/2026 | Listed for sale | $398,900+2.3%$308/sqft |
Source: Stellar MLS #TB8487032 Report a problem | ||
| 10/8/2025 | Listing removed | $389,988$301/sqft |
Source: Stellar MLS #TB8366053 Report a problem | ||
| 7/26/2025 | Price change | $389,9880%$301/sqft |
Source: Stellar MLS #TB8366053 Report a problem | ||
| 5/6/2025 | Price change | $389,995-2.5%$301/sqft |
Source: Stellar MLS #TB8366053 Report a problem | ||
| 3/28/2025 | Listed for sale | $399,995+14.3%$309/sqft |
Source: Stellar MLS #TB8366053 Report a problem | ||
| 10/25/2024 | Sold | $350,000-10.2%$270/sqft |
Source: Stellar MLS #U8254081 Report a problem | ||
| 8/22/2024 | Pending sale | $389,900$301/sqft |
Source: Stellar MLS #U8254081 Report a problem | ||
| 8/19/2024 | Listed for sale | $389,900+52.9%$301/sqft |
Source: Stellar MLS #U8254081 Report a problem | ||
| 2/28/2020 | Sold | $255,000-3.7%$197/sqft |
Source: Public Record Report a problem | ||
| 8/9/2019 | Listing removed | $264,900$205/sqft |
Source: Charles Rutenberg Realty, Inc. #U8045664 Report a problem | ||
| 7/29/2019 | Price change | $264,900-3.6%$205/sqft |
Source: Charles Rutenberg Realty, Inc. #U8045664 Report a problem | ||
| 5/17/2019 | Listed for sale | $274,900+74%$212/sqft |
Source: CHARLES RUTENBERG REALTY INC #U8045664 Report a problem | ||
| 9/23/2014 | Sold | $158,000-7%$122/sqft |
Source: Stellar MLS #U7704100 Report a problem | ||
| 7/19/2014 | Listed for sale | $169,900+13.3%$131/sqft |
Source: Professional Real Estate Mgmt #U7704100 Report a problem | ||
| 6/19/2012 | Listing removed | $1,200$1/sqft |
Source: Professional Real Estate Mgmt #U7547925 Report a problem | ||
| 5/18/2012 | Listed for rent | $1,200$1/sqft |
Source: Professional Real Estate Mgmt #U7547925 Report a problem | ||
| 5/16/2012 | Listing removed | $149,900$116/sqft |
Source: Professional Real Estate Mgmt #U7534692 Report a problem | ||
| 2/21/2012 | Price change | $149,900-5.7%$116/sqft |
Source: Professional Real Estate Mgmt #U7534692 Report a problem | ||
| 1/5/2012 | Listed for sale | $158,900+37.1%$123/sqft |
Source: Professional Real Estate Mgmt #U7534692 Report a problem | ||
| 7/27/2000 | Sold | $115,900+22.6%$90/sqft |
Source: Public Record Report a problem | ||
| 11/22/1996 | Sold | $94,500$73/sqft |
Source: Public Record Report a problem | ||
Public tax history
| Year | Property taxes | Tax assessment |
|---|---|---|
| 2025 | $6,117 +73% | $316,095 +38.1% |
| 2024 | $3,537 +1.9% | $228,964 +3% |
| 2023 | $3,470 +3.1% | $222,295 +3% |
| 2022 | $3,365 -1.7% | $215,820 +2.5% |
| 2021 | $3,421 +42.5% | $210,570 +32.6% |
| 2020 | $2,401 +2.2% | $158,830 +2.3% |
| 2019 | $2,349 | $155,259 +1.9% |
| 2018 | $2,349 +1.7% | $152,364 +2.1% |
| 2017 | $2,309 +6.1% | $149,230 +2.1% |
| 2016 | $2,176 -1.5% | $146,161 +0.7% |
| 2015 | $2,209 -19% | $145,145 +2.2% |
| 2014 | $2,728 +16% | $141,990 +29.8% |
| 2013 | $2,352 -3.7% | $109,404 -4.6% |
| 2012 | $2,443 | $114,685 -11.8% |
| 2011 | -- | $130,082 +39.2% |
| 2010 | -- | $93,474 -46.6% |
| 2009 | -- | $175,143 +1.8% |
| 2008 | $3,504 | $172,100 -1.6% |
| 2007 | -- | $174,900 +10.1% |
| 2005 | -- | $158,800 -4.1% |
| 2004 | $1,950 +1.9% | $165,600 +17.4% |
| 2003 | $1,914 +5.1% | $141,000 +9.8% |
| 2002 | $1,820 | $128,400 +23.7% |
| 2001 | $1,820 +21.6% | $103,800 +14.6% |
| 2000 | $1,497 | $90,600 |
Find assessor info on the county website
Monthly payment
Est. payment
Payment breakdown
Explore the cost of this home by adjusting the details. Changes won't be saved.Climate risks
Neighborhood: 33759
Nearby schools
GreatSchools rating
- 10/10Safety Harbor Elementary SchoolGrades: PK-5Distance: 1.3 mi
- 6/10Safety Harbor Middle SchoolGrades: 6-8Distance: 1.7 mi
- 5/10Countryside High SchoolGrades: PK,9-12Distance: 3.4 mi
Schools provided by the listing agent
- Elementary: Safety Harbor Elementary-PN
- Middle: Safety Harbor Middle-PN
- High: Countryside High-PN
Source: Stellar MLS. This data may not be complete. We recommend contacting the local school district to confirm school assignments for this home.
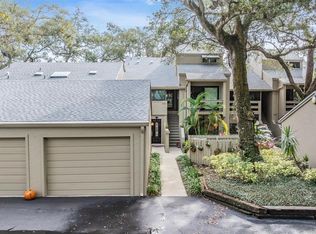
- $405,0002 bd2 ba1.2k sqft1111 N Bayshore Blvd APT B11, Clearwater, FL 33759Sold
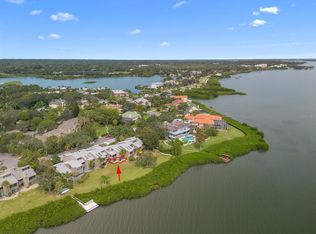
- $439,9003 bd2 ba1.2k sqft1111 N Bayshore Blvd APT A11, Clearwater, FL 33759Sold
- $435,0002 bd2 ba1.3k sqft1111 N Bayshore Blvd APT F6, Clearwater, FL 33759Sold

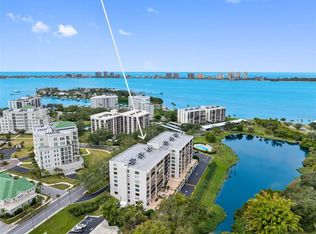
- $516,0002 bd2 ba1k sqft1111 N Bayshore Blvd APT F7, Clearwater, FL 33759Sold
- $410,0002 bd3 ba1.7k sqft1111 N Bayshore Blvd APT E10, Clearwater, FL 33759Sold
- $471,9003 bd2 ba1.5k sqft1111 N Bayshore Blvd APT B10, Clearwater, FL 33759Off Market
- $531,1004 bd2 ba2.1k sqft1116 N Bayshore Blvd, Clearwater, FL 33759Off Market
- $158,600-- bd-- ba-- sqft1116 N Bayshore Blvd, Clearwater, FL 33759Off Market
A local agent can set up tours, give advice and negotiate with sellers.
Similar homes
- $350,0002 bd3 ba1.2k sqft433 S PAULA DRIVE #28, DUNEDIN, FL 34698For Sale

 MLS ID #TB8524081, Wendy Hoffman, SUNCOAST SHORES REALTY. Stellar MLS
 - $349,9002 bd2 ba1.3k sqft220 BELLEVIEW BOULEVARD #412, BELLEAIR, FL 33756For Sale
 MLS ID #TB8525977, Angela Grieco, PREMIER SOTHEBY'S INTL REALTY. Stellar MLS
 - $360,0002 bd3 ba1.2k sqft433 S PAULA DRIVE #18, DUNEDIN, FL 34698For Sale
 MLS ID #TB8531478, Michelle Elsesser, CENTURY 21 INTEGRA. Stellar MLS
 - $199,9002 bd2 ba1.1k sqft1241 S MARTIN LUTHER KING JR AVENUE #104, CLEARWATER, FL 33756For Sale
 MLS ID #A4702049, Debra Briscoe, FINE PROPERTIES. Stellar MLS
 - $395,4002 bd2 ba1.1k sqft2036 FOREST DRIVE, CLEARWATER, FL 33763For SaleMLS ID #TB8526746, Agnes Vetter, COASTAL PROPERTIES GROUP INTERNATIONAL. Stellar MLS
- $245,0002 bd2 ba1.1k sqft2765 COUNTRYSIDE BOULEVARD #104, CLEARWATER, FL 33761For SaleMLS ID #TB8499979, Taylor Topolski, CONCI, REALTORS. Stellar MLS
- $399,0002 bd2 ba1.3k sqft632 EDGEWATER DRIVE #135, DUNEDIN, FL 34698For SaleMLS ID #TB8466464, Jason Duraj PA, FUTURE HOME REALTY INC. Stellar MLS
- $399,0002 bd2 ba1k sqft14800 WALSINGHAM ROAD #614, LARGO, FL 33774For SaleMLS ID #TB8521634, Jeffrey Salisbury, DALTON WADE INC. Stellar MLS
- $375,0002 bd2 ba1.3k sqft100 OAKMONT LANE #105, BELLEAIR, FL 33756For SaleMLS ID #TB8491539, Jennifer Schipper, COMPASS FLORIDA LLC. Stellar MLS
- $475,0002 bd2 ba1.2k sqft400 ISLAND WAY #602, CLEARWATER BEACH, FL 33767For SaleMLS ID #TB8480096, Marjo Uldedaj, CHARLES RUTENBERG REALTY INC. Stellar MLS
- $340,0002 bd2 ba1.1k sqft10559 41ST COURT N, CLEARWATER, FL 33762For SaleMLS ID #TB8532120, Patty Gaskin, CENTURY 21 RE CHAMPIONS. Stellar MLS
- $349,9003 bd2 ba1.3k sqft1 WINDRUSH BOULEVARD #87, INDIAN ROCKS BEACH, FL 33785For SaleMLS ID #TB8468004, Tim O'Neil, PLUMLEE GULF BEACH REALTY. Stellar MLS
- $229,9992 bd3 ba1k sqft3303 BRIGADOON DRIVE, CLEARWATER, FL 33759For SaleMLS ID #TB8502519, Jarod Brewer, RE/MAX ACTION FIRST OF FLORIDA. Stellar MLS
- $225,0002 bd2 ba1k sqft1967 CORMORANT COURT #522, CLEARWATER, FL 33762For SaleMLS ID #TB8535367, Jennifer Russell, FUTURE HOME REALTY INC. Stellar MLS
- $429,0003 bd2 ba1.4k sqft10 S ORION AVENUE, CLEARWATER, FL 33765For SaleMLS ID #TB8531093, Rita Gianfilippo, HARRIS & COMPANY INC. Stellar MLS
- $350,0003 bd2 ba1k sqft8911 BLIND PASS ROAD #104, ST PETERSBURG, FL 33706For SaleMLS ID #TB8534199, Tiffany McAlister, COMPASS FLORIDA LLC. Stellar MLS
- $219,9003 bd2 ba1.3k sqft2209 UTOPIAN DRIVE E #117, CLEARWATER, FL 33763For SaleMLS ID #TB8479205, Paula Brinson Yutzy, VENIE BRINSON REAL ESTATE INC. Stellar MLS
- $225,0002 bd2 ba900 sqft2981 BONAVENTURE CIRCLE #202, PALM HARBOR, FL 34684For SaleMLS ID #TB8536390, Darlene Davenport, COMPASS FLORIDA LLC. Stellar MLS
- $259,0002 bd2 ba1.4k sqft2699 SEVILLE BOULEVARD #105, CLEARWATER, FL 33764For SaleMLS ID #TB8430931, Marcy Daniels, COLDWELL BANKER REALTY. Stellar MLS
- $247,4702 bd2 ba1k sqft2615 COVE CAY DRIVE #409, CLEARWATER, FL 33760For SaleMLS ID #TB8447603, Meredith Johnson, REALTY EXPERTS. Stellar MLS
