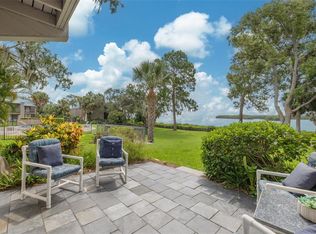
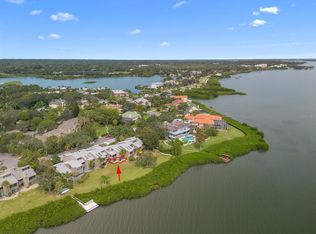
Welcome to your elegant first-floor condo nestled in the tranquil Sunfish Bay community. This unit features three bedrooms and two full bathrooms, offering stunning water views that will leave you mesmerized. As you step inside, you'll be greeted by the breathtaking sight of Tampa Bay. The open living area showcases a light neutral color palette that exudes a soothing atmosphere. The fully equipped kitchen boasts stainless steel appliances, stylish granite countertops, an island, and plenty of cabinets and counter space. Adjacent to the kitchen is a convenient laundry room. The two guest rooms are bright and inviting, while the expansive master bedroom includes a walk-in closet and a private screened-in patio – an ideal spot to admire the sunrise. The living room features beautiful bamboo flooring and a cozy wood-burning fireplace, perfect for creating warm evenings at home. Open the hurricane sliders from the family room, and you’ll find yourself in a lush oasis of meticulously maintained grounds. This outdoor space includes a newly installed composite deck (2024), ideal for entertaining guests or basking in the sun. The condo is equipped with a water softener, an HVAC system from 2019, and a water heater that is approximately five years old and new luxury vinyl flooring. The building has a new roof, stucco, and paint (2023/2024). The HOA fee covers two assigned parking spaces, guest parking, basic cable, Wi-Fi, water, sewer, and trash services. Just a few steps from your front door, you’ll find the community swimming pool, along with a dock for fishing or kayak access, paddleboard storage, tennis courts, and brand new pickleball courts. Situated within walking or biking distance to the charming downtown Safety Harbor, you’ll enjoy a variety of restaurants, shops, live music, a marina with stunning sunrises, and much more! Don’t miss this incredible opportunity – call now to schedule a showing!
Sold for $439,900
$439,900
1111 N BAYSHORE BOULEVARD #A11, CLEARWATER, FL 33759
3beds
1,287sqft
Condominium
Built in 1978
-- sqft lot
$420,500 Zestimate®
$342/sqft
$2,291 Estimated rent
Home value
$420,500
$378,000 - $467,000
$2,291/mo
Zestimate® history
Owner options
List your home for rent
$2,291/mo
Rent Zestimate®
Find your next renter with Zillow Rental Manager. Plus, with online applications, you can quickly screen prospective tenants – for free.
$2,291/mo
Rent Zestimate®
Refinance and save
$4,226/mo
Est. payment
Refinancing to a lower rate could help reduce your monthly payments and save thousands over the life of the loan.
$4,226/mo
Est. payment
Explore your selling options
Work with a Zillow partner agent
Leverage their expertise and Zillow's premium Showcase listings to get your home seen by more buyers.
Get startedList with your own agent
Get your home in front of millions of buyers by listing it on Zillow.
Learn how to do itSell it yourself
Take full control of how buyers see your home on Zillow by listing For Sale by Owner (FSBO).
List your homeWhat's special
Stylish granite countertopsWater viewsCozy wood-burning fireplaceLight neutral color paletteFully equipped kitchenBamboo flooringNew luxury vinyl flooring
Zillow last checked:
Listing updated:
Listed by:
Ali Schaaff 727-463-3347,
RE/MAX ACTION FIRST OF FLORIDA 813-749-0875
Bought with:
Ali Schaaff, 3348036
RE/MAX ACTION FIRST OF FLORIDA
Source: Stellar MLS,MLS#: TB8322779 Originating MLS: Suncoast Tampa
Originating MLS: Suncoast Tampa
Facts & features
Interior
Bedrooms & bathrooms
- Bedrooms: 3
- Bathrooms: 2
- Full bathrooms: 2
Primary bedroom
- Features: Walk-In Closet(s)
- Level: First
- Area: 192 Square Feet
- Dimensions: 12x16
Bathroom 2
- Features: Built-in Closet
- Level: First
- Area: 120 Square Feet
- Dimensions: 10x12
Bathroom 3
- Features: No Closet
- Level: First
- Area: 80 Square Feet
- Dimensions: 8x10
Kitchen
- Level: First
- Area: 126 Square Feet
- Dimensions: 9x14
Laundry
- Level: First
Living room
- Level: First
- Area: 347.6 Square Feet
- Dimensions: 22x15.8
Heating
- Electric
Cooling
- Central Air
Appliances
- Included: Dishwasher, Disposal, Dryer, Ice Maker, Microwave, Refrigerator, Washer, Water Softener
- Laundry: Inside, Laundry Room
Features
- Built-in Features, Ceiling Fan(s), Open Floorplan, Primary Bedroom Main Floor, Walk-In Closet(s)
- Flooring: Bamboo, Carpet, Luxury Vinyl, Tile
- Doors: Sliding Doors
- Windows: Blinds
- Has fireplace: Yes
- Fireplace features: Family Room, Wood Burning
Interior area
- Total structure area: 1,287
- Total interior livable area: 1,287 sqft
Property
Features
- Levels: One
- Stories: 1
- Patio & porch: Deck, Patio, Rear Porch, Screened
- Exterior features: Lighting, Sidewalk
- Has view: Yes
- View description: Water, Bay/Harbor - Full
- Has water view: Yes
- Water view: Water,Bay/Harbor - Full
- Waterfront features: Bay/Harbor Front, Waterfront, Bay/Harbor, Bay/Harbor Access
- Body of water: TAMPA BAY
Lot
- Size: 2.36 Acres
- Features: Landscaped, Sidewalk
- Residential vegetation: Mature Landscaping
Details
- Parcel number: 092916864490001110
- Special conditions: None
Construction
Type & style
- Home type: Condo
- Property subtype: Condominium
Materials
- Block, Stucco, Wood Frame
- Foundation: Slab
- Roof: Shingle
Condition
- New construction: No
- Year built: 1978
Utilities & green energy
- Sewer: Public Sewer
- Water: Public
- Utilities for property: Cable Available, Electricity Connected, Public, Sewer Connected, Street Lights, Water Connected
Community & HOA
Community
- Features: Bay/Harbor Front, Dock, Fishing, Water Access, Waterfront, Community Mailbox, Deed Restrictions, Pool, Sidewalks, Tennis Court(s)
- Security: Smoke Detector(s)
- Pet fee: $0 monthly
- Subdivision: SUNFISH BAY CONDO
HOA
- Has HOA: Yes
- Services included: Cable TV, Common Area Taxes, Community Pool, Reserve Fund, Insurance, Internet, Maintenance Structure, Maintenance Grounds, Pest Control, Pool Maintenance, Private Road, Sewer, Trash, Water
- HOA fee: $1,170 monthly
- HOA name: Ameri-Tech / Jenny Kidd
- HOA phone: 813-636-0000
Location
- Region: Clearwater
Financial & listing details
- Price per square foot: $342/sqft
- Tax assessed value: $383,087
- Annual tax amount: $4,029
- Date on market: 11/21/2024
- Cumulative days on market: 67 days
- Listing terms: Cash,Conventional
- Ownership: Condominium
- Total actual rent: 0
- Electric utility on property: Yes
- Road surface type: Paved
Price history
| Date | Event | Price |
|---|---|---|
| 2/28/2025 | Sold | $439,900-2.2%$342/sqft |
Source:  Stellar MLS #TB8322779 Report a problem Stellar MLS #TB8322779 Report a problem | ||
| 1/28/2025 | Pending sale | $449,900$350/sqft |
Source: Stellar MLS #TB8322779 Report a problem | ||
| 11/21/2024 | Price change | $449,900-14.3%$350/sqft |
Source: Stellar MLS #TB8322779 Report a problem | ||
| 5/20/2024 | Price change | $524,900-4.5%$408/sqft |
Source: Stellar MLS #U8228275 Report a problem | ||
| 4/9/2024 | Price change | $549,900-1.8%$427/sqft |
Source: Stellar MLS #U8228275 Report a problem | ||
| 3/16/2024 | Listed for sale | $559,900-6.7%$435/sqft |
Source: Stellar MLS #U8228275 Report a problem | ||
| 3/5/2024 | Listing removed | -- |
Source: Stellar MLS #U8228275 Report a problem | ||
| 2/7/2024 | Price change | $599,900-2.4%$466/sqft |
Source: Stellar MLS #U8228275 Report a problem | ||
| 1/25/2024 | Listed for sale | $614,900+210.6%$478/sqft |
Source: Stellar MLS #U8228275 Report a problem | ||
| 7/3/2008 | Sold | $198,000+20%$154/sqft |
Source: Public Record Report a problem | ||
| 2/26/2001 | Sold | $165,000+22.3%$128/sqft |
Source: Public Record Report a problem | ||
| 4/29/1999 | Sold | $134,900+12.5%$105/sqft |
Source: Public Record Report a problem | ||
| 6/13/1995 | Sold | $119,900$93/sqft |
Source: Public Record Report a problem | ||
Public tax history
| Year | Property taxes | Tax assessment |
|---|---|---|
| 2025 | $7,414 +80.6% | $383,087 +48% |
| 2024 | $4,104 +1.8% | $258,902 +3% |
| 2023 | $4,030 +3% | $251,361 +3% |
| 2022 | $3,912 -1.1% | $244,040 +3% |
| 2021 | $3,957 -8% | $236,932 +13.4% |
| 2020 | $4,301 +1% | $208,926 +1.8% |
| 2019 | $4,258 | $205,157 -15% |
| 2018 | $4,258 -11.5% | $241,503 +12.1% |
| 2017 | $4,812 +18.1% | $215,503 -0.5% |
| 2016 | $4,074 +14% | $216,574 +28.3% |
| 2015 | $3,574 +2.2% | $168,794 -6.3% |
| 2014 | $3,497 +15.2% | $180,237 +27.7% |
| 2013 | $3,034 -2.3% | $141,169 -2.3% |
| 2012 | $3,105 | $144,560 +3.4% |
| 2011 | -- | $139,858 -1.4% |
| 2010 | -- | $141,831 -44.4% |
| 2009 | -- | $255,249 +1.8% |
| 2008 | $5,106 | $250,800 +5.4% |
| 2007 | -- | $237,900 +10.1% |
| 2005 | -- | $216,000 +8.2% |
| 2004 | $4,587 +26.2% | $199,700 +26.9% |
| 2003 | $3,634 +64.2% | $157,400 +1.7% |
| 2002 | $2,213 | $154,800 +23.5% |
| 2001 | $2,213 +4.3% | $125,300 +6.8% |
| 2000 | $2,122 | $117,300 |
Find assessor info on the county website
Neighborhood: 33759
Nearby homes
- $405,0002 bd2 ba1.2k sqft1111 N Bayshore Blvd APT B11, Clearwater, FL 33759Sold
- $435,0002 bd2 ba1.3k sqft1111 N Bayshore Blvd APT F6, Clearwater, FL 33759Sold

- $516,0002 bd2 ba1k sqft1111 N Bayshore Blvd APT F7, Clearwater, FL 33759Sold
- $373,9002 bd2 ba1.2k sqft1111 N Bayshore Blvd APT E3, Clearwater, FL 33759For Sale

- $410,0002 bd3 ba1.7k sqft1111 N Bayshore Blvd APT E10, Clearwater, FL 33759Sold
- $471,9003 bd2 ba1.5k sqft1111 N Bayshore Blvd APT B10, Clearwater, FL 33759Off Market
- $528,4004 bd2 ba2.1k sqft1116 N Bayshore Blvd, Clearwater, FL 33759Off Market
- $151,500-- bd-- ba-- sqft1116 N Bayshore Blvd, Clearwater, FL 33759Off Market
Nearby schools
GreatSchools rating
- 10/10Safety Harbor Elementary SchoolGrades: PK-5Distance: 1.3 mi
- 6/10Safety Harbor Middle SchoolGrades: 6-8Distance: 1.7 mi
- 5/10Countryside High SchoolGrades: PK,9-12Distance: 3.4 mi
Schools provided by the listing agent
- Elementary: Safety Harbor Elementary-PN
- Middle: Safety Harbor Middle-PN
- High: Countryside High-PN
Source: Stellar MLS. This data may not be complete. We recommend contacting the local school district to confirm school assignments for this home.
Get a cash offer in 3 minutes
Find out how much your home could sell for in as little as 3 minutes with a no-obligation cash offer.
Estimated market value
$420,500
Get a cash offer in 3 minutes
Find out how much your home could sell for in as little as 3 minutes with a no-obligation cash offer.
Estimated market value
$420,500
- Florida
- Pinellas County
- Clearwater
- 33759
- 1111 N BAYSHORE BOULEVARD Unit A11
Nearby cities
Nearby neighborhoods
Nearby zip codes
Other Clearwater Topics
