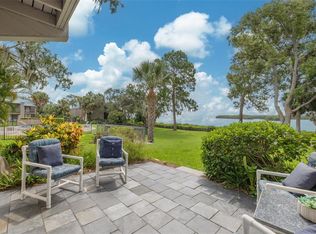
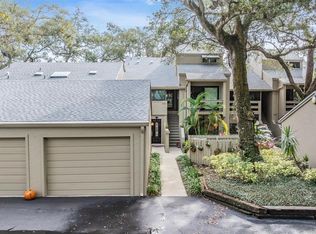
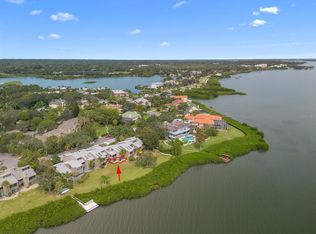
Tucked away just minutes from downtown Safety Harbor is the quiet and tranquil community of Sunfish Bay. This condominium offers the comforts and features of a single-family home but without maintenance. Real wood flooring guides you through the main level of the condominium, opening up to the lovely living room with fireplace and views of the outside from the balcony. Just off the kitchen, the dinette area is ideal as an area to dine or library to make use of the existing decorative shelving. The front bedroom has its bath and small screened-in outdoor sitting area. Adding even more versatility, the room off the living room has a wet bar, French doors and access to another screened balcony area. The vast upstairs loft is open to the main living area and affords any number of uses. Enjoy privacy as the primary bedroom is upstairs, a lovely addition to the unit is the open upper balcony with new outdoor composite decking. Turnkey property as the major components of this condominium have been taken care of such as new interior paint (2023), air conditioner replaced (2024), and refrigerator/microwave (2023). One will enjoy the proximity to downtown Safety Harbor, the access to Cooper Bayou, the community pool and tennis courts, and the trail just outside the community. Need more storage, this unit has a separate garage for your vehicle or outdoor toys. Live a maintenance-free lifestyle without worry of maintaining landscaping, exterior painting, major insurance, cable, water, sewer and more. Qualified buyers may receive a 1% interest rate buydown for the first year paid for by the seller's preferred lender when financing this home (subject to credit approval and program availability).
Sold for $410,000
Street View
$410,000
1111 N BAYSHORE BOULEVARD #E10, CLEARWATER, FL 33759
2beds
1,722sqft
Condominium
Built in 1975
-- sqft lot
$408,100 Zestimate®
$238/sqft
$2,674 Estimated rent
Home value
$408,100
$371,000 - $445,000
$2,674/mo
Zestimate® history
Owner options
List your home for rent
$2,674/mo
Rent Zestimate®
Find your next renter with Zillow Rental Manager. Plus, with online applications, you can quickly screen prospective tenants – for free.
$2,674/mo
Rent Zestimate®
Refinance and save
$3,797/mo
Est. payment
Refinancing to a lower rate could help reduce your monthly payments and save thousands over the life of the loan.
$3,797/mo
Est. payment
Explore your selling options
Work with a Zillow partner agent
Leverage their expertise and Zillow's premium Showcase listings to get your home seen by more buyers.
Get startedList with your own agent
Get your home in front of millions of buyers by listing it on Zillow.
Learn how to do itSell it yourself
Take full control of how buyers see your home on Zillow by listing For Sale by Owner (FSBO).
List your homeWhat's special
French doorsWet barReal wood flooringDinette area
Zillow last checked:
Listing updated:
Listed by:
Tunisia Abraham 813-613-7544,
PREMIER SOTHEBY'S INTL REALTY 727-595-1604
Bought with:
Paula Kriss, 3515632
BHHS FLORIDA PROPERTIES GROUP
Source: Stellar MLS,MLS#: TB8394301 Originating MLS: Suncoast Tampa
Originating MLS: Suncoast Tampa
Facts & features
Interior
Bedrooms & bathrooms
- Bedrooms: 2
- Bathrooms: 3
- Full bathrooms: 2
- 1/2 bathrooms: 1
Rooms
- Room types: Attic
Primary bedroom
- Features: No Closet
- Level: Second
- Area: 176 Square Feet
- Dimensions: 16x11
Bedroom 1
- Features: En Suite Bathroom, Built-in Closet
- Level: First
- Area: 121 Square Feet
- Dimensions: 11x11
Primary bathroom
- Features: Window/Skylight in Bath, Built-in Closet
- Level: Second
- Area: 119 Square Feet
- Dimensions: 7x17
Bathroom 1
- Features: Rain Shower Head, Built-in Closet
- Level: First
- Area: 72 Square Feet
- Dimensions: 6x12
Bathroom 3
- Level: First
- Area: 24 Square Feet
- Dimensions: 4x6
Den
- Features: Wet Bar
- Level: First
- Area: 204 Square Feet
- Dimensions: 12x17
Dinette
- Features: Ceiling Fan(s)
- Level: First
- Area: 96 Square Feet
- Dimensions: 12x8
Dining room
- Level: First
- Area: 80 Square Feet
- Dimensions: 10x8
Kitchen
- Level: First
- Area: 128 Square Feet
- Dimensions: 8x16
Living room
- Level: First
- Area: 225 Square Feet
- Dimensions: 15x15
Loft
- Features: Ceiling Fan(s)
- Level: Second
- Area: 180 Square Feet
- Dimensions: 15x12
Heating
- Central, Electric
Cooling
- Central Air
Appliances
- Included: Convection Oven, Cooktop, Dishwasher, Disposal, Dryer, Electric Water Heater, Microwave, Refrigerator, Washer
- Laundry: Laundry Closet
Features
- Ceiling Fan(s), Living Room/Dining Room Combo, PrimaryBedroom Upstairs, Solid Surface Counters, Solid Wood Cabinets, Thermostat, Vaulted Ceiling(s), Wet Bar
- Flooring: Laminate, Tile, Vinyl, Hardwood
- Doors: Sliding Doors
- Windows: Blinds, Skylight(s)
- Has fireplace: Yes
- Fireplace features: Wood Burning
Interior area
- Total structure area: 1,722
- Total interior livable area: 1,722 sqft
Property
Parking
- Total spaces: 1
- Parking features: Assigned, Garage Door Opener, Guest
- Garage spaces: 1
Features
- Levels: Two
- Stories: 2
- Patio & porch: Covered, Deck, Enclosed, Screened
- Exterior features: Balcony
- Has view: Yes
- View description: Trees/Woods
- Waterfront features: Bridges - Fixed
Lot
- Size: 1.37 Acres
- Features: Street Dead-End
- Residential vegetation: Mature Landscaping, Oak Trees
Details
- Parcel number: 102916864480000100
- Zoning: AE
- Special conditions: None
Construction
Type & style
- Home type: Condo
- Architectural style: Custom,Other
- Property subtype: Condominium
Materials
- Concrete, Stucco
- Foundation: Slab
- Roof: Shingle
Condition
- New construction: No
- Year built: 1975
Utilities & green energy
- Sewer: Public Sewer
- Water: Public
- Utilities for property: Cable Connected, Electricity Connected, Public, Sewer Connected, Water Connected
Community & HOA
Community
- Features: Dock, Community Mailbox, Deed Restrictions, Pool, Tennis Court(s)
- Pet fee: $0 monthly
- Subdivision: SUNFISH BAY CONDO
HOA
- Has HOA: Yes
- Amenities included: Cable TV, Maintenance, Pool
- Services included: Cable TV, Community Pool, Insurance, Maintenance Structure, Maintenance Grounds, Sewer, Trash, Water
- HOA fee: $950 monthly
- HOA name: Ameritech Community Management
- HOA phone: 727-726-8000
Location
- Region: Clearwater
Financial & listing details
- Price per square foot: $238/sqft
- Tax assessed value: $418,687
- Annual tax amount: $7,246
- Date on market: 6/6/2025
- Cumulative days on market: 273 days
- Listing terms: Cash,Conventional
- Ownership: Fee Simple
- Total actual rent: 0
- Electric utility on property: Yes
- Road surface type: Paved
Price history
| Date | Event | Price |
|---|---|---|
| 3/19/2026 | Sold | $410,000-13.7%$238/sqft |
Source:  Stellar MLS #TB8394301 Report a problem Stellar MLS #TB8394301 Report a problem | ||
| 3/6/2026 | Pending sale | $475,000$276/sqft |
Source: Stellar MLS #TB8394301 Report a problem | ||
| 9/19/2025 | Price change | $475,000-5%$276/sqft |
Source: Stellar MLS #TB8394301 Report a problem | ||
| 6/6/2025 | Listed for sale | $500,000+4.2%$290/sqft |
Source: Stellar MLS #TB8394301 Report a problem | ||
| 1/31/2023 | Sold | $480,000-1%$279/sqft |
Source: Public Record Report a problem | ||
| 12/11/2022 | Pending sale | $484,900$282/sqft |
Source: Stellar MLS #T3384473 Report a problem | ||
| 12/9/2022 | Price change | $484,900-1%$282/sqft |
Source: Stellar MLS #T3384473 Report a problem | ||
| 11/11/2022 | Price change | $489,900-1%$284/sqft |
Source: Stellar MLS #T3384473 Report a problem | ||
| 10/5/2022 | Price change | $495,000-1%$287/sqft |
Source: Stellar MLS #T3384473 Report a problem | ||
| 9/12/2022 | Price change | $499,995-2.8%$290/sqft |
Source: Stellar MLS #T3384473 Report a problem | ||
| 8/20/2022 | Price change | $514,500-1%$299/sqft |
Source: Stellar MLS #T3384473 Report a problem | ||
| 8/4/2022 | Price change | $519,900-1.9%$302/sqft |
Source: Stellar MLS #T3384473 Report a problem | ||
| 7/23/2022 | Price change | $529,900-1.7%$308/sqft |
Source: Stellar MLS #T3384473 Report a problem | ||
| 7/7/2022 | Price change | $539,000-2%$313/sqft |
Source: Stellar MLS #T3384473 Report a problem | ||
| 6/30/2022 | Listed for sale | $550,000+88%$319/sqft |
Source: Stellar MLS #T3384473 Report a problem | ||
| 6/7/2016 | Sold | $292,500$170/sqft |
Source: Stellar MLS #U7774004 Report a problem | ||
| 5/8/2016 | Pending sale | $292,500$170/sqft |
Source: CHARLES RUTENBERG REALTY INC #U7774004 Report a problem | ||
| 4/15/2016 | Listed for sale | $292,500+105%$170/sqft |
Source: CHARLES RUTENBERG REALTY INC #U7774004 Report a problem | ||
| 3/2/2011 | Sold | $142,700-4.5%$83/sqft |
Source: Stellar MLS #U7490074 Report a problem | ||
| 1/21/2011 | Price change | $149,500-6.3%$87/sqft |
Source: NRT Florida #7490074 Report a problem | ||
| 12/17/2010 | Price change | $159,500-5.9%$93/sqft |
Source: NRT Florida #7490074 Report a problem | ||
| 11/18/2010 | Listed for sale | $169,500-15.5%$98/sqft |
Source: Coldwell Banker Residential #7490074 Report a problem | ||
| 11/20/2003 | Sold | $200,500+12.7%$116/sqft |
Source: Public Record Report a problem | ||
| 10/3/2002 | Sold | $177,900+85.3%$103/sqft |
Source: Public Record Report a problem | ||
| 12/12/1995 | Sold | $96,000$56/sqft |
Source: Public Record Report a problem | ||
Public tax history
| Year | Property taxes | Tax assessment |
|---|---|---|
| 2025 | $7,283 +0.5% | $418,687 -1.4% |
| 2024 | $7,247 +21.6% | $424,763 +44.6% |
| 2023 | $5,957 +13.3% | $293,755 +10% |
| 2022 | $5,260 +2.5% | $267,050 +10% |
| 2021 | $5,131 +12.9% | $242,773 +10% |
| 2020 | $4,544 +14.8% | $220,703 +4.2% |
| 2019 | $3,956 | $211,769 -13% |
| 2018 | $3,956 -12.2% | $243,414 +13.3% |
| 2017 | $4,507 +172.2% | $214,763 +77.4% |
| 2016 | $1,656 -1.5% | $121,067 +0.7% |
| 2015 | $1,681 +0.7% | $120,225 +0.8% |
| 2014 | $1,669 +1% | $119,271 +1.5% |
| 2013 | $1,653 +5% | $117,508 +3.4% |
| 2012 | $1,574 | $113,623 -13.7% |
| 2011 | -- | $131,715 +1.1% |
| 2010 | -- | $130,248 -29% |
| 2009 | -- | $183,383 +0.1% |
| 2008 | $2,913 | $183,200 -0.9% |
| 2007 | -- | $184,862 +4.1% |
| 2005 | -- | $177,500 +4.4% |
| 2004 | $3,331 +20.4% | $170,000 +17.4% |
| 2003 | $2,766 +69.8% | $144,800 +3.9% |
| 2002 | $1,628 | $139,400 +11.2% |
| 2001 | $1,628 +4.5% | $125,400 +3.2% |
| 2000 | $1,559 | $121,500 |
Find assessor info on the county website
Neighborhood: 33759
Nearby homes
- $405,0002 bd2 ba1.2k sqft1111 N Bayshore Blvd APT B11, Clearwater, FL 33759Sold
- $439,9003 bd2 ba1.2k sqft1111 N Bayshore Blvd APT A11, Clearwater, FL 33759Sold
- $435,0002 bd2 ba1.3k sqft1111 N Bayshore Blvd APT F6, Clearwater, FL 33759Sold

- $516,0002 bd2 ba1k sqft1111 N Bayshore Blvd APT F7, Clearwater, FL 33759Sold
- $373,9002 bd2 ba1.2k sqft1111 N Bayshore Blvd APT E3, Clearwater, FL 33759For Sale
- $470,0003 bd2 ba1.5k sqft1111 N Bayshore Blvd APT B10, Clearwater, FL 33759Off Market
- $526,0004 bd2 ba2.1k sqft1116 N Bayshore Blvd, Clearwater, FL 33759Off Market
- $151,500-- bd-- ba-- sqft1116 N Bayshore Blvd, Clearwater, FL 33759Off Market
Nearby schools
GreatSchools rating
- 10/10Safety Harbor Elementary SchoolGrades: PK-5Distance: 1.3 mi
- 6/10Safety Harbor Middle SchoolGrades: 6-8Distance: 1.7 mi
- 5/10Countryside High SchoolGrades: PK,9-12Distance: 3.4 mi
Schools provided by the listing agent
- Elementary: Safety Harbor Elementary-PN
- Middle: Safety Harbor Middle-PN
- High: Countryside High-PN
Source: Stellar MLS. This data may not be complete. We recommend contacting the local school district to confirm school assignments for this home.
Get a cash offer in 3 minutes
Find out how much your home could sell for in as little as 3 minutes with a no-obligation cash offer.
Estimated market value
$408,100
Get a cash offer in 3 minutes
Find out how much your home could sell for in as little as 3 minutes with a no-obligation cash offer.
Estimated market value
$408,100
- Florida
- Pinellas County
- Clearwater
- 33759
- 1111 N BAYSHORE BOULEVARD Unit E10
Nearby cities
Nearby neighborhoods
Nearby zip codes
Other Clearwater Topics
