Virtually Staged. Welcome to 3303 Brigadoon Dr. in Clearwater, a smart, low-maintenance townhouse that lives larger than its footprint and checks the boxes for investors, first-time buyers, and anyone who wants a clean, move-in-ready space with the upgrades that matter. DIRECTLY ACROSS FROM KAPOK PARK WHICH OFFERS A WALKING TRAIL, LAKE AND TONS OF NATURE TO ENJOY. With 1,088 sq ft, a practical two-story layout, and standout kitchen finishes, this home delivers comfort today and flexibility for whatever comes next. Inside, you will find 2 bedrooms and 2.5 baths designed for real life: room to spread out, room to host, and room to keep daily routines effortless. The kitchen anchors the main level with granite counters and stainless steel appliances, giving you a polished look that holds up to everyday use and makes meal prep feel easy, whether you are cooking in or grabbing something quick between plans. A full-size washer and dryer hookup inside the unit keeps laundry convenient and out of sight, so your schedule stays yours. Some of the best value adds are already done for you: the half bath was remodeled in 2025 with new tile, toilet, vanity, and sink, a fresh update guests will notice and you will appreciate every day. Also, the primary bath was done in 2025 with a step in shower, glass sliding door, toilet and vanity. The exterior porch upstairs was permitted and framed out which could easily be finished to create more living space. This townhouse is ideal for buyers who want the benefits of ownership without spending weekends on constant upkeep. The layout supports a variety of lifestyles, from a first home with space to grow, to a lock-and-leave option for busy schedules, to an investment strategy focused on durable finishes and a floor plan that appeals to a wide range of renters and future buyers. !!! 100% FINANCING AVAILABLE FOR QUALIFIED BUYERS !!!
For sale
Price cut: $5K (7/12)
$234,999
3303 Brigadoon Dr, Clearwater, FL 33759
2beds
1,088sqft
:
Get pre-qualified$1,823/mo
Townhouse
Built in 1988
645 Square Feet Lot
$227,300 Zestimate®
$216/sqft
$203/mo HOA
What's special
Granite countersExterior porch upstairsPractical two-story layoutStainless steel appliances
- 86 days |
- 387 |
- 28 |
Zillow last checked:
Listing updated:
Listed by:
Jarod Brewer 727-647-1379,
RE/MAX ACTION FIRST OF FLORIDA 727-531-2006,
Donna Nettestad 727-726-5599,
RE/MAX ACTION FIRST OF FLORIDA
Source: Stellar MLS,MLS#: TB8502519 Originating MLS: Suncoast Tampa
Originating MLS: Suncoast Tampa
Facts & features
Interior
Bedrooms & bathrooms
- Bedrooms: 2
- Bathrooms: 3
- Full bathrooms: 2
- 1/2 bathrooms: 1
Rooms
- Room types: Great Room, Utility Room
Primary bedroom
- Features: Built-in Closet
- Level: Second
- Area: 143 Square Feet
- Dimensions: 13x11
Bedroom 2
- Features: Built-in Closet
- Level: Second
- Area: 108 Square Feet
- Dimensions: 12x9
Kitchen
- Level: First
- Area: 144 Square Feet
- Dimensions: 12x12
Living room
- Level: First
- Area: 216 Square Feet
- Dimensions: 18x12
Heating
- Central, Electric
Cooling
- Central Air
Appliances
- Included: Dishwasher, Disposal, Electric Water Heater, Microwave, Range, Refrigerator
- Laundry: Electric Dryer Hookup, In Kitchen, Inside, Laundry Closet, Washer Hookup
Features
- Ceiling Fan(s), Kitchen/Family Room Combo, Living Room/Dining Room Combo, PrimaryBedroom Upstairs, Solid Surface Counters, Solid Wood Cabinets, Split Bedroom, Stone Counters, Thermostat, Walk-In Closet(s)
- Flooring: Ceramic Tile, Laminate
- Doors: Sliding Doors
- Windows: Window Treatments
- Has fireplace: No
Interior area
- Total structure area: 1,088
- Total interior livable area: 1,088 sqft
Property
Parking
- Parking features: Assigned
Features
- Levels: Two
- Stories: 2
- Patio & porch: Covered, Front Porch, Porch, Rear Porch, Screened
- Exterior features: Awning(s), Private Entrance, Sidewalk, Storage
- Has view: Yes
- View description: Park/Greenbelt
Lot
- Size: 645 Square Feet
- Residential vegetation: Mature Landscaping, Oak Trees, Trees/Landscaped
Details
- Parcel number: 082916114040330030
- Special conditions: None
Construction
Type & style
- Home type: Townhouse
- Property subtype: Townhouse
Materials
- Block
- Foundation: Slab
- Roof: Shingle
Condition
- Completed
- New construction: No
- Year built: 1988
Utilities & green energy
- Sewer: Public Sewer
- Water: Public
- Utilities for property: BB/HS Internet Available, Cable Available, Electricity Available, Electricity Connected, Sewer Available, Sewer Connected, Water Available, Water Connected
Community & HOA
Community
- Features: Community Mailbox, Pool, Sidewalks
- Pet fee: $0 monthly
- Subdivision: BRIGADOON OF CLEARWATER
HOA
- Has HOA: Yes
- Services included: Community Pool, Maintenance Grounds, Pool Maintenance, Trash
- HOA fee: $203 monthly
- HOA name: Practive Property Mgmt
- HOA phone: 727-942-4755
Location
- Region: Clearwater
Financial & listing details
- Price per square foot: $216/sqft
- Tax assessed value: $185,308
- Annual tax amount: $1,477
- Date on market: 4/28/2026
- Cumulative days on market: 86 days
- Listing terms: Cash,Conventional,FHA,VA Loan
- Ownership: Fee Simple
- Total actual rent: 0
- Electric utility on property: Yes
- Road surface type: Asphalt
Estimated market value
$227,300
$216,000 - $239,000
$2,024/mo
Price history
| Date | Event | Price |
|---|---|---|
| 7/12/2026 | Price change | $234,999-2.1%$216/sqft |
Source:  Stellar MLS #TB8502519 Report a problem Stellar MLS #TB8502519 Report a problem | ||
| 4/28/2026 | Listed for sale | $239,999+138.4%$221/sqft |
Source: Stellar MLS #TB8502519 Report a problem | ||
| 11/20/2025 | Sold | $100,682-61%$93/sqft |
Source: Public Record Report a problem | ||
| 7/22/2025 | Listing removed | $258,000$237/sqft |
Source: Stellar MLS #TB8341118 Report a problem | ||
| 4/2/2025 | Listed for sale | $258,000$237/sqft |
Source: Stellar MLS #TB8341118 Report a problem | ||
| 3/31/2025 | Pending sale | $258,000$237/sqft |
Source: Stellar MLS #TB8341118 Report a problem | ||
| 2/28/2025 | Price change | $258,000-4.3%$237/sqft |
Source: Stellar MLS #TB8341118 Report a problem | ||
| 2/10/2025 | Price change | $269,700-3.2%$248/sqft |
Source: Stellar MLS #TB8341118 Report a problem | ||
| 1/21/2025 | Listed for sale | $278,700+99.1%$256/sqft |
Source: Stellar MLS #TB8341118 Report a problem | ||
| 3/4/2019 | Sold | $140,000+102.9%$129/sqft |
Source: Public Record Report a problem | ||
| 11/23/2015 | Sold | $69,000-1.4%$63/sqft |
Source: Stellar MLS #U7738106 Report a problem | ||
| 11/13/2015 | Price change | $70,000-4.1%$64/sqft |
Source: Keller Williams - Clearwater #U7738106 Report a problem | ||
| 10/29/2015 | Listed for sale | $73,000+5.8%$67/sqft |
Source: KELLER WILLIAMS REALTY #U7738106 Report a problem | ||
| 8/29/2015 | Listing removed | $69,000$63/sqft |
Source: Keller Williams - Clearwater #U7738106 Report a problem | ||
| 6/2/2015 | Pending sale | $69,000$63/sqft |
Source: KELLER WILLIAMS REALTY #U7738106 Report a problem | ||
| 5/29/2015 | Listed for sale | $69,000+29.7%$63/sqft |
Source: KELLER WILLIAMS REALTY #U7738106 Report a problem | ||
| 7/6/1998 | Sold | $53,200$49/sqft |
Source: Public Record Report a problem | ||
Public tax history
| Year | Property taxes | Tax assessment |
|---|---|---|
| 2024 | $1,384 +3% | $115,346 +3% |
| 2023 | $1,343 +4.3% | $111,986 +3% |
| 2022 | $1,288 +0.1% | $108,724 +3% |
| 2021 | $1,287 +1% | $105,557 +1.4% |
| 2020 | $1,274 -26.3% | $104,100 +28.8% |
| 2019 | $1,730 | $80,850 -4.1% |
| 2018 | $1,730 +7.5% | $84,285 +19.4% |
| 2017 | $1,610 +27.9% | $70,604 +16.2% |
| 2016 | $1,259 +233% | $60,744 +41.8% |
| 2015 | $378 +1.5% | $42,852 +0.8% |
| 2014 | $372 +2.6% | $42,512 +1.5% |
| 2013 | $363 +4.4% | $41,884 +1.7% |
| 2012 | $348 | $41,184 -2.5% |
| 2011 | -- | $42,241 -22.4% |
| 2010 | -- | $54,441 +2.7% |
| 2009 | -- | $53,010 +0.1% |
| 2008 | $533 | $52,957 +3% |
| 2007 | -- | $51,415 -29.3% |
| 2005 | -- | $72,700 +20% |
| 2004 | $512 +3.7% | $60,600 -6.2% |
| 2003 | $494 +9.1% | $64,600 +8.9% |
| 2002 | $453 | $59,300 +16.3% |
| 2001 | $453 +7.6% | $51,000 +17.8% |
| 2000 | $421 | $43,300 |
Find assessor info on the county website
Monthly payment
Est. payment
Payment breakdown
Explore the cost of this home by adjusting the details. Changes won't be saved.Climate risks
Neighborhood: 33759
Nearby schools
GreatSchools rating
- 5/10Eisenhower Elementary SchoolGrades: PK-5Distance: 0.3 mi
- 6/10Safety Harbor Middle SchoolGrades: 6-8Distance: 2.6 mi
- 5/10Countryside High SchoolGrades: PK,9-12Distance: 3.5 mi
Schools provided by the listing agent
- Elementary: Eisenhower Elementary-PN
- Middle: Safety Harbor Middle-PN
- High: Countryside High-PN
Source: Stellar MLS. This data may not be complete. We recommend contacting the local school district to confirm school assignments for this home.
- $181,000-- bd-- ba896 sqft3302 Brigadoon Dr, Clearwater, FL 33759Off Market
- $235,0002 bd3 ba1.2k sqft3304 Brigadoon Dr, Clearwater, FL 33759Off Market
- $233,200-- bd-- ba1.2k sqft3301 Brigadoon Dr, Clearwater, FL 33759Off Market
- $259,2002 bd3 ba1.2k sqft3201 Brigadoon Dr, Clearwater, FL 33759Off Market
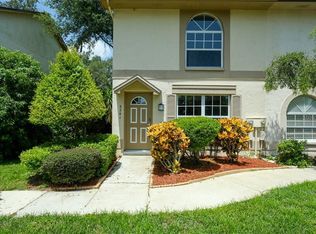
- $190,8002 bd3 ba1k sqft3202 Brigadoon Dr, Clearwater, FL 33759Off Market
- $240,2002 bd3 ba1.2k sqft3203 Brigadoon Dr, Clearwater, FL 33759Off Market
- $219,0002 bd3 ba1k sqft3204 Brigadoon Dr, Clearwater, FL 33759For Sale
- $243,9002 bd3 ba1.2k sqft3404 Brigadoon Dr, Clearwater, FL 33759Off Market
A local agent can set up tours, give advice and negotiate with sellers.
Similar homes
- $255,0002 bd3 ba1.3k sqft609 Green Valley Rd Unit I-2, Palm Harbor, FL 34683For Sale

 MLS ID #TB8531454, Amy Knightley, KELLER WILLIAMS REALTY- PALM HARBOR. Stellar MLS
 - $249,9002 bd2 ba1.4k sqft2073 Denmark St APT 37, Clearwater, FL 33763For Sale
 MLS ID #TB8482670, Alessandro Antezza, SUNSHINEAGLE LLC. Stellar MLS
 - $219,9003 bd2 ba1.3k sqft2209 Utopian Dr E APT 117, Clearwater, FL 33763For Sale
 MLS ID #TB8479205, Paula Brinson Yutzy, VENIE BRINSON REAL ESTATE INC. Stellar MLS
 - $229,0001 bd1 ba993 sqft3157 Landmark Dr APT 414, Clearwater, FL 33761For Sale
 MLS ID #TB8527823, Chrisy Tellis, MAGNATE REALTY, LLC. Stellar MLS
 - $169,9002 bd2 ba853 sqft2906 Lichen Ln Unit B, Clearwater, FL 33760For SaleMLS ID #TB8530925, Giselle Gartzke, TOP FLORIDA HOMES. Stellar MLS
- $238,0002 bd2 ba1.1k sqft6204 92nd Pl #3705, Pinellas Park, FL 33782For SaleMLS ID #TB8516337, Caitlin Gordon, SIGNATURE REALTY ASSOCIATES. Stellar MLS
- $185,0002 bd2 ba1.4k sqft2381 Ecuadorian Way APT 45, Clearwater, FL 33763For SaleMLS ID #TB8506318, Anna Smith, PRISTINE FLORIDA PROPERTIES LLC. Stellar MLS
- $175,0002 bd1 ba1k sqft379 S McMullen Booth Rd APT 75, Clearwater, FL 33759For SaleMLS ID #TB8470917, Greta Oliva, BISHA REAL ESTATE & CONSULTING. Stellar MLS
- $247,4702 bd2 ba1k sqft2615 Cove Cay Dr Unit 409, Clearwater, FL 33760For SaleMLS ID #TB8447603, Meredith Johnson, REALTY EXPERTS. Stellar MLS
- $264,0002 bd3 ba1.2k sqft205 Woods Landing Trl, Oldsmar, FL 34677For SaleMLS ID #TB8524916, Karen Sewell, CHARLES RUTENBERG REALTY INC. Stellar MLS
- $230,0002 bd2 ba900 sqft5265 E Bay Dr APT 114, Clearwater, FL 33764For SaleMLS ID #TB8523512, Jane McCroary, RE/MAX ACTION FIRST OF FLORIDA. Stellar MLS
- $224,9003 bd2 ba1.3k sqft2210 Utopian Dr E APT 203, Clearwater, FL 33763For SaleMLS ID #TB8488091, Karen Smith, COLDWELL BANKER REALTY. Stellar MLS
- $169,0002 bd2 ba1.1k sqft2461 Rhodesian Dr APT 45, Clearwater, FL 33763For SaleMLS ID #TB8522593, Lindsey Van Deilen, INNOVATE REAL ESTATE. Stellar MLS
- $130,0002 bd1 ba900 sqft2625 State Road 590 APT 1121, Clearwater, FL 33759For SaleMLS ID #TB8500819, Teri Ferrell, LLC, BHHS FLORIDA PROPERTIES GROUP. Stellar MLS
- $230,0001 bd1 ba770 sqft2739 Via Capri Unit 1014, Clearwater, FL 33764For SaleMLS ID #TB8514974, McKenzie Metts, MAVREALTY. Stellar MLS
- $185,0001 bd2 ba825 sqft2284 Oak Neck Rd APT F, Clearwater, FL 33763For SaleMLS ID #TB8531282, Lisa Hall, LISA HALL REALTY, INC. Stellar MLS
- $234,0002 bd3 ba1.5k sqft3853 Island Way, St Petersburg, FL 33705For SaleMLS ID #TB8524322, Clay Glover, Jr, RE/MAX ACTION FIRST OF FLORIDA. Stellar MLS
- $249,9992 bd2 ba1k sqft3795 41st Ln S Unit A, Saint Petersburg, FL 33711For SaleMLS ID #TB8513635, Michele Herndon, PA, KELLER WILLIAMS SOUTH TAMPA. Stellar MLS
- $289,9002 bd2 ba1.2k sqft215 Clays Trl, Oldsmar, FL 34677For SaleMLS ID #TB8525574, Nancy Leslie, RE/MAX REALTEC GROUP INC. Stellar MLS
- $219,0003 bd2 ba1.3k sqft3211 Lake Pine Way E APT A1, Tarpon Springs, FL 34688For SaleMLS ID #TB8504269, Rhina Cortes, PINTES REALTY LLC. Stellar MLS
