Virtually Staged. One or more photo(s) was virtually staged.Welcome to desirable Eagles Glen, where comfort, convenience, and low-maintenance living come together in the heart of Countryside. Rarely does a one-bedroom, one-bath villa-style condo home with its own garage and charming fenced private courtyard become available in this highly sought-after community. This move-in-ready, ground-floor residence offers the privacy and feel of a single-family home with the convenience of condominium living, bordering the scenic Chi Chi Rodriguez Golf Club and just minutes from Countryside Mall, Safety Harbor, Dunedin, Clearwater Beach, shopping, dining, parks, and top-rated medical facilities. Enter through the welcoming front door, or pull into your private garage and enter through your charming fenced courtyard before stepping inside. You'll immediately appreciate the bright, open floor plan filled with natural light. Fresh interior paint, updated lighting, a 2025 HVAC system with a 2026 air scrubber, and tasteful upgrades throughout make this home truly move-in ready. The beautifully appointed kitchen combines style and function with granite countertops, a breakfast bar, solid wood cherry cabinetry, stainless steel appliances, and a rare walk-in pantry offering exceptional storage. The spacious owner's suite features a large walk-in closet and an updated bathroom with a new vanity, creating a relaxing retreat. One of the home's most desirable features is the versatile Florida room with custom French doors opening to the private paver patio, creating seamless indoor and outdoor living. Whether you need a home office, guest space, reading nook, fitness area, hobby room, or additional living area, this flexible space easily adapts to your lifestyle. The private fenced courtyard is what truly makes this home stand out. Attached to the private garage, it creates a warm and welcoming outdoor retreat that's perfect for grilling, morning coffee, relaxing evenings, entertaining friends, or container gardening while providing a unique sense of privacy rarely found in condominium living. The garage also features pull-down attic stairs leading to a large floored attic, providing exceptional storage. Residents of Eagles Glen enjoy a beautifully maintained community with a heated swimming pool directly across from the unit, tennis courts just steps away, and ample guest parking. The HOA includes water, cable, internet, exterior maintenance, and landscaping, allowing you to spend more time enjoying Florida living. Located in a No Flood Zone and No Evacuation Zone, this exceptional home offers a rare combination of features seldom found in a one-bedroom condominium: a private garage, fenced courtyard, flexible Florida room, abundant storage, and an unbeatable Countryside location. Whether you're searching for a full-time residence, seasonal getaway, or investment opportunity, this is a truly unique offering you won't want to miss.
For sale
$229,000
3157 Landmark Dr APT 414, Clearwater, FL 33761
1beds
993sqft
:
Get pre-qualified$2,127/mo
Condominium
Built in 1983
-- sqft lot
$220,300 Zestimate®
$231/sqft
$532/mo HOA
What's special
Breakfast barUpdated lightingGranite countertopsFresh interior paintOwn garagePrivate garageRelaxing retreat
- 6 days |
- 333 |
- 29 |
Likely to sell faster than
Zillow last checked:
Listing updated:
Listed by:
Chrisy Tellis 727-424-6499,
MAGNATE REALTY, LLC 727-424-6499
Source: Stellar MLS,MLS#: TB8527823 Originating MLS: Suncoast Tampa
Originating MLS: Suncoast Tampa
Facts & features
Interior
Bedrooms & bathrooms
- Bedrooms: 1
- Bathrooms: 1
- Full bathrooms: 1
Rooms
- Room types: Breakfast Room Separate, Utility Room
Primary bedroom
- Features: Walk-In Closet(s)
- Level: First
- Area: 255 Square Feet
- Dimensions: 15x17
Dinette
- Level: First
- Area: 63 Square Feet
- Dimensions: 9x7
Florida room
- Level: First
- Area: 156 Square Feet
- Dimensions: 12x13
Kitchen
- Features: Breakfast Bar, Pantry, Built-in Closet
- Level: First
- Area: 117 Square Feet
- Dimensions: 9x13
Living room
- Level: First
- Area: 384 Square Feet
- Dimensions: 16x24
Heating
- Central, Electric
Cooling
- Central Air
Appliances
- Included: Dishwasher, Disposal, Electric Water Heater, Microwave, Range, Range Hood, Refrigerator
- Laundry: Electric Dryer Hookup, Inside, Laundry Closet, Washer Hookup
Features
- Ceiling Fan(s), Eating Space In Kitchen, Living Room/Dining Room Combo, Open Floorplan, Primary Bedroom Main Floor, Solid Surface Counters, Solid Wood Cabinets, Walk-In Closet(s)
- Flooring: Luxury Vinyl, Tile
- Doors: French Doors, Sliding Doors
- Has fireplace: No
Interior area
- Total structure area: 993
- Total interior livable area: 993 sqft
Video & virtual tour
Property
Parking
- Total spaces: 1
- Parking features: Garage Door Opener, Guest, Off Street
- Garage spaces: 1
Features
- Levels: One
- Stories: 1
- Exterior features: Storage
- Has private pool: Yes
- Pool features: Gunite, Heated, In Ground
- Fencing: Fenced
- Has view: Yes
- View description: Trees/Woods
Details
- Parcel number: 202816236920044140
- Special conditions: None
Construction
Type & style
- Home type: Condo
- Property subtype: Condominium
Materials
- Block, Stucco
- Foundation: Slab
- Roof: Shingle
Condition
- New construction: No
- Year built: 1983
Utilities & green energy
- Sewer: Public Sewer
- Water: Public
- Utilities for property: Electricity Connected, Public, Sewer Connected, Water Connected
Community & HOA
Community
- Features: Buyer Approval Required, Pool, Tennis Court(s)
- Pet fee: $0 monthly
- Subdivision: EAGLES GLEN CONDO
HOA
- Has HOA: Yes
- Amenities included: Maintenance, Pool, Tennis Court(s)
- Services included: Cable TV, Community Pool, Reserve Fund, Insurance, Maintenance Structure, Maintenance Grounds, Pool Maintenance, Recreational Facilities, Sewer, Trash, Water
- HOA fee: $532 monthly
- HOA name: Professional Bayway Management
- HOA phone: 727-886-3115
Location
- Region: Clearwater
Financial & listing details
- Price per square foot: $231/sqft
- Tax assessed value: $193,913
- Annual tax amount: $1,677
- Date on market: 7/19/2026
- Cumulative days on market: 7 days
- Listing terms: Cash,Conventional
- Ownership: Condominium
- Total actual rent: 0
- Electric utility on property: Yes
- Road surface type: Asphalt
Estimated market value
$220,300
$209,000 - $231,000
$1,608/mo
Price history
| Date | Event | Price |
|---|---|---|
| 7/19/2026 | Listed for sale | $229,000+83.2%$231/sqft |
Source:  Stellar MLS #TB8527823 Report a problem Stellar MLS #TB8527823 Report a problem | ||
| 8/29/2018 | Sold | $125,000-3.7%$126/sqft |
Source: Public Record Report a problem | ||
| 7/23/2018 | Pending sale | $129,800$131/sqft |
Source: CENTURY 21 Coast to Coast #U7841753 Report a problem | ||
| 5/29/2018 | Price change | $129,800-4.6%$131/sqft |
Source: CENTURY 21 Coast to Coast #U7841753 Report a problem | ||
| 12/15/2017 | Listed for sale | $136,000+33.3%$137/sqft |
Source: CENTURY 21 COAST TO COAST #U7841753 Report a problem | ||
| 12/7/2007 | Sold | $102,000$103/sqft |
Source: Public Record Report a problem | ||
Public tax history
| Year | Property taxes | Tax assessment |
|---|---|---|
| 2024 | $1,574 +2.8% | $125,404 +3% |
| 2023 | $1,532 +4.1% | $121,751 +3% |
| 2022 | $1,472 -0.2% | $118,205 +3% |
| 2021 | $1,474 +0.9% | $114,762 +1.4% |
| 2020 | $1,461 +0.2% | $113,178 +0.7% |
| 2019 | $1,459 | $112,349 +127.2% |
| 2018 | $1,459 +185.2% | $49,452 +2.1% |
| 2017 | $511 +10% | $48,435 +2.1% |
| 2016 | $465 -0.7% | $47,439 +0.7% |
| 2015 | $468 +1.3% | $47,109 +0.8% |
| 2014 | $462 +2.2% | $46,735 +1.5% |
| 2013 | $452 +3.9% | $46,044 +1.7% |
| 2012 | $435 | $45,274 -20.9% |
| 2011 | -- | $57,222 +1.5% |
| 2010 | -- | $56,376 -19% |
| 2009 | -- | $69,620 -17% |
| 2008 | $892 | $83,900 -10% |
| 2007 | -- | $93,200 +34.3% |
| 2005 | -- | $69,400 -17.7% |
| 2004 | $1,936 +32.5% | $84,300 +33.2% |
| 2003 | $1,461 +43.1% | $63,300 -2.5% |
| 2002 | $1,021 | $64,900 +46.8% |
| 2001 | $1,021 +1.6% | $44,200 +1.1% |
| 2000 | $1,005 | $43,700 |
Find assessor info on the county website
Monthly payment
Est. payment
Payment breakdown
Explore the cost of this home by adjusting the details. Changes won't be saved.Climate risks
Neighborhood: 33761
Nearby schools
GreatSchools rating
- 8/10Curlew Creek Elementary SchoolGrades: PK-5Distance: 1.1 mi
- 6/10Safety Harbor Middle SchoolGrades: 6-8Distance: 2.8 mi
- 5/10Countryside High SchoolGrades: PK,9-12Distance: 0.8 mi
Schools provided by the listing agent
- Elementary: Curlew Creek Elementary-PN
- Middle: Safety Harbor Middle-PN
- High: Countryside High-PN
Source: Stellar MLS. This data may not be complete. We recommend contacting the local school district to confirm school assignments for this home.
- $312,0002 bd2 ba1.2k sqft3157 Landmark Dr APT 411, Clearwater, FL 33761Sold

- $263,0002 bd2 ba1.2k sqft3157 Landmark Dr APT 422, Clearwater, FL 33761Sold

- $214,5002 bd2 ba1.2k sqft3157 Landmark Dr APT 412, Clearwater, FL 33761Off Market

- $229,100-- bd-- ba1.2k sqft3157 Landmark Dr APT 413, Clearwater, FL 33761Off Market
- $319,6003 bd2 ba1.4k sqft3157 Landmark Dr APT 415, Clearwater, FL 33761Off Market
- $258,4002 bd2 ba1.2k sqft3157 Landmark Dr APT 421, Clearwater, FL 33761Off Market
- $278,600-- bd-- ba1.2k sqft3157 Landmark Dr APT 423, Clearwater, FL 33761Off Market
- $225,0001 bd1 ba850 sqft3157 Landmark Dr APT 424, Clearwater, FL 33761Sold
A local agent can set up tours, give advice and negotiate with sellers.
Similar homes
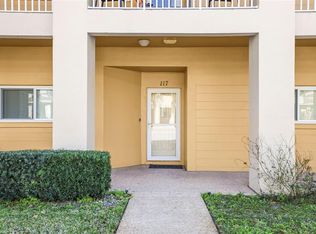
- $219,9003 bd2 ba1.3k sqft2209 Utopian Dr E APT 117, Clearwater, FL 33763For Sale
 MLS ID #TB8479205, Paula Brinson Yutzy, VENIE BRINSON REAL ESTATE INC. Stellar MLS
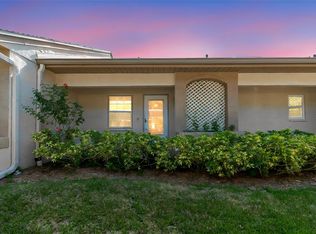
 - $180,0001 bd1 ba605 sqft2460 Northside Dr APT 604, Clearwater, FL 33761For Sale
 MLS ID #TB8504076, Ross Suddath, Jr, EXP REALTY LLC. Stellar MLS
 - $215,0002 bd2 ba1.2k sqft1200 Tarpon Woods Blvd APT N2, Palm Harbor, FL 34685For Sale
 MLS ID #TB8469318, Jeffrey Borham, PA, EXP REALTY LLC. Stellar MLS
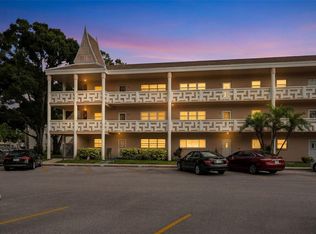
 - $249,9992 bd2 ba1.4k sqft2435 Sumatran Way APT 23, Clearwater, FL 33763For Sale
 MLS ID #TB8525363, Anna Smith, PRISTINE FLORIDA PROPERTIES LLC. Stellar MLS
 - $299,9002 bd2 ba1.3k sqft3021 Countryside Blvd APT 21A, Clearwater, FL 33761For SaleMLS ID #TB8519033, Megan Pargov, LIPPLY REAL ESTATE. Stellar MLS
- $157,9002 bd2 ba1k sqft2400 Winding Creek Blvd #20A-109, Clearwater, FL 33761For SaleMLS ID #TB8521581, Pete Dagios, DUNEDIN REALTY LLC. Stellar MLS
- $185,0002 bd2 ba1.4k sqft2381 Ecuadorian Way APT 45, Clearwater, FL 33763For SaleMLS ID #TB8506318, Anna Smith, PRISTINE FLORIDA PROPERTIES LLC. Stellar MLS
- $214,0002 bd2 ba1.1k sqft9 Forbes Pl APT 112, Dunedin, FL 34698For SaleMLS ID #TB8509048, David Adkins, FISHER & ASSOCIATES REAL ESTATE. Stellar MLS
- $179,9002 bd2 ba1.2k sqft2231 Utopian Dr E APT 219, Clearwater, FL 33763For SaleMLS ID #TB8493294, Jac Smith, KELLER WILLIAMS ST PETE REALTY. Stellar MLS
- $237,0002 bd2 ba1.1k sqft1801 E Lake Rd APT 10F, Palm Harbor, FL 34685For SaleMLS ID #TB8516544, Alicia Maudlin, CHARLES RUTENBERG REALTY INC. Stellar MLS
- $238,0002 bd2 ba1.1k sqft6204 92nd Pl #3705, Pinellas Park, FL 33782For SaleMLS ID #TB8516337, Caitlin Gordon, SIGNATURE REALTY ASSOCIATES. Stellar MLS
- $247,4702 bd2 ba1k sqft2615 Cove Cay Dr Unit 409, Clearwater, FL 33760For SaleMLS ID #TB8447603, Meredith Johnson, REALTY EXPERTS. Stellar MLS
- $225,0002 bd2 ba980 sqft731 83rd Ave N APT 105, Saint Petersburg, FL 33702For SaleMLS ID #TB8508437, David Price, COLDWELL BANKER REALTY. Stellar MLS
- $234,9992 bd3 ba1k sqft3303 Brigadoon Dr, Clearwater, FL 33759For SaleMLS ID #TB8502519, Jarod Brewer, RE/MAX ACTION FIRST OF FLORIDA. Stellar MLS
- $179,0001 bd1 ba1.1k sqft3300 Haviland Ct APT 303, Palm Harbor, FL 34684For SaleMLS ID #TB8491692, Michael Williams, BHHS FLORIDA PROPERTIES GROUP. Stellar MLS
- $259,9002 bd2 ba1.2k sqft860 Maclaren Dr N APT B, Palm Harbor, FL 34684For SaleMLS ID #TB8508226, Sue Hirsch, COLDWELL BANKER REALTY. Stellar MLS
- $230,0002 bd2 ba1k sqft1211 11th Cir SE, Largo, FL 33771For SaleMLS ID #TB8521408, Michelle Chenault, COLDWELL BANKER REALTY. Stellar MLS
- $225,0002 bd2 ba1k sqft476 Santa Cruz Pl NE APT B, Saint Petersburg, FL 33703For SaleMLS ID #TB8481168, Amanda Bursik, THE KEY GROUP. Stellar MLS
- $185,0002 bd2 ba990 sqft4115 Chatham Oak Ct APT 201, Tampa, FL 33624For SaleMLS ID #TB8529874, Christine Sullo, SMITH & ASSOCIATES REAL ESTATE. Stellar MLS
- $145,0002 bd2 ba935 sqft400 Glennes Ln APT 107, Dunedin, FL 34698For SaleMLS ID #TB8521771, Kathie Lea, EXP REALTY. Stellar MLS
