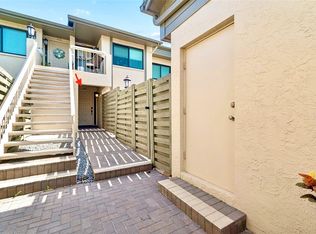
This immaculate condo features a detached 1-car garage, a private sundeck AND YARD (yes, yard), and a covered, screen-enclosed lanai with direct access to serene green space. Over $27,000 in recent improvements make this home truly move-in ready, including new metallic epoxy floors throughout, new 4-inch baseboards, fresh paint on all walls and ceilings, and updated electrical systems, including a new circuit panel. The beautifully finished front patio and courtyard, along with the upgraded garage featuring new shelving and fresh texture/paint, add even more value and charm. The kitchen shines with elegant glass-front wood cabinets, a tray ceiling with modern recessed lighting, and sleek finishes—perfect for everyday living or entertaining. Throughout the home, thoughtful touches such as crown molding, custom plantation shutters, and new, stylish light fixtures enhance its modern appeal. The spacious primary bedroom offers direct access to the covered lanai with a hot tub, as well as an ensuite bathroom featuring a beautifully updated shower and a customizable walk-in closet system for all your storage needs. Additional highlights include a split floor plan, an inside laundry area with upper cabinets, a cozy wood-burning fireplace, and a breakfast/coffee bar. Eagle’s Glen offers excellent community amenities, including a sparkling swimming pool, a fenced tennis court, guest parking, and privately maintained streets. This property offers the perfect combination of convenience, charm, and lifestyle. You are just minutes from all that Tampa Bay has to offer—just 10 minutes to Mease Hospital and within a 30-minute drive to multiple championship golf courses, Tampa International Airport, NHL, NFL, and MLB events, the Grand Prix, PGA tournaments, fine dining, concerts, parks, biking trails, BMX events, and more. Don’t miss out on this unique property. Call today and begin your Paradise Life tomorrow!
Sold for $312,000
$312,000
3157 LANDMARK DRIVE #411, CLEARWATER, FL 33761
2beds
1,226sqft
Condominium
Built in 1983
-- sqft lot
$299,400 Zestimate®
$254/sqft
$2,118 Estimated rent
Home value
$299,400
$269,000 - $332,000
$2,118/mo
Zestimate® history
Owner options
List your home for rent
$2,118/mo
Rent Zestimate®
Find your next renter with Zillow Rental Manager. Plus, with online applications, you can quickly screen prospective tenants – for free.
$2,118/mo
Rent Zestimate®
Refinance and save
$2,839/mo
Est. payment
Refinancing to a lower rate could help reduce your monthly payments and save thousands over the life of the loan.
$2,839/mo
Est. payment
Explore your selling options
Work with a Zillow partner agent
Leverage their expertise and Zillow's premium Showcase listings to get your home seen by more buyers.
Get startedList with your own agent
Get your home in front of millions of buyers by listing it on Zillow.
Learn how to do itSell it yourself
Take full control of how buyers see your home on Zillow by listing For Sale by Owner (FSBO).
List your homeWhat's special
Stylish light fixturesFresh paintGuest parkingUpgraded garageFenced tennis courtEnsuite bathroomCovered screen-enclosed lanai
Zillow last checked:
Listing updated:
Listed by:
Lou Tutko 727-698-2996,
PARADISE LIFE REALTY 727-698-2996
Bought with:
Lou Tutko, 3320577
PARADISE LIFE REALTY
Source: Stellar MLS,MLS#: TB8336761 Originating MLS: Suncoast Tampa
Originating MLS: Suncoast Tampa
Facts & features
Interior
Bedrooms & bathrooms
- Bedrooms: 2
- Bathrooms: 2
- Full bathrooms: 2
Primary bedroom
- Features: En Suite Bathroom, Walk-In Closet(s)
- Level: First
- Area: 180 Square Feet
- Dimensions: 15x12
Bathroom 2
- Features: Built-in Closet
- Level: First
- Area: 144 Square Feet
- Dimensions: 12x12
Dining room
- Level: First
- Area: 143 Square Feet
- Dimensions: 13x11
Kitchen
- Level: First
- Area: 80 Square Feet
- Dimensions: 10x8
Living room
- Features: Breakfast Bar
- Level: First
- Area: 260 Square Feet
- Dimensions: 20x13
Heating
- Central
Cooling
- Central Air
Appliances
- Included: Dishwasher, Dryer, Range, Refrigerator, Washer
- Laundry: Laundry Closet
Features
- Ceiling Fan(s), Crown Molding, Kitchen/Family Room Combo, Open Floorplan, Primary Bedroom Main Floor, Thermostat
- Flooring: Epoxy
- Doors: Sliding Doors
- Has fireplace: Yes
- Common walls with other units/homes: Corner Unit
Interior area
- Total structure area: 1,226
- Total interior livable area: 1,226 sqft
Property
Parking
- Total spaces: 1
- Parking features: Garage
- Garage spaces: 1
Features
- Levels: One
- Stories: 1
- Exterior features: Courtyard, Garden, Tennis Court(s)
- Pool features: Gunite
- Has spa: Yes
- Spa features: Above Ground
- Has view: Yes
- View description: Tennis Court
Lot
- Size: 0.58 Acres
- Residential vegetation: Mature Landscaping
Details
- Parcel number: 202816236920044110
- Special conditions: None
Construction
Type & style
- Home type: Condo
- Property subtype: Condominium
Materials
- Block, Stucco
- Foundation: Slab
- Roof: Shingle
Condition
- New construction: No
- Year built: 1983
Utilities & green energy
- Sewer: Public Sewer
- Water: Public
- Utilities for property: BB/HS Internet Available, Cable Connected, Electricity Connected
Community & HOA
Community
- Features: Buyer Approval Required, Community Mailbox, Pool
- Pet fee: $0 monthly
- Subdivision: EAGLES GLEN CONDO
HOA
- Has HOA: Yes
- Amenities included: Tennis Court(s)
- Services included: Cable TV, Community Pool, Maintenance Grounds, Pool Maintenance, Sewer, Trash, Water
- HOA fee: $700 monthly
- HOA name: Tad Johnson
- HOA phone: 727-796-5900
Location
- Region: Clearwater
Financial & listing details
- Price per square foot: $254/sqft
- Tax assessed value: $241,106
- Annual tax amount: $3,919
- Date on market: 1/10/2025
- Cumulative days on market: 53 days
- Listing terms: Cash,Conventional,FHA,VA Loan
- Ownership: Fee Simple
- Total actual rent: 0
- Electric utility on property: Yes
- Road surface type: Paved, Asphalt
Price history
| Date | Event | Price |
|---|---|---|
| 3/25/2025 | Sold | $312,000-4%$254/sqft |
Source:  Stellar MLS #TB8336761 Report a problem Stellar MLS #TB8336761 Report a problem | ||
| 3/5/2025 | Pending sale | $325,000$265/sqft |
Source: Stellar MLS #TB8336761 Report a problem | ||
| 1/10/2025 | Listed for sale | $325,000+16.1%$265/sqft |
Source: Stellar MLS #TB8336761 Report a problem | ||
| 9/25/2023 | Sold | $280,000-6.7%$228/sqft |
Source: Stellar MLS #U8209460 Report a problem | ||
| 8/18/2023 | Pending sale | $299,999$245/sqft |
Source: Stellar MLS #U8209460 Report a problem | ||
| 8/9/2023 | Listed for sale | $299,999+101.3%$245/sqft |
Source: Stellar MLS #U8209460 Report a problem | ||
| 9/30/2016 | Sold | $149,000$122/sqft |
Source: Stellar MLS #U7786582 Report a problem | ||
| 9/7/2016 | Listed for sale | $149,000$122/sqft |
Source: COASTAL PROPERTIES GROUP #U7786582 Report a problem | ||
| 8/25/2016 | Pending sale | $149,000$122/sqft |
Source: COASTAL PROPERTIES GROUP #U7786582 Report a problem | ||
| 7/30/2016 | Listed for sale | $149,000+24.2%$122/sqft |
Source: COASTAL PROPERTIES GROUP #U7786582 Report a problem | ||
| 4/8/2013 | Sold | $120,000-7.6%$98/sqft |
Source: Stellar MLS #U7574383 Report a problem | ||
| 3/20/2013 | Listed for sale | $129,900-19.8%$106/sqft |
Source: Realty Executives Suncoast #U7574383 Report a problem | ||
| 7/27/2007 | Sold | $162,000+98.8%$132/sqft |
Source: Stellar MLS #U7247004 Report a problem | ||
| 7/6/1999 | Sold | $81,500$66/sqft |
Source: Public Record Report a problem | ||
Public tax history
| Year | Property taxes | Tax assessment |
|---|---|---|
| 2025 | $3,846 -1.9% | $241,106 -3.2% |
| 2024 | $3,919 +3.3% | $249,171 +34.3% |
| 2023 | $3,794 +11.1% | $185,568 +10% |
| 2022 | $3,416 +9.2% | $168,698 +10% |
| 2021 | $3,129 +7.8% | $153,362 +10% |
| 2020 | $2,902 +10.3% | $139,420 +10% |
| 2019 | $2,631 | $126,745 +2.4% |
| 2018 | $2,631 +1.6% | $123,820 +2.5% |
| 2017 | $2,590 +53.1% | $120,851 +12.3% |
| 2016 | $1,691 +4.7% | $107,644 +5.6% |
| 2015 | $1,615 -28% | $101,890 -3.4% |
| 2014 | $2,242 +210.6% | $105,477 +44.7% |
| 2013 | $722 +0.7% | $72,889 +1.7% |
| 2012 | $717 | $71,671 -17.9% |
| 2011 | -- | $87,312 +1.5% |
| 2010 | -- | $86,022 -19% |
| 2009 | -- | $106,173 +0.1% |
| 2008 | $1,343 | $106,067 -25.4% |
| 2007 | -- | $142,200 +34.3% |
| 2005 | -- | $105,900 -3% |
| 2004 | $1,192 +2.3% | $109,200 +34.3% |
| 2003 | $1,166 +5.8% | $81,300 -2.5% |
| 2002 | $1,102 | $83,400 +14.7% |
| 2001 | $1,102 +1.9% | $72,700 +1% |
| 2000 | $1,081 | $72,000 |
Find assessor info on the county website
Neighborhood: 33761
Nearby homes
- $229,0001 bd1 ba993 sqft3157 Landmark Dr APT 414, Clearwater, FL 33761For Sale
- $263,0002 bd2 ba1.2k sqft3157 Landmark Dr APT 422, Clearwater, FL 33761Sold

- $213,6002 bd2 ba1.2k sqft3157 Landmark Dr APT 412, Clearwater, FL 33761Off Market

- $228,100-- bd-- ba1.2k sqft3157 Landmark Dr APT 413, Clearwater, FL 33761Off Market
- $317,1003 bd2 ba1.4k sqft3157 Landmark Dr APT 415, Clearwater, FL 33761Off Market
- $258,5002 bd2 ba1.2k sqft3157 Landmark Dr APT 421, Clearwater, FL 33761Off Market
- $278,600-- bd-- ba1.2k sqft3157 Landmark Dr APT 423, Clearwater, FL 33761Off Market
- $225,0001 bd1 ba850 sqft3157 Landmark Dr APT 424, Clearwater, FL 33761Sold
Nearby schools
GreatSchools rating
- 8/10Curlew Creek Elementary SchoolGrades: PK-5Distance: 1.1 mi
- 6/10Safety Harbor Middle SchoolGrades: 6-8Distance: 2.8 mi
- 5/10Countryside High SchoolGrades: PK,9-12Distance: 0.8 mi
Schools provided by the listing agent
- Elementary: Curlew Creek Elementary-PN
- Middle: Safety Harbor Middle-PN
- High: Countryside High-PN
Source: Stellar MLS. This data may not be complete. We recommend contacting the local school district to confirm school assignments for this home.
Get a cash offer in 3 minutes
Find out how much your home could sell for in as little as 3 minutes with a no-obligation cash offer.
Estimated market value
$299,400
Get a cash offer in 3 minutes
Find out how much your home could sell for in as little as 3 minutes with a no-obligation cash offer.
Estimated market value
$299,400
- Florida
- Pinellas County
- Clearwater
- 33761
- 3157 LANDMARK DRIVE Unit 411
Nearby cities
Nearby neighborhoods
Nearby zip codes
Other Clearwater Topics
