Skip main navigation
Sold for $240,000
  • $240,000

    2435 SUMATRAN WAY #23, CLEARWATER, FL 33763

    2beds
    1,400sqft
    Condominium
    Built in 1982
    -- sqft lot
    $235,000 Zestimate®
    $171/sqft
    $1,705 Estimated rent

    Home value

    $235,000

    $223,000 - $247,000

    $1,705/mo

    Zestimate® history
    Loading
    Loading...

    Owner options

    List your home for rent

    $1,705/mo

    Rent Zestimate®

    Find your next renter with Zillow Rental Manager. Plus, with online applications, you can quickly screen prospective tenants – for free.

    Learn more

    $1,705/mo

    Rent Zestimate®

    Refinance and save

    $2,382/mo

    Est. payment

    Refinancing to a lower rate could help reduce your monthly payments and save thousands over the life of the loan.

    See today's rates

    $2,382/mo

    Est. payment

    Explore your selling options

    Work with a Zillow partner agent

    Leverage their expertise and Zillow's premium Showcase listings to get your home seen by more buyers.

    Get started

    List with your own agent

    Get your home in front of millions of buyers by listing it on Zillow.

    Learn how to do it

    Sell it yourself

    Take full control of how buyers see your home on Zillow by listing For Sale by Owner (FSBO).

    List your home

    What's special

    Sunny second bedroomStriking granite countersTurnkey end-unit condoDurable ceramic tileTwo heated swimming poolsPlush new carpetIn-unit washer and dryer
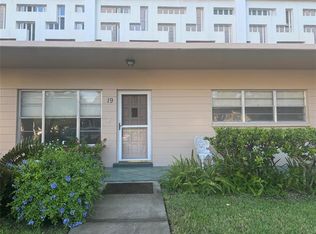
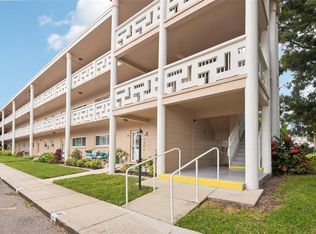
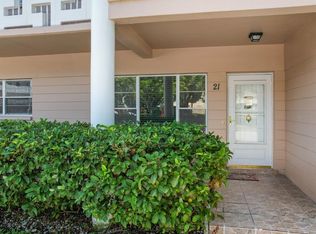
    Stunning turnkey END-UNIT CONDO in Clearwater’s premier 55+ community, ON TOP OF THE WORLD. A smart lock entry provides convenience and security into this impeccably maintained and perfectly move-in ready unit. This elegant remodel boasts newer IMPACT WINDOWS, a bright OPEN-CONCEPT layout flooded with natural sunshine, spacious living areas enhanced by luxury vinyl flooring and a newer water heater. The spacious kitchen features custom, solid wood soft-close cabinets with crown molding, striking GRANITE COUNTERS, stainless appliances, a handy WINE FRIDGE, and durable ceramic tile. An inviting sunroom bathed in light connects openly to the main living space, with barn doors for flexible use as a THIRD BEDROOM or private retreat. The generous primary suite offers premium vinyl plank flooring, ample closet space, and a gorgeous FULLY REMODELED bath with a tiled shower and rain head. The sunny second bedroom includes plush new carpet, while the updated guest bath shines with fresh flooring, new modern vanity, and refined lighting. Ideal for effortless, luxurious living. This incredible home is complete with an IN-UNIT WASHER AND DRYER. On Top of the World delivers resort-style living with TWO EXCLUSIVE GOLF COURSES, 9 and 18 holes free to resident owners, TWO HEATED SWIMMING POOLS, tennis, pickleball, a fitness center, DOG PARK, horseshoe pits, lawn bowling, and shuffleboard. A grand ballroom hosts live music and events, and an on-site café offers take-and-bake meals. On Top of the World has over 100 clubs and activities. Milestone Engineering Study passed with flying colors.Ideally located near Dunedin’s beaches, Clearwater Beach, upscale shopping, healthcare, and Tampa International and St. Pete/Clearwater Airports. Seize this chance for luxurious, active living in a vibrant community, SAFELY OUTSIDE OF FLOOD AND EVACUATION ZONES. 35% down required by OTOW if financing.

    Zillow last checked:

    Listing updated:

    Listed by:

    Anna Smith 309-530-8399,

    PRISTINE FLORIDA PROPERTIES LLC 727-510-8226

    Bought with:

    Sabrina Westenbarger, 3015363

    CENTURY 21 CIRCLE

    Source: Stellar MLS,MLS#: TB8525363MLS LogoOriginating MLS: Suncoast Tampa

    Facts & features

    Interior

    Bedrooms & bathrooms
    • Bedrooms: 2
    • Bathrooms: 2
    • Full bathrooms: 2
    Rooms
    • Room types: Bonus Room, Den/Library/Office, Utility Room
    Primary bedroom
    • Features: Built-in Closet
    • Level: First
    • Area: 227.04 Square Feet
    • Dimensions: 17.6x12.9
    Bedroom 1
    • Features: Built-in Closet
    • Level: First
    • Area: 145.32 Square Feet
    • Dimensions: 12.11x12
    Den
    • Level: First
    • Area: 129.72 Square Feet
    • Dimensions: 14.1x9.2
    Great room
    • Level: First
    • Area: 351 Square Feet
    • Dimensions: 23.4x15
    Kitchen
    • Level: First
    • Area: 111.28 Square Feet
    • Dimensions: 10.7x10.4
    Heating
    • Central, Electric
    Cooling
    • Central Air
    Appliances
    • Included: Dishwasher, Disposal, Dryer, Electric Water Heater, Range, Range Hood, Washer, Wine Refrigerator
    • Laundry: Inside
    Features
    • Ceiling Fan(s), Kitchen/Family Room Combo, Living Room/Dining Room Combo, Open Floorplan, Primary Bedroom Main Floor, Solid Wood Cabinets, Stone Counters, Thermostat
    • Flooring: Carpet, Ceramic Tile, Luxury Vinyl, Tile
    • Windows: Window Treatments
    • Has fireplace: No
    • Common walls with other units/homes: Corner Unit,End Unit
    Interior area
    • Total structure area: 1,400
    • Total interior livable area: 1,400 sqft

    Property

    Features
    • Levels: One
    • Stories: 1
    • Exterior features: Other, Sidewalk
    • Pool features: Heated, In Ground
    Lot
    • Features: Sidewalk
    • Residential vegetation: Mature Landscaping, Trees/Landscaped
    Details
    • Parcel number: 312816640900570230
    • Special conditions: None

    Construction

    Type & style
    • Home type: Condo
    • Architectural style: Contemporary,Florida
    • Property subtype: Condominium
    Materials
    • Block
    • Foundation: Slab
    • Roof: Other
    Condition
    • Completed
    • New construction: No
    • Year built: 1982

    Utilities & green energy

    • Sewer: Public Sewer
    • Water: Public
    • Utilities for property: Cable Available, Electricity Connected, Sewer Connected, Water Connected

    Community & HOA

    Community
    • Features: Dock, Buyer Approval Required, Clubhouse, Community Mailbox, Deed Restrictions, Dog Park, Fitness Center, Gated Community - Guard, Golf, Park, Pool, Racquetball, Sidewalks, Tennis Court(s)
    • Security: Gated Community
    • Pet fee: $0 monthly
    • Senior community: Yes
    • Subdivision: ON TOP OF THE WORLD
    HOA
    • Has HOA: Yes
    • Amenities included: Clubhouse, Elevator(s), Fitness Center, Golf Course, Laundry, Park, Pickleball Court(s), Pool, Recreation Facilities, Sauna, Shuffleboard Court, Storage, Tennis Court(s)
    • Services included: 24-Hour Guard, Cable TV, Community Pool, Internet, Maintenance Structure, Maintenance Grounds, Manager, Pool Maintenance, Sewer, Trash, Water
    • HOA fee: $576 monthly
    • HOA name: Orientation Department Clearwater
    • HOA phone: 727-799-8517
    Location
    • Region: Clearwater

    Financial & listing details

    • Price per square foot: $171/sqft
    • Tax assessed value: $158,503
    • Annual tax amount: $2,828
    • Date on market: 7/3/2026
    • Cumulative days on market: 51 days
    • Listing terms: Cash,Conventional
    • Ownership: Condominium
    • Total actual rent: 0
    • Electric utility on property: Yes
    • Road surface type: Paved, Asphalt

    Price history

    DateEventPrice
    9/18/2026Sold$240,000-4%$171/sqft
    Source: Stellar MLS #TB8525363 Report a problem
    7/3/2026Listed for sale$249,999+19.6%$179/sqft
    Source: Stellar MLS #TB8525363 Report a problem
    1/16/2024Sold$209,000-0.5%$149/sqft
    Source: Stellar MLS #T3487116 Report a problem
    11/24/2023Pending sale$210,000$150/sqft
    Source: Stellar MLS #T3487116 Report a problem
    11/18/2023Listed for sale$210,000+180%$150/sqft
    Source: Stellar MLS #T3487116 Report a problem
    7/9/2009Sold$75,000$54/sqft
    Source: Public Record Report a problem

    Public tax history

    YearProperty taxesTax assessment
    2025$2,828 -2.9%$158,503 -4.3%
    2024$2,913 +412.7%$165,600 +178.3%
    2023$568 +0.5%$59,509 +3%
    2022$566 -3.6%$57,776 +3%
    2021$587 -1.1%$56,093 +1.4%
    2020$593 -0.3%$55,319 +2.3%
    2019$595 $54,075 +1.9%
    2018$595 -0.6%$53,067 +2.1%
    2017$598 -0.2%$51,976 +2.1%
    2016$600 +2.5%$50,907 +0.7%
    2015$585 +0.2%$50,553 +0.8%
    2014$584 +1.5%$50,152 +1.5%
    2013$575 +1.8%$49,411 -4.3%
    2012$565 $51,615 -4.8%
    2011-- $54,189 -5.5%
    2010-- $57,348 +0.5%
    2009-- $57,038 +0.1%
    2008$496 $56,981 +3%
    2007-- $55,321 -23.1%
    2005-- $71,900 +19.2%
    2004$572 +1.8%$60,300 +4.1%
    2003$562 +5.5%$57,900 +12.2%
    2002$532 $51,600 +7.1%
    2001$532 +7.8%$48,200 +2.1%
    2000$494 $47,200
    Find assessor info on the county website

    Neighborhood: 33763

    Nearby schools

    GreatSchools rating
    Schools provided by the listing agent
    • Elementary: Leila G Davis Elementary-PN
    • Middle: Safety Harbor Middle-PN
    • High: Countryside High-PN

    Source: Stellar MLS. This data may not be complete. We recommend contacting the local school district to confirm school assignments for this home.

    Get a cash offer in 3 minutes
    Find out how much your home could sell for in as little as 3 minutes with a no-obligation cash offer.
    Estimated market value
    $235,000
    Get a cash offer in 3 minutes
    Find out how much your home could sell for in as little as 3 minutes with a no-obligation cash offer.
    Estimated market value
    $235,000