Skip main navigation
Sold for $305,000
  • $305,000

    2435 Sumatran Way APT 21, Clearwater, FL 33763

    2beds
    1,400sqft
    Condominium
    Built in 1982
    -- sqft lot
    $251,900 Zestimate®
    $218/sqft
    $1,849 Estimated rent

    Home value

    $251,900

    $227,000 - $277,000

    $1,849/mo

    Zestimate® history
    Loading
    Loading...

    Owner options

    List your home for rent

    $1,849/mo

    Rent Zestimate®

    Find your next renter with Zillow Rental Manager. Plus, with online applications, you can quickly screen prospective tenants – for free.

    Learn more

    $1,849/mo

    Rent Zestimate®

    Refinance and save

    $2,622/mo

    Est. payment

    Refinancing to a lower rate could help reduce your monthly payments and save thousands over the life of the loan.

    See today's rates

    $2,622/mo

    Est. payment

    Explore your selling options

    Work with a Zillow partner agent

    Leverage their expertise and Zillow's premium Showcase listings to get your home seen by more buyers.

    Get started

    List with your own agent

    Get your home in front of millions of buyers by listing it on Zillow.

    Learn how to do it

    Sell it yourself

    Take full control of how buyers see your home on Zillow by listing For Sale by Owner (FSBO).

    List your home

    What's special

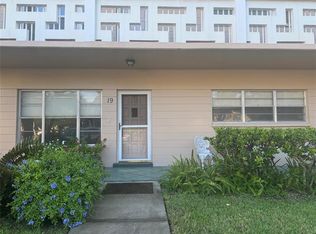
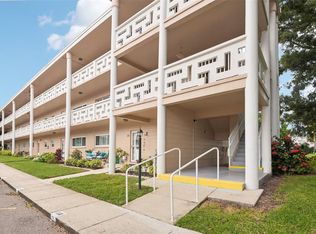
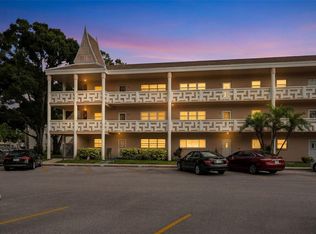
    This first-floor corner unit has been completely transformed from ceiling to floor! Luxury Lifeproof vinyl plank flooring flows throughout the space, except in the bathrooms, which feature elegant ceramic tile. As you step through the solid wood front door, you'll be amazed by the abundance of natural light and the open, airy feel of the family room and kitchen combo. The handcrafted, custom-built kitchen is a true showstopper, boasting expansive quartz countertops that perfectly complement the numerous wooden cabinets. For added style and functionality, a stainless steel farm sink pairs beautifully with the newer stainless steel appliances, and there’s even a dedicated coffee bar and microwave station. The bonus room, located at the back of the home near the kitchen, offers even more custom cabinetry with a wine refrigerator, perfect for storage or use as a bar and serving area when entertaining. This bonus room not only offers scenic views but also leads out to a large covered patio, ideal for relaxing on cool evenings. Additionally, there's a convenient storage closet on one end. New LED lighting and ceiling fans were installed just a few years ago, and the owner thoughtfully added a stackable washer and dryer for convenience. The spacious master ensuite features an updated bathroom with floor-to-ceiling tile, a modern vanity, and a beautifully tiled shower. The second bathroom received the same luxurious updates, including a new tub and shower combo. Outside, you'll find plenty of opportunities to stay active with a variety of clubs, pickleball courts, two golf courses, a fitness center, a pool, and an activity center. This home is perfectly located near major shopping, dining, parks, beaches, and more. It's the ideal retirement retreat!

    Zillow last checked:

    Listing updated:

    Listing Provided by:

    Donna Nettestad 727-726-5599,

    RE/MAX REALTEC GROUP INC 727-789-5555,

    Ryan Nowlin 727-647-8089,

    RE/MAX REALTEC GROUP INC

    Bought with:

    Julie Barnhardt, 3374094

    BHHS FLORIDA PROPERTIES GROUP

    Source: Stellar MLS,MLS#: TB8302030MLS LogoOriginating MLS: Suncoast Tampa

    Facts & features

    Interior

    Bedrooms & bathrooms
    • Bedrooms: 2
    • Bathrooms: 2
    • Full bathrooms: 2
    Primary bedroom
    • Features: Built-in Closet
    • Level: First
    • Area: 224 Square Feet
    • Dimensions: 14x16
    Bedroom 2
    • Features: Built-in Closet
    • Level: First
    • Area: 156 Square Feet
    • Dimensions: 12x13
    Balcony porch lanai
    • Level: First
    • Area: 190 Square Feet
    • Dimensions: 10x19
    Bonus room
    • Features: Storage Closet
    • Level: First
    • Area: 207 Square Feet
    • Dimensions: 9x23
    Dining room
    • Level: First
    • Area: 126 Square Feet
    • Dimensions: 9x14
    Kitchen
    • Level: First
    • Area: 224 Square Feet
    • Dimensions: 14x16
    Living room
    • Features: Ceiling Fan(s)
    • Level: First
    • Area: 210 Square Feet
    • Dimensions: 14x15
    Heating
    • Central, Electric
    Cooling
    • Central Air
    Appliances
    • Included: Dishwasher, Disposal, Dryer, Microwave, Range, Range Hood, Refrigerator, Tankless Water Heater, Washer, Water Softener, Wine Refrigerator
    • Laundry: Inside, Laundry Closet, Other
    Features
    • Built-in Features, Ceiling Fan(s), Eating Space In Kitchen, Kitchen/Family Room Combo, Open Floorplan, Primary Bedroom Main Floor, Solid Surface Counters, Solid Wood Cabinets
    • Flooring: Luxury Vinyl, Porcelain Tile
    • Doors: Sliding Doors
    • Windows: Blinds, Window Treatments
    • Has fireplace: No
    • Common walls with other units/homes: Corner Unit,End Unit
    Interior area
    • Total structure area: 1,400
    • Total interior livable area: 1,400 sqft

    Property

    Parking
    • Parking features: Assigned, Guest
    Features
    • Levels: One
    • Stories: 1
    • Patio & porch: Covered, Front Porch, Rear Porch
    • Exterior features: Awning(s), Irrigation System, Rain Gutters, Sidewalk
    • Has view: Yes
    • View description: Trees/Woods
    Lot
    • Size: 3.95 Acres
    • Features: Corner Lot, Cul-De-Sac
    Details
    • Parcel number: 312816640900570210
    • Special conditions: None

    Construction

    Type & style
    • Home type: Condo
    • Architectural style: Florida,Other
    • Property subtype: Condominium
    Materials
    • Block, Stucco
    • Foundation: Slab
    • Roof: Membrane
    Condition
    • New construction: No
    • Year built: 1982

    Utilities & green energy

    • Sewer: Public Sewer
    • Water: Public
    • Utilities for property: BB/HS Internet Available, Cable Available, Electricity Available, Public, Street Lights, Water Available

    Community & neighborhood

    Community
    • Community features: Water Access, Buyer Approval Required, Clubhouse, Community Mailbox, Deed Restrictions, Fitness Center, Golf Carts OK, Irrigation-Reclaimed Water, Pool, Sidewalks, Tennis Court(s), Wheelchair Access
    Senior living
    • Senior community: Yes
    Location
    • Region: Clearwater
    • Subdivision: ON TOP OF THE WORLD

    HOA & financial

    HOA
    • Has HOA: Yes
    • HOA fee: $535 monthly
    • Amenities included: Clubhouse, Fitness Center, Golf Course, Maintenance, Pickleball Court(s), Pool, Recreation Facilities, Security, Shuffleboard Court, Spa/Hot Tub, Tennis Court(s)
    • Services included: 24-Hour Guard, Cable TV, Community Pool, Reserve Fund, Internet, Maintenance Structure, Maintenance Grounds, Manager, Pool Maintenance, Recreational Facilities, Security, Sewer, Trash, Water
    • Association name: On Top of the World Condominium Association
    • Association phone: 727-683-6981
    Other fees
    • Pet fee: $0 monthly
    Other financial information
    • Total actual rent: 0

    Other

    Other facts
    • Listing terms: Cash,Conventional
    • Ownership: Condominium
    • Road surface type: Asphalt, Paved

    Price history

    DateEventPrice
    10/14/2024Sold$305,000+1.7%$218/sqft
    Source: Stellar MLS #TB8302030 Report a problem
    9/16/2024Pending sale$300,000$214/sqft
    Source: Stellar MLS #TB8302030 Report a problem
    9/10/2024Listed for sale$300,000-1.6%$214/sqft
    Source: Stellar MLS #TB8302030 Report a problem
    2/14/2022Sold$305,000-1.6%$218/sqft
    Source: Public Record Report a problem
    1/10/2022Pending sale$310,000$221/sqft
    Source: Stellar MLS #U8143788 Report a problem
    1/5/2022Price change$310,000-4.6%$221/sqft
    Source: Stellar MLS #U8143788 Report a problem
    12/1/2021Listed for sale$325,000+170.8%$232/sqft
    Source: Stellar MLS #U8143788 Report a problem
    7/29/2021Sold$120,000$86/sqft
    Source: Public Record Report a problem

    Public tax history

    YearProperty taxesTax assessment
    2024$1,191 +0.9%$112,074 +3%
    2023$1,180 -63.7%$108,810 -37.2%
    2022$3,248 +25.2%$173,227 +33.6%
    2021$2,595 +3.8%$129,616 +7.3%
    2020$2,501 +7.1%$120,802 +10%
    2019$2,335 $109,820 +9.7%
    2018$2,335 +9.5%$100,083 +10.3%
    2017$2,133 +15.2%$90,760 +8.2%
    2016$1,851 +182.4%$83,907 +40.7%
    2015$656 +0.2%$59,637 +0.8%
    2014$654 -0.1%$59,164 +1.5%
    2013$655 +7%$58,290 +1.7%
    2012$612 $57,316 -11.6%
    2011-- $64,845 -1.5%
    2010-- $65,845 +2.7%
    2009-- $64,114 +0.1%
    2008$614 $64,050 +3%
    2007-- $62,184 -24.7%
    2005-- $82,600 +14.1%
    2004$714 +1.4%$72,400 +6.5%
    2003$704 +7.2%$68,000 +12.2%
    2002$656 $60,600 +6.7%
    2001$656 +8.8%$56,800 +5.8%
    2000$603 $53,700

    Find assessor info on the county website

    Neighborhood: 33763

    Nearby schools

    GreatSchools rating
    Get a cash offer in 3 minutes
    Find out how much your home could sell for in as little as 3 minutes with a no-obligation cash offer.
    Estimated market value
    $251,900
    Get a cash offer in 3 minutes
    Find out how much your home could sell for in as little as 3 minutes with a no-obligation cash offer.
    Estimated market value
    $251,900