Welcome to resort-style waterfront living in highly sought-after Grand Venezia at Baywatch, one of Clearwater's premier gated communities nestled along the shores of Old Tampa Bay. Known for its Mediterranean-inspired architecture, lush tropical landscaping, and miles of scenic waterfront walking paths, Grand Venezia offers a lifestyle that feels like a year-round vacation. Start your mornings with breathtaking sunrises over the bay, watch dolphins play along the shoreline, and enjoy the convenience of being centrally located to everything Tampa Bay has to offer. This beautifully renovated first-floor condominium offers 1 bedroom, 1 bathroom, and has the option to come fully furnished. Thoughtfully updated with no detail overlooked, the interior showcases luxury vinyl plank flooring throughout, fresh paint, crown molding, updated fixtures and fans, high ceilings, and abundant natural light. The kitchen is designed to impress with quartz countertops, stainless steel appliances including a gas range and vent hood, subway tile backsplash, pantry storage, and bar seating perfect for casual dining or entertaining. The spacious bedroom features a large walk-in closet complete with a custom closet system, while the indoor laundry area adds convenience with additional cabinetry and a folding countertop. The bathroom offers dual granite vanities and an oversized tub and shower combination. Step outside to your private screened-in patio and enjoy peek-a-boo views of Tampa Bay while relaxing with your morning coffee or evening glass of wine. Grand Venezia's impressive amenities are second to none. Residents enjoy a geo-thermal heated pool and spa, sauna, state-of-the-art fitness center, clubhouse, lighted tennis and pickleball courts, playground, sand volleyball court, BBQ areas, and a waterfront promenade that stretches along the bay. Dock slips are available for rent, providing easy access to Old Tampa Bay and beyond. This pet-friendly community also allows one-month minimum rentals, creating an excellent opportunity for seasonal use or investment potential. The location is hard to beat, offering quick access to US Highway 19, the Bayside Bridge, Courtney Campbell Causeway, and Interstate 275. Tampa International Airport is approximately 15 minutes away, St. Pete-Clearwater International Airport is less than 10 minutes away, and Clearwater Beach can be reached in about 15 to 20 minutes. Downtown St. Petersburg, Downtown Tampa, Safety Harbor, and Dunedin are all nearby, providing endless options for dining, entertainment, shopping, and outdoor recreation. Whether you are searching for a full-time residence, seasonal retreat, or investment property, this exceptional condo offers the perfect combination of luxury, convenience, and waterfront living in the heart of Clearwater. Schedule your showing today!
For sale
$230,000
2739 VIA CAPRI #1014, CLEARWATER, FL 33764
1beds
770sqft
Condominium
Built in 2001
-- sqft lot
$220,200 Zestimate®
$299/sqft
$528/mo HOA
What's special
Beautifully renovated first-floor condominiumFresh paintSpacious bedroomAbundant natural lightHigh ceilingsLush tropical landscapingBbq areas
- 138 days
- 57
- 5
Zillow last checked:
Listing updated:
Listed by:
McKenzie Metts 814-335-8108,
MAVREALTY 727-314-3942
Source: Stellar MLS,MLS#: TB8514974 Originating MLS: Suncoast Tampa
Originating MLS: Suncoast Tampa
Facts & features
Interior
Bedrooms & bathrooms
- Bedrooms: 1
- Bathrooms: 1
- Full bathrooms: 1
Primary bedroom
- Features: Ceiling Fan(s), Walk-In Closet(s)
- Level: First
Kitchen
- Features: Pantry, Granite Counters
- Level: First
- Area: 81 Square Feet
- Dimensions: 9x9
Living room
- Features: Breakfast Bar, Ceiling Fan(s)
- Level: First
- Area: 234 Square Feet
- Dimensions: 18x13
Heating
- Central
Cooling
- Central Air
Appliances
- Included: Dishwasher, Dryer, Range, Range Hood, Refrigerator, Washer
- Laundry: Inside
Features
- Ceiling Fan(s), High Ceilings, Living Room/Dining Room Combo, Primary Bedroom Main Floor, Stone Counters, Walk-In Closet(s)
- Flooring: Luxury Vinyl
- Windows: Window Treatments
- Has fireplace: No
Interior area
- Total structure area: 770
- Total interior livable area: 770 sqft
Property
Features
- Levels: One
- Stories: 1
- Exterior features: Lighting
- Has view: Yes
- View description: Water, Bay/Harbor - Partial
- Has water view: Yes
- Water view: Water,Bay/Harbor - Partial
- Waterfront features: Waterfront, Bay/Harbor, Bay/Harbor Access, Seawall
- Body of water: TAMPA BAY
Details
- Parcel number: 292916327760001014
- Special conditions: None
Construction
Type & style
- Home type: Condo
- Property subtype: Condominium
Materials
- Stucco, Wood Frame
- Foundation: Slab
- Roof: Tile
Condition
- New construction: No
- Year built: 2001
Utilities & green energy
- Sewer: Public Sewer
- Water: Public
- Utilities for property: Natural Gas Connected, Public, Sewer Connected
Community & HOA
Community
- Features: Waterfront, Association Recreation - Owned, Buyer Approval Required, Fitness Center, Playground, Pool, Sidewalks, Tennis Court(s)
- Security: Gated Community
- Pet fee: $0 monthly
- Subdivision: GRAND VENEZIA AT BAYWATCH CONDO
HOA
- Has HOA: Yes
- Amenities included: Clubhouse, Fitness Center, Gated, Pool, Spa/Hot Tub
- Services included: 24-Hour Guard, Community Pool, Insurance, Maintenance Structure, Maintenance Grounds, Pool Maintenance, Trash
- HOA fee: $528 monthly
- HOA name: Colleen
- HOA phone: 727-216-6123
Location
- Region: Clearwater
Financial & listing details
- Price per square foot: $299/sqft
- Tax assessed value: $191,473
- Annual tax amount: $3,213
- Date on market: 6/4/2026
- Cumulative days on market: 139 days
- Listing terms: Cash,Conventional
- Ownership: Condominium
- Total actual rent: 0
- Road surface type: Asphalt
Estimated market value
$220,200
$209,000 - $231,000
$1,806/mo
Price history
| Date | Event | Price |
|---|---|---|
| 7/27/2026 | Listing removed | $2,100$3/sqft |
Source: Stellar MLS #TB8514998 Report a problem | ||
| 6/4/2026 | Listed for rent | $2,100+7.7%$3/sqft |
Source: Stellar MLS #TB8514998 Report a problem | ||
| 9/9/2022 | Sold | $216,000+0.7%$281/sqft |
Source: Public Record Report a problem | ||
| 8/13/2022 | Pending sale | $214,500$279/sqft |
Source:  Stellar MLS #U8170563 Report a problem Stellar MLS #U8170563 Report a problem | ||
| 8/9/2022 | Price change | $214,500+8.1%$279/sqft |
Source: Stellar MLS #U8170563 Report a problem | ||
| 7/23/2022 | Pending sale | $198,500$258/sqft |
Source: Stellar MLS #U8170563 Report a problem | ||
| 7/19/2022 | Listed for sale | $198,500+156.1%$258/sqft |
Source: Stellar MLS #U8170563 Report a problem | ||
| 7/9/2022 | Listing removed | -- |
Source: Zillow Rental Manager Report a problem | ||
| 7/6/2022 | Listed for rent | $1,950+47.2%$3/sqft |
Source: Zillow Rental Manager Report a problem | ||
| 3/13/2021 | Listing removed | -- |
Source: Zillow Rental Manager Report a problem | ||
| 3/11/2021 | Price change | $1,325-10.2%$2/sqft |
Source: Zillow Rental Manager Report a problem | ||
| 2/1/2021 | Price change | $1,475-10.6%$2/sqft |
Source: Zillow Rental Manager Report a problem | ||
| 1/30/2021 | Price change | $1,650+22.2%$2/sqft |
Source: Zillow Rental Manager Report a problem | ||
| 1/27/2021 | Listed for rent | $1,350+5.9%$2/sqft |
Source: Zillow Rental Manager Report a problem | ||
| 2/20/2018 | Listing removed | $1,275$2/sqft |
Source: COLDWELL BANKER RESIDENTIAL #U7846321 Report a problem | ||
| 2/11/2018 | Price change | $1,275-5.6%$2/sqft |
Source: COLDWELL BANKER RESIDENTIAL #U7846321 Report a problem | ||
| 1/31/2018 | Listed for rent | $1,350+8%$2/sqft |
Source: COLDWELL BANKER RESIDENTIAL #U7846321 Report a problem | ||
| 12/14/2017 | Listing removed | $1,250$2/sqft |
Source: Owner Report a problem | ||
| 11/3/2017 | Listed for rent | $1,250$2/sqft |
Source: Owner Report a problem | ||
| 8/8/2017 | Listing removed | $1,250$2/sqft |
Source: Owner Report a problem | ||
| 7/10/2017 | Listed for rent | $1,250-10.7%$2/sqft |
Source: Owner Report a problem | ||
| 2/21/2017 | Listing removed | $1,400$2/sqft |
Source: CORNWALL REALTY GROUP #U7808596 Report a problem | ||
| 2/19/2017 | Listed for rent | $1,400+5.7%$2/sqft |
Source: CORNWALL REALTY GROUP #U7808596 Report a problem | ||
| 9/4/2015 | Listing removed | $1,325$2/sqft |
Source: CHARLES RUTENBERG REALTY INC #U7745147 Report a problem | ||
| 8/6/2015 | Listed for rent | $1,325$2/sqft |
Source: CHARLES RUTENBERG REALTY INC #U7745147 Report a problem | ||
| 4/1/2009 | Sold | $77,500-73.5%$101/sqft |
Source: Public Record Report a problem | ||
| 5/4/2005 | Sold | $292,000$379/sqft |
Source: Public Record Report a problem | ||
Public tax history
| Year | Property taxes | Tax assessment |
|---|---|---|
| 2025 | $3,213 -1.4% | $191,473 -2.8% |
| 2024 | $3,259 +1.9% | $197,021 +3% |
| 2023 | $3,200 +7% | $191,283 +52.3% |
| 2022 | $2,992 -6.2% | $125,629 +10% |
| 2021 | $3,190 +6.2% | $114,208 +10% |
| 2020 | $3,003 +15.7% | $103,825 +25.5% |
| 2019 | $2,596 | $82,704 -15.7% |
| 2018 | $2,596 -18.7% | $98,114 +20.7% |
| 2017 | $3,194 +12.1% | $81,316 +8.4% |
| 2016 | $2,849 +6.8% | $74,990 +2.2% |
| 2015 | $2,667 +2.3% | $73,399 +16.9% |
| 2014 | $2,608 +3.6% | $62,782 +2.8% |
| 2013 | $2,517 +5.9% | $61,045 +20.8% |
| 2012 | $2,376 | $50,551 +31% |
| 2011 | -- | $38,582 -28.4% |
| 2010 | -- | $53,867 -5.9% |
| 2009 | -- | $57,270 -57.9% |
| 2008 | $4,093 | $136,100 -56.1% |
| 2007 | -- | $309,900 +174% |
| 2005 | -- | $113,100 |
Find assessor info on the county website
Monthly payment
Est. payment
Payment breakdown
Explore the cost of this home by adjusting the details. Changes won't be saved.Climate risks
Neighborhood: 33764
Nearby schools
Schools provided by the listing agent
- Elementary: Belcher Elementary-PN
- Middle: Oak Grove Middle-PN
- High: Clearwater High-PN
Source: Stellar MLS. This data may not be complete. We recommend contacting the local school district to confirm school assignments for this home.
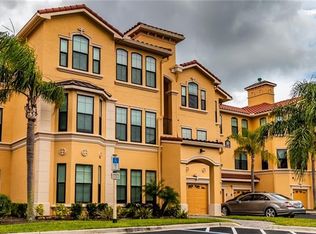
- $215,4002 bd2 ba1.1k sqft2739 Via Capri UNIT 1030, Clearwater, FL 33764Off Market
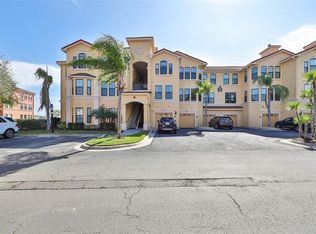
- $280,0002 bd2 ba1.2k sqft2739 Via Capri UNIT 1022, Clearwater, FL 33764Sold
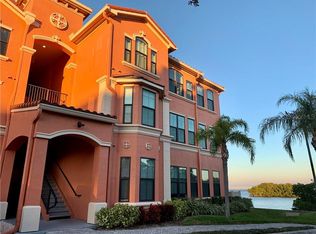
- $211,2002 bd2 ba1.1k sqft2739 Via Capri UNIT 1031, Clearwater, FL 33764Off Market
- $225,7002 bd2 ba1.2k sqft2739 Via Capri UNIT 1023, Clearwater, FL 33764Off Market

Similar homes
- $224,9001 bd1 ba864 sqft2724 VIA MURANO #615, CLEARWATER, FL 33764For Sale

 MLS ID #TB8545993, Jammie Garlock, REAL BROKER, LLC. Stellar MLS
 - $215,0002 bd2 ba1k sqft4215 E BAY DRIVE #1403, CLEARWATER, FL 33764For Sale
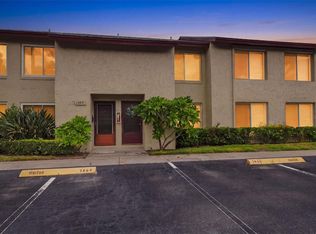 MLS ID #TB8543047, Kristen Chester, DALTON WADE INC. Stellar MLS
 - $169,9001 bd1 ba875 sqft19029 US HIGHWAY 19 N #7-9, CLEARWATER, FL 33764For Sale
 MLS ID #TB8542435, John Rurkowski, EXP REALTY LLC. Stellar MLS
 - $235,0001 bd1 ba730 sqft1230 S MISSOURI AVENUE #704, CLEARWATER, FL 33756For Sale
 MLS ID #TB8550668, Kerryn Ellson, COASTAL PROPERTIES GROUP INTERNATIONAL. Stellar MLS
 - $239,0002 bd2 ba985 sqft1975 W BAY DRIVE #109, LARGO, FL 33770For SaleMLS ID #TB8544064, Scott Ferguson, COASTAL PROPERTIES GROUP INTERNATIONAL. Stellar MLS
- $220,0002 bd2 ba1k sqft105 ISLAND WAY #132, CLEARWATER, FL 33767For SaleMLS ID #TB8437305, Mary Donovan, PA, CHARLES RUTENBERG REALTY INC. Stellar MLS
- $235,0002 bd2 ba1k sqft9700 STARKEY ROAD #325, SEMINOLE, FL 33777For SaleMLS ID #TB8537273, Cheryl Greenwood, GREENWOOD ST. PETE REALTY, INC. Stellar MLS
- $229,9992 bd3 ba1k sqft3303 BRIGADOON DRIVE, CLEARWATER, FL 33759For SaleMLS ID #TB8502519, Jarod Brewer, RE/MAX ACTION FIRST OF FLORIDA. Stellar MLS
- $165,0001 bd2 ba810 sqft2614 COVE CAY DRIVE #102, CLEARWATER, FL 33760For SaleMLS ID #TB8527390, Elena Chinea Ivani, GREEN STAR REALTY, INC.. Stellar MLS
- $225,0002 bd2 ba1k sqft4681 1ST STREET NE #301, ST PETERSBURG, FL 33703For SaleMLS ID #TB8551887, Melody Stang, MELODY STANG REALTY INC. Stellar MLS
- $199,9002 bd2 ba1.1k sqft1241 S MARTIN LUTHER KING JR AVENUE #104, CLEARWATER, FL 33756For SaleMLS ID #A4702049, Debra Briscoe, FINE PROPERTIES. Stellar MLS
- $158,0002 bd2 ba1.1k sqft2461 RHODESIAN DRIVE #45, CLEARWATER, FL 33763For SaleMLS ID #TB8522593, Lindsey Van Deilen, INNOVATE REAL ESTATE. Stellar MLS
- $180,0001 bd1 ba605 sqft2460 NORTHSIDE DRIVE #604, CLEARWATER, FL 33761For SaleMLS ID #TB8504076, Ross Suddath, Jr, EXP REALTY LLC. Stellar MLS
- $220,0002 bd1 ba1.1k sqft3010 59TH STREET S #306, GULFPORT, FL 33707For SaleMLS ID #TB8545750, Sarita Amaro, COASTAL PROPERTIES GROUP INTERNATIONAL. Stellar MLS
- $215,0001 bd1 ba610 sqft36750 US HIGHWAY 19 N #20-117, PALM HARBOR, FL 34684For SaleMLS ID #TB8527840, Bonnie Neiman, FLORIDA PROPERTIES DIVERSIFIED. Stellar MLS
- $229,5001 bd1 ba595 sqft7050 SUNSET WAY #6, ST PETE BEACH, FL 33706For SaleMLS ID #O6364224, Chrissy Hayden, THE REAL ESTATE COLLECTION LLC. Stellar MLS
- $199,0002 bd2 ba1.1k sqft147 BLUFF VIEW DRIVE #206, BELLEAIR BLUFFS, FL 33770For SaleMLS ID #TB8367882, Christa Ballauer, PLUMLEE GULF BEACH REALTY. Stellar MLS
- $229,0002 bd2 ba1.1k sqft6907 STONES THROW CIRCLE N #2203, ST PETERSBURG, FL 33710For SaleMLS ID #TB8554958, Dustin Wideman, PA, CENTURY 21 LISTSMART. Stellar MLS
- $214,9001 bd1 ba765 sqft2950 W BAY DRIVE #B1, BELLEAIR BLUFFS, FL 33770For SaleMLS ID #TB8543502, Sahar Edmonds, SAHAR & ASSOCIATES REALTY. Stellar MLS
- $217,0002 bd2 ba900 sqft2981 BONAVENTURE CIRCLE #202, PALM HARBOR, FL 34684For SaleMLS ID #TB8536390, Darlene Davenport, COMPASS FLORIDA LLC. Stellar MLS
