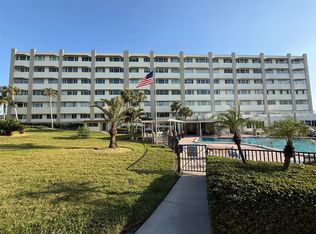
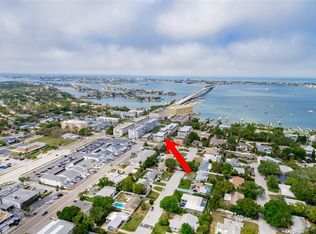
COMPLETELY REMODELED and MOVE-IN READY in the heart of BELLEAIR BLUFFS! This stunning CORNER UNIT offers an unbeatable location WALKING DISTANCE FROM THE MARINA, the INTRACOASTAL, popular restaurants, shops, and the SUGAR-WHITE SANDS OF THE GULF BEACHES! Step inside to a BRIGHT, OPEN-CONCEPT FLOOR PLAN filled with ABUNDANT NATURAL LIGHT from large windows and sliding glass doors. The spacious living and dining areas flow seamlessly into the beautifully remodeled kitchen, creating an OPEN AND AIRY FEEL that is perfect for everyday living and entertaining. Practically EVERYTHING HAS BEEN UPDATED! Stylish luxury vinyl plank flooring flows throughout, complemented by WHITE SHAKER CABINETRY, gorgeous QUARTZ COUNTERTOPS, CENTER ISLAND with seating, STAINLESS STEEL APPLIANCES, new interior doors and hardware, and updated lighting throughout. The beautifully RENOVATED BATHROOM features a new vanity, custom tile, tub with glass enclosure, and all-new fixtures. The spacious PRIMARY BEDROOM offers large windows, plenty of natural light, and a generous WALK-IN CLOSET complete with a custom closet system for exceptional storage. Additional upgrades include a NEWER A/C SYSTEM WITH ALL-NEW DUCTWORK and NEW ROOF 2025. The sliding glass doors lead to a LARGE PRIVATE BALCONY where you can relax and enjoy CITY VIEWS. LOCATION, LOCATION, LOCATION, NO FLOOD ZONE AND ASSIGNED COVERED PARKING! Whether you're looking for a FULL-TIME RESIDENCE, FLORIDA GETAWAY, or INVESTMENT PROPERTY, this beautifully remodeled Belleair Bluffs property offers the perfect combination of STYLE, LOCATION, and the FLORIDA LIFESTYLE!
For sale
$219,900
2950 W BAY DRIVE #B1, BELLEAIR BLUFFS, FL 33770
1beds
765sqft
Condominium
Built in 1964
-- sqft lot
$117,100 Zestimate®
$287/sqft
$438/mo HOA
What's special
All-new fixturesCenter island with seatingBeautifully renovated bathroomLarge private balconyBeautifully remodeled kitchenUpdated lighting throughoutGorgeous quartz countertops
- 6 hours
- 13
- 5
Zillow last checked:
Listing updated:
Listed by:
Sahar Edmonds 727-434-0201,
SAHAR & ASSOCIATES REALTY 727-434-0201
Source: Stellar MLS,MLS#: TB8543502 Originating MLS: Suncoast Tampa
Originating MLS: Suncoast Tampa
Facts & features
Interior
Bedrooms & bathrooms
- Bedrooms: 1
- Bathrooms: 1
- Full bathrooms: 1
Rooms
- Room types: Great Room
Primary bedroom
- Features: Walk-In Closet(s)
- Level: Second
Kitchen
- Level: Second
Living room
- Level: Second
Heating
- Central
Cooling
- Central Air
Appliances
- Included: Dishwasher, Disposal, Microwave, Range, Refrigerator
- Laundry: Common Area
Features
- Ceiling Fan(s), Living Room/Dining Room Combo, Open Floorplan, Primary Bedroom Main Floor, Solid Surface Counters
- Flooring: Laminate
- Has fireplace: No
Interior area
- Total structure area: 765
- Total interior livable area: 765 sqft
Video & virtual tour
Property
Parking
- Total spaces: 1
- Parking features: Carport
- Carport spaces: 1
Features
- Levels: One
- Stories: 1
- Patio & porch: Rear Porch
- Exterior features: Storage
- Has view: Yes
- View description: City, Gulf/Ocean - Partial
- Has water view: Yes
- Water view: Gulf/Ocean - Partial
Lot
- Features: Corner Lot, Landscaped, Near Marina
Details
- Parcel number: 322915239230010021
- Special conditions: None
Construction
Type & style
- Home type: Condo
- Property subtype: Condominium
Materials
- Block
- Foundation: Slab
- Roof: Shingle
Condition
- Completed
- New construction: No
- Year built: 1964
Utilities & green energy
- Sewer: Public Sewer
- Water: Public
- Utilities for property: Electricity Connected, Sewer Connected, Water Connected
Community & HOA
Community
- Features: None
- Pet fee: $0 monthly
- Subdivision: EAST HOUSE-WEST HOUSE CONDO
HOA
- Has HOA: No
- Amenities included: Storage
- Services included: Maintenance Structure, Maintenance Grounds, Sewer, Trash, Water
- HOA fee: $438 monthly
- HOA name: Premier Management / Christa Dasher
- HOA phone: 727-221-9788
Location
- Region: Belleair Bluffs
Financial & listing details
- Price per square foot: $287/sqft
- Tax assessed value: $65,600
- Annual tax amount: $569
- Date on market: 8/28/2026
- Cumulative days on market: 1 day
- Listing terms: Cash,Conventional
- Ownership: Condominium
- Total actual rent: 0
- Electric utility on property: Yes
- Road surface type: Asphalt
Estimated market value
$117,100
$103,000 - $131,000
$1,731/mo
Price history
| Date | Event | Price |
|---|---|---|
| 8/29/2026 | Listed for sale | $219,900+62.9%$287/sqft |
Source:  Stellar MLS #TB8543502 Report a problem Stellar MLS #TB8543502 Report a problem | ||
| 2/8/2022 | Sold | $135,000+56.1%$176/sqft |
Source: Public Record Report a problem | ||
| 7/31/2018 | Sold | $86,500+26.3%$113/sqft |
Source: Public Record Report a problem | ||
| 12/31/2015 | Sold | $68,500-8.7%$90/sqft |
Source: Stellar MLS #U7746771 Report a problem | ||
| 10/8/2015 | Price change | $75,000-6.3%$98/sqft |
Source: Smith & Associates #U7746771 Report a problem | ||
| 9/24/2015 | Price change | $80,000-5.9%$105/sqft |
Source: Smith & Associates #U7746771 Report a problem | ||
| 8/19/2015 | Listed for sale | $85,000+123.7%$111/sqft |
Source: Smith & Associates #U7746771 Report a problem | ||
| 10/9/1998 | Sold | $38,000$50/sqft |
Source: Public Record Report a problem | ||
Public tax history
| Year | Property taxes | Tax assessment |
|---|---|---|
| 2025 | $569 -71.4% | $65,600 -56.3% |
| 2024 | $1,988 +2.4% | $150,063 +3% |
| 2023 | $1,942 -1.3% | $145,692 +50.1% |
| 2022 | $1,967 +9.2% | $97,090 +10% |
| 2021 | $1,801 +7% | $88,264 +10% |
| 2020 | $1,683 +14.5% | $80,240 +10% |
| 2019 | $1,470 | $72,945 +9% |
| 2018 | $1,470 +136.5% | $66,909 +19.6% |
| 2017 | $622 -16.2% | $55,936 +57.7% |
| 2016 | $742 +355% | $35,464 +7% |
| 2015 | $163 +3.1% | $33,131 +0.8% |
| 2014 | $158 +5.9% | $32,868 +1.5% |
| 2013 | $149 -58.7% | $32,382 -23.2% |
| 2012 | $362 | $42,190 +3% |
| 2011 | -- | $40,961 +1.5% |
| 2010 | -- | $40,356 +2.7% |
| 2009 | -- | $39,295 +0.1% |
| 2008 | $215 | $39,256 +3% |
| 2007 | -- | $38,113 -36.1% |
| 2005 | -- | $59,600 +41.2% |
| 2004 | $207 +6.1% | $42,200 -14.1% |
| 2003 | $195 +15.5% | $49,100 +41.9% |
| 2002 | $169 | $34,600 -1.1% |
| 2001 | $169 +13.8% | $35,000 +4.8% |
| 2000 | $149 | $33,400 |
Find assessor info on the county website
Monthly payment
Est. payment
Payment breakdown
Explore the cost of this home by adjusting the details. Changes won't be saved.Climate risks
Neighborhood: 33770
Nearby schools
Schools provided by the listing agent
- Elementary: Mildred Helms Elementary-PN
- Middle: Largo Middle-PN
- High: Largo High-PN
Source: Stellar MLS. This data may not be complete. We recommend contacting the local school district to confirm school assignments for this home.
- $157,0001 bd1 ba690 sqft2944 W Bay Dr APT 104, Belleair Bluffs, FL 33770Sold
- $210,0002 bd1 ba948 sqft2944 W Bay Dr APT 106, Belleair Bluffs, FL 33770For Sale

- $174,3001 bd1 ba690 sqft2944 W Bay Dr APT 202, Belleair Bluffs, FL 33770Sold
- $209,0001 bd1 ba690 sqft2944 W Bay Dr APT 205, Belleair Bluffs, FL 33770Sold
Similar homes
- $224,9001 bd2 ba1k sqft(Undisclosed Address), BELLEAIR BLUFFS, FL 33770For Sale
 MLS ID #TB8495626, Richard Hannahs, CHARLES RUTENBERG REALTY INC. Stellar MLS
 - $239,9001 bd1 ba880 sqft100 BLUFF VIEW DRIVE #317A, BELLEAIR BLUFFS, FL 33770For Sale
 MLS ID #TB8473419, Manfred Kempa, KEMPA REALTY, LLC. Stellar MLS
 - $199,0002 bd2 ba1.1k sqft147 BLUFF VIEW DRIVE #206, BELLEAIR BLUFFS, FL 33770For Sale
 MLS ID #TB8367882, Christa Ballauer, PLUMLEE GULF BEACH REALTY. Stellar MLS
 - $210,0002 bd1 ba948 sqft2944 W BAY DRIVE #106, BELLEAIR BLUFFS, FL 33770For SaleMLS ID #TB8495009, McKenzie Metts, MAVREALTY. Stellar MLS
- $220,0002 bd1 ba837 sqft2525 W BAY DRIVE #D13, LARGO, FL 33770For SaleMLS ID #TB8515184, Anne Hart, FLORIDA EXECUTIVE REALTY. Stellar MLS
- $223,0002 bd2 ba835 sqft2525 W BAY DRIVE #C34, LARGO, FL 33770For SaleMLS ID #O6408808, Steven Koleno, BEYCOME OF FLORIDA LLC. Stellar MLS
- $225,0001 bd2 ba1k sqft100 BLUFF VIEW DRIVE #609A, BELLEAIR BLUFFS, FL 33770For SaleMLS ID #TB8460609, Angie Deal, LEFT COAST REALTY. Stellar MLS
- $176,6602 bd2 ba912 sqft12900 VONN ROAD #E204, LARGO, FL 33774For SaleMLS ID #TB8542837, Jessica Rask, MARK SPAIN REAL ESTATE. Stellar MLS
- $185,9002 bd2 ba880 sqft14130 ROSEMARY LANE #3215, LARGO, FL 33774For SaleMLS ID #TB8491413, Catherine Burton, FUTURE HOME REALTY INC. Stellar MLS
- $153,0001 bd1 ba690 sqft2525 W BAY DRIVE #A12, BELLEAIR BLUFFS, FL 33770For SaleMLS ID #TB8539853, Georgette Gillis, VIEWPOINT REALTY INTERNATIONAL. Stellar MLS
- $225,0002 bd2 ba960 sqft11201 122ND AVENUE #234, LARGO, FL 33778For SaleMLS ID #TB8528730, Gabrielle Bettig, CENTURY 21 COASTAL ALLIANCE. Stellar MLS
- $203,5002 bd2 ba816 sqft501 E BAY DRIVE #202, LARGO, FL 33770For SaleMLS ID #TB8490913, Brandon Geldbart, LPT REALTY, LLC.. Stellar MLS
- $175,0002 bd2 ba960 sqft11201 122ND AVENUE #146, LARGO, FL 33778For SaleMLS ID #TB8543016, Richard Brightman, RE/MAX MARKETING SPECIALISTS. Stellar MLS
- $199,0002 bd2 ba1k sqft1713 BELLEAIR FOREST DRIVE #C, BELLEAIR, FL 33756For SaleMLS ID #TB8487598, Dana Ford, COLDWELL BANKER REALTY. Stellar MLS
- $165,0002 bd2 ba960 sqft980 7TH STREET NW #88, LARGO, FL 33770For SaleMLS ID #TB8539203, Angyl Jones, KELLER WILLIAMS REALTY PORTFOLIO COLLECTION. Stellar MLS
- $169,9002 bd2 ba1.1k sqft1219 16TH CIRCLE SE #1219, LARGO, FL 33771For SaleMLS ID #TB8540838, Denise Stonik, FUTURE HOME REALTY INC. Stellar MLS
- $210,0002 bd2 ba960 sqft11201 122ND AVENUE #197, LARGO, FL 33778For SaleMLS ID #TB8486076, Elisa Sievering, CENTURY 21 BEGGINS. Stellar MLS
- $189,0001 bd1 ba872 sqft701 POINSETTIA ROAD #116, BELLEAIR, FL 33756For SaleMLS ID #TB8517545, Carolyn Gomez, RE/MAX ACTION FIRST OF FLORIDA. Stellar MLS
- $199,9992 bd1 ba816 sqft1335 S MARTIN LUTHER KING JR AVENUE, CLEARWATER, FL 33756For SaleMLS ID #TB8543200, Lindsay Watson, CHARLES RUTENBERG REALTY INC. Stellar MLS
