
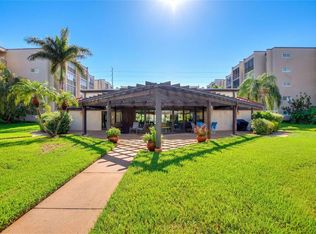
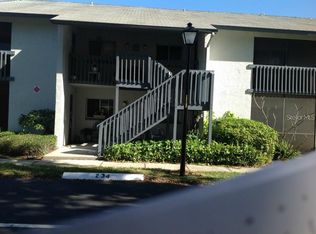
Virtually Staged. Virtually Staged. WELCOME to this exceptional, fully reimagined turn-key villa in the heart of Belleair—where timeless design meets effortless coastal living.Perfectly positioned, this elegantly appointed 2-bedroom, 2-bath residence offers a seamless blend of sophistication and comfort, curated for those who appreciate both style and simplicity. From the moment you arrive, you’re enveloped by canopied, tree-lined streets and meticulously maintained grounds, setting a tone of quiet luxury. Inside, rich maple flooring flows throughout, creating warmth and continuity, while natural light enhances every space. The kitchen is thoughtfully designed with expansive surfaces, abundant cabinetry, and clean, classic finishes, delivering both understated elegance and everyday functionality. The primary suite is a private retreat, generously scaled and complemented by a custom walk-in closet, while the spa-inspired bath features a sleek walk-in shower and refined designer elements, offering a serene, elevated experience. Recent enhancements—including NEW IMPACT WINDOWS and a 2025 electrical panel—provide peace of mind, while in-unit laundry, covered parking, and private storage ensure effortless living. Nestled within the heart of Belleair, this community is a pet-friendly and a non-flood zone community This residence enjoys a premier location just moments from fine dining, boutique shopping, and the Gulf Coast’s most coveted beaches. Timeless. Sophisticated. Effortless. Welcome to a life well lived.
For sale
$199,000
1713 BELLEAIR FOREST DRIVE #C, BELLEAIR, FL 33756
2beds
1,075sqft
Condominium
Built in 1978
-- sqft lot
$186,500 Zestimate®
$185/sqft
$594/mo HOA
What's special
Clean classic finishesCovered parkingCanopied tree-lined streetsIn-unit laundrySpa-inspired bathRefined designer elementsNew impact windows
- 166 days
- 217
- 15
Zillow last checked:
Listing updated:
Listed by:
Dana Ford 727-481-8214,
COLDWELL BANKER REALTY 727-581-9411
Source: Stellar MLS,MLS#: TB8487598 Originating MLS: Suncoast Tampa
Originating MLS: Suncoast Tampa
Facts & features
Interior
Bedrooms & bathrooms
- Bedrooms: 2
- Bathrooms: 2
- Full bathrooms: 2
Primary bedroom
- Features: En Suite Bathroom, Storage Closet
- Level: First
- Area: 165 Square Feet
- Dimensions: 15x11
Kitchen
- Features: Pantry, Storage Closet
- Level: First
- Area: 64 Square Feet
- Dimensions: 8x8
Living room
- Features: Other
- Level: First
- Area: 270 Square Feet
- Dimensions: 18x15
Heating
- Electric
Cooling
- Central Air
Appliances
- Included: Oven, Cooktop, Dishwasher, Disposal, Dryer, Electric Water Heater, Microwave, Range, Refrigerator, Washer
- Laundry: Laundry Closet, Same Floor As Condo Unit
Features
- Living Room/Dining Room Combo, Open Floorplan, Primary Bedroom Main Floor, Solid Wood Cabinets, Thermostat, Walk-In Closet(s)
- Flooring: Carpet, Laminate
- Doors: Outdoor Grill
- Has fireplace: No
Interior area
- Total structure area: 1,075
- Total interior livable area: 1,075 sqft
Video & virtual tour
Property
Parking
- Total spaces: 1
- Parking features: Carport
- Carport spaces: 1
Features
- Levels: One
- Stories: 1
- Exterior features: Irrigation System, Lighting, Outdoor Grill, Sidewalk, Storage
- Has private pool: Yes
- Pool features: Gunite, In Ground
Lot
- Size: 4.41 Acres
Details
- Parcel number: 282915068770077133
- Special conditions: None
Construction
Type & style
- Home type: Condo
- Property subtype: Condominium
Materials
- Stucco
- Foundation: Block, Slab
- Roof: Built-Up,Shingle
Condition
- New construction: No
- Year built: 1978
Utilities & green energy
- Sewer: Public Sewer
- Water: Public
- Utilities for property: BB/HS Internet Available, Cable Available, Electricity Available, Electricity Connected, Phone Available, Public, Sewer Connected, Street Lights, Water Connected
Community & HOA
Community
- Features: Buyer Approval Required, Clubhouse, Deed Restrictions, Pool, Sidewalks
- Pet fee: $0 monthly
- Subdivision: BELLEAIR FOREST GARDEN CONDO
HOA
- Has HOA: Yes
- Services included: Cable TV, Common Area Taxes, Community Pool, Reserve Fund, Insurance, Internet, Maintenance Structure, Maintenance Grounds, Maintenance Repairs, Manager, Pool Maintenance, Sewer, Trash, Water
- HOA fee: $594 monthly
- HOA name: Pro-Active Property Management
- HOA phone: 727-773-9542
Location
- Region: Belleair
Financial & listing details
- Price per square foot: $185/sqft
- Tax assessed value: $173,056
- Annual tax amount: $464
- Date on market: 3/19/2026
- Cumulative days on market: 103 days
- Listing terms: Cash
- Ownership: Condominium
- Total actual rent: 0
- Electric utility on property: Yes
- Road surface type: Paved
Estimated market value
$186,500
$177,000 - $196,000
$1,849/mo
Price history
| Date | Event | Price |
|---|---|---|
| 6/6/2026 | Listed for sale | $199,000$185/sqft |
Source:  Stellar MLS #TB8487598 Report a problem Stellar MLS #TB8487598 Report a problem | ||
| 4/3/2026 | Pending sale | $199,000$185/sqft |
Source: Stellar MLS #TB8487598 Report a problem | ||
| 3/19/2026 | Listed for sale | $199,000+231.7%$185/sqft |
Source: Stellar MLS #TB8487598 Report a problem | ||
| 5/9/2000 | Sold | $60,000-4.8%$56/sqft |
Source: Public Record Report a problem | ||
| 9/16/1998 | Sold | $63,000$59/sqft |
Source: Public Record Report a problem | ||
Public tax history
| Year | Property taxes | Tax assessment |
|---|---|---|
| 2025 | $465 +4.9% | $58,843 +2.9% |
| 2024 | $443 +2.8% | $57,185 +3% |
| 2023 | $431 -16.1% | $55,519 +3% |
| 2022 | $513 -2.4% | $53,902 +3% |
| 2021 | $526 -0.4% | $52,332 +1.4% |
| 2020 | $528 +0.6% | $51,609 +2.3% |
| 2019 | $525 | $50,449 +1.9% |
| 2018 | $525 +1.9% | $49,508 +2.1% |
| 2017 | $515 +9% | $48,490 +2.1% |
| 2016 | $473 -0.6% | $47,493 +0.7% |
| 2015 | $475 +1.4% | $47,163 +0.8% |
| 2014 | $469 +1.8% | $46,789 +1.5% |
| 2013 | $461 +4.3% | $46,098 +1.7% |
| 2012 | $442 | $45,327 -18.5% |
| 2011 | -- | $55,602 -10% |
| 2010 | -- | $61,746 -7.9% |
| 2009 | -- | $67,052 +0.1% |
| 2008 | $632 | $66,985 +3% |
| 2007 | -- | $65,034 -30.7% |
| 2005 | -- | $93,800 +33.4% |
| 2004 | $750 +2.8% | $70,300 +4.1% |
| 2003 | $729 +5.6% | $67,500 +4.3% |
| 2002 | $691 | $64,700 +14.7% |
| 2001 | $691 +32.2% | $56,400 +7% |
| 2000 | $522 | $52,700 |
Find assessor info on the county website
Monthly payment
Est. payment
Payment breakdown
Explore the cost of this home by adjusting the details. Changes won't be saved.Climate risks
Neighborhood: 33756
Nearby schools
Schools provided by the listing agent
- Elementary: Mildred Helms Elementary-PN
- Middle: Largo Middle-PN
- High: Largo High-PN
Source: Stellar MLS. This data may not be complete. We recommend contacting the local school district to confirm school assignments for this home.
- $190,0002 bd2 ba1k sqft1705 Belleair Forest Dr APT A, Belleair, FL 33756Sold
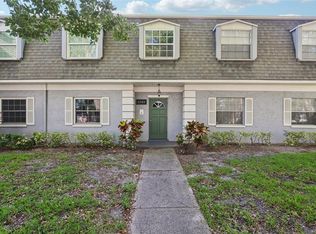
- $216,0002 bd2 ba1k sqft1705 Belleair Forest Dr APT B, Belleair, FL 33756Sold
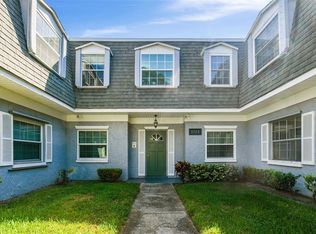
- $200,0003 bd2 ba1.2k sqft1725 Belleair Forest Dr APT C, Belleair, FL 33756Sold
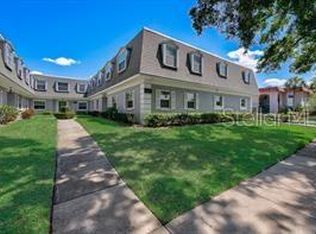
- $260,0003 bd2 ba1.2k sqft1727 Belleair Forest Dr APT D, Belleair, FL 33756Sold
Similar homes
- $200,0002 bd2 ba1.4k sqft2383 NETHERLANDS DRIVE #59, CLEARWATER, FL 33763For Sale

 MLS ID #TB8539984, Angie Neubner, KELLER WILLIAMS REALTY- PALM HARBOR. Stellar MLS
 - $199,9002 bd2 ba1.1k sqft1241 S MARTIN LUTHER KING JR AVENUE #104, CLEARWATER, FL 33756For Sale
 MLS ID #A4702049, Debra Briscoe, FINE PROPERTIES. Stellar MLS
 - $195,0002 bd2 ba960 sqft11201 122ND AVENUE #L-232, LARGO, FL 33778For Sale
 MLS ID #TB8473570, Gabrielle Bettig, CENTURY 21 COASTAL ALLIANCE. Stellar MLS
 - $249,5002 bd2 ba1.2k sqft701 POINSETTIA ROAD #308, BELLEAIR, FL 33756For Sale
 MLS ID #TB8497878, Becky Baron, COASTAL PROPERTIES GROUP INTERNATIONAL. Stellar MLS
 - $169,9002 bd2 ba1k sqft701 S MADISON AVENUE #420, CLEARWATER, FL 33756For SaleMLS ID #TB8499082, Wendy Chaves, TREASURED HOME COLLECTION. Stellar MLS
- $199,0002 bd2 ba1.1k sqft147 BLUFF VIEW DRIVE #206, BELLEAIR BLUFFS, FL 33770For SaleMLS ID #TB8367882, Christa Ballauer, PLUMLEE GULF BEACH REALTY. Stellar MLS
- $199,5002 bd2 ba1.1k sqft1208 14TH CIRCLE SE, LARGO, FL 33771For SaleMLS ID #TB8516312, Jon Sanchez, LLC, BHHS FLORIDA PROPERTIES GROUP. Stellar MLS
- $175,0002 bd2 ba1k sqft12300 VONN ROAD #3102, LARGO, FL 33774For SaleMLS ID #U8239804, Cari Bowers, KELLER WILLIAMS REALTY PORTFOLIO COLLECTION. Stellar MLS
- $140,0002 bd1 ba931 sqft1708 BELLEAIR FOREST DRIVE #D, BELLEAIR, FL 33756For SaleMLS ID #TB8434814, Jodi Avery, KELLER WILLIAMS SOUTH TAMPA. Stellar MLS
- $235,0002 bd2 ba1k sqft9700 STARKEY ROAD #325, SEMINOLE, FL 33777For SaleMLS ID #TB8537273, Cheryl Greenwood, GREENWOOD ST. PETE REALTY, INC. Stellar MLS
- $190,0002 bd2 ba1k sqft101 LAKE AVENUE NE #215, LARGO, FL 33771For SaleMLS ID #TB8523715, Jeff Richardson, WYMAN AND SONS REALTORS. Stellar MLS
- $185,0002 bd2 ba1.4k sqft2381 ECUADORIAN WAY #45, CLEARWATER, FL 33763For SaleMLS ID #TB8506318, Anna Smith, PRISTINE FLORIDA PROPERTIES LLC. Stellar MLS
- $199,9002 bd2 ba918 sqft2261 SHELLY DRIVE #D, PALM HARBOR, FL 34684For SaleMLS ID #TB8503311, Lesley Kanehl, COLDWELL BANKER REALTY. Stellar MLS
- $165,0002 bd2 ba1k sqft3600 MAGNOLIA RIDGE CIRCLE #1224, PALM HARBOR, FL 34684For SaleMLS ID #TB8498754, Forrest Murphy, Jr, REALTY EXPERTS. Stellar MLS
- $232,9002 bd2 ba1.2k sqft1847 SHORE DRIVE S #117, SOUTH PASADENA, FL 33707For SaleMLS ID #TB8499668, Jennifer Kowalski, REALTY EXPERTS. Stellar MLS
- $169,0002 bd2 ba1.1k sqft2650 COUNTRYSIDE BOULEVARD #F303, CLEARWATER, FL 33761For SaleMLS ID #TB8468793, Lisa Mattingly, COLDWELL BANKER REALTY. Stellar MLS
- $185,0002 bd2 ba720 sqft6915 STONES THROW CIRCLE N #3104, ST PETERSBURG, FL 33710For SaleMLS ID #TB8541903, Jeff Hoyt, Jr, HOYT REALTY. Stellar MLS
- $182,0002 bd1 ba945 sqft4550 OVERLOOK DRIVE NE #154, ST PETERSBURG, FL 33703For SaleMLS ID #TB8502042, Tiffany Lettelleir, KELLER WILLIAMS ST PETE REALTY. Stellar MLS
- $172,9002 bd2 ba1k sqft2618 COVE CAY DRIVE #109, CLEARWATER, FL 33760For SaleMLS ID #TB8525745, Kathleen McDowell, FUTURE HOME REALTY INC. Stellar MLS
- $199,0002 bd2 ba920 sqft2700 BAYSHORE BOULEVARD #2110, DUNEDIN, FL 34698For SaleMLS ID #TB8533213, Katie Ducharme Procissi, KATIE DUCHARME REALTY, LLC. Stellar MLS
