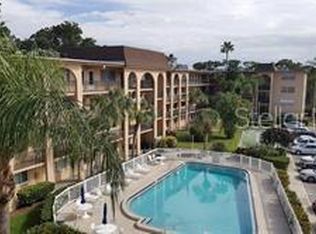
Bright corner-unit condo in the heart of Belleair Bluffs, one of the area’s most desirable coastal communities known for its walkability, charm, and relaxed beach-town lifestyle. Just minutes from the Gulf beaches, Belleair Causeway, waterfront parks, local restaurants, coffee shops, boutique shopping, and Publix — everything you need is right nearby. Filled with natural light, this condo has an open living and dining layout, spacious bedroom, pool access, and a peaceful community atmosphere. Enjoy morning walks to coffee shops, sunset trips to the beach, nearby waterfront dining, and the convenience of living in a quiet, established neighborhood close to everything. One of the lowest HOA fees in the area makes this an exceptional opportunity for affordable coastal living. Perfect as a full-time residence, seasonal getaway, or investment opportunity. Features: Bright corner unit with abundant natural light One of the lowest HOA fees in the area Pool access Quiet community Highly walkable location Minutes to beaches, dining, shopping, and waterfront parks assigned parking Buyer’s agents welcome. Currently occupied by tenants with a lease in place until June 2027, providing a steady rental income opportunity.
For sale
$223,000
2525 W BAY DRIVE #C34, LARGO, FL 33770
2beds
835sqft
Condominium
Built in 1974
-- sqft lot
$-- Zestimate®
$267/sqft
$496/mo HOA
What's special
Spacious bedroomAssigned parkingPool access
- 101 days |
- 361 |
- 25 |
Zillow last checked:
Listing updated:
Listed by:
Steven Koleno 804-656-5007,
BEYCOME OF FLORIDA LLC 804-656-5007
Source: Stellar MLS,MLS#: O6408808 Originating MLS: Orlando Regional
Originating MLS: Orlando Regional
Facts & features
Interior
Bedrooms & bathrooms
- Bedrooms: 2
- Bathrooms: 2
- Full bathrooms: 2
Primary bedroom
- Features: Walk-In Closet(s)
- Level: First
Bedroom 2
- Features: Built-in Closet
- Level: First
Primary bathroom
- Features: No Closet
- Level: First
Bathroom 2
- Features: Linen Closet
- Level: First
Dining room
- Features: Built-in Closet
- Level: First
Kitchen
- Features: Built-in Closet
- Level: First
Living room
- Features: No Closet
- Level: First
Heating
- Central, Electric
Cooling
- Central Air
Appliances
- Included: Dishwasher, Microwave, Range, Range Hood, Refrigerator
- Laundry: Common Area
Features
- Built-in Features, Eating Space In Kitchen, Elevator, Living Room/Dining Room Combo, Open Floorplan, Solid Surface Counters, Stone Counters, Thermostat, Walk-In Closet(s)
- Flooring: Ceramic Tile, Porcelain Tile
- Doors: Outdoor Shower
- Windows: Window Treatments
- Has fireplace: No
- Furnished: Yes
Interior area
- Total structure area: 835
- Total interior livable area: 835 sqft
Property
Parking
- Total spaces: 2
- Parking features: Garage, Carport
- Garage spaces: 1
- Carport spaces: 1
- Covered spaces: 2
Features
- Levels: One
- Stories: 1
- Exterior features: Courtyard, Outdoor Shower, Private Mailbox
- Has private pool: Yes
- Pool features: Chlorine Free, Gunite, In Ground, Outside Bath Access, Salt Water
Details
- Parcel number: 322915056500030340
- Zoning: MULTI-RESI
- Special conditions: None
Construction
Type & style
- Home type: Condo
- Property subtype: Condominium
Materials
- Block, Concrete, Stucco
- Foundation: Slab
- Roof: Built-Up
Condition
- Completed
- New construction: No
- Year built: 1974
Utilities & green energy
- Sewer: Public Sewer
- Water: Public
- Utilities for property: BB/HS Internet Available, Cable Available, Cable Connected, Electricity Connected, Water Connected
Community & HOA
Community
- Features: Pool
- Pet fee: $0 monthly
- Subdivision: BAY WEST APTS CONDO
HOA
- Has HOA: Yes
- Services included: Cable TV, Common Area Taxes, Community Pool, Reserve Fund, Insurance, Internet, Maintenance Structure, Maintenance Grounds, Maintenance Repairs, Manager, Other, Pest Control, Pool Maintenance, Private Road, Security, Sewer, Trash, Water
- HOA fee: $496 monthly
- HOA name: arjan gjelaj
- HOA phone: 727-804-8921
Location
- Region: Belleair Bluffs
Financial & listing details
- Price per square foot: $267/sqft
- Tax assessed value: $158,349
- Annual tax amount: $1,871
- Date on market: 5/18/2026
- Cumulative days on market: 28 days
- Listing terms: Cash,Conventional,FHA,Other,VA Loan
- Ownership: Condominium
- Total actual rent: 0
- Electric utility on property: Yes
- Road surface type: Asphalt
Estimated market value
Not available
Estimated sales range
Not available
Not available
Price history
| Date | Event | Price |
|---|---|---|
| 5/18/2026 | Listed for sale | $223,000+17.4%$267/sqft |
Source:  Stellar MLS #O6408808 Report a problem Stellar MLS #O6408808 Report a problem | ||
| 2/28/2024 | Sold | $190,000+0.1%$228/sqft |
Source: Stellar MLS #U8224270 Report a problem | ||
| 1/15/2024 | Pending sale | $189,900$227/sqft |
Source: Stellar MLS #U8224270 Report a problem | ||
| 1/13/2024 | Listed for sale | $189,900+163.8%$227/sqft |
Source: Stellar MLS #U8224270 Report a problem | ||
| 3/13/2016 | Listing removed | $900$1/sqft |
Source: CENTURY 21 COAST TO COAST #U7767628 Report a problem | ||
| 2/22/2016 | Listed for rent | $900$1/sqft |
Source: CENTURY 21 COAST TO COAST #U7767628 Report a problem | ||
| 2/16/2016 | Sold | $72,000-4%$86/sqft |
Source: Stellar MLS #U7767194 Report a problem | ||
| 1/23/2016 | Price change | $75,000-3.2%$90/sqft |
Source: Keller Williams - Belleair #U7747074 Report a problem | ||
| 1/11/2016 | Price change | $77,500-3%$93/sqft |
Source: Keller Williams - Belleair #U7747074 Report a problem | ||
| 1/6/2016 | Listed for sale | $79,900$96/sqft |
Source: Keller Williams - Belleair #U7747074 Report a problem | ||
| 12/19/2015 | Pending sale | $79,900$96/sqft |
Source: Keller Williams - Belleair #U7747074 Report a problem | ||
| 9/9/2015 | Price change | $79,900-3.2%$96/sqft |
Source: Keller Williams - Belleair #U7747074 Report a problem | ||
| 8/18/2015 | Listed for sale | $82,500$99/sqft |
Source: KELLER WILLIAMS GULFSIDE RLTY #U7747074 Report a problem | ||
Public tax history
| Year | Property taxes | Tax assessment |
|---|---|---|
| 2025 | $1,871 -29.4% | $141,554 +7% |
| 2024 | $2,652 +5.1% | $132,257 +10% |
| 2023 | $2,523 +12.5% | $120,234 +10% |
| 2022 | $2,243 +14.5% | $109,304 +10% |
| 2021 | $1,959 +6% | $99,367 +9.9% |
| 2020 | $1,848 +8.5% | $90,376 +10% |
| 2019 | $1,704 | $82,160 -7.1% |
| 2018 | $1,704 +5.9% | $88,394 +30.2% |
| 2017 | $1,609 +17.2% | $67,901 -5.1% |
| 2016 | $1,373 +8.8% | $71,534 +13.4% |
| 2015 | $1,262 +13.9% | $63,084 +22.1% |
| 2014 | $1,108 +8.8% | $51,652 +10.1% |
| 2013 | $1,018 +3.4% | $46,935 +3.3% |
| 2012 | $985 | $45,429 -20.7% |
| 2011 | -- | $57,273 +14.9% |
| 2010 | -- | $49,856 -38.1% |
| 2009 | -- | $80,593 -12.9% |
| 2008 | $1,816 | $92,500 +14.2% |
| 2007 | -- | $81,000 +36.4% |
| 2005 | -- | $59,400 +35.3% |
| 2004 | $947 +0.4% | $43,900 +0.9% |
| 2003 | $943 +238.4% | $43,500 -10.9% |
| 2002 | $279 | $48,800 +8.2% |
| 2001 | $279 +10% | $45,100 +14.5% |
| 2000 | $253 | $39,400 |
Find assessor info on the county website
Monthly payment
Est. payment
Payment breakdown
Explore the cost of this home by adjusting the details. Changes won't be saved.Climate risks
Neighborhood: 33770
Nearby schools
GreatSchools rating
- 7/10Mildred Helms Elementary SchoolGrades: PK-5Distance: 1.1 mi
- 4/10Largo Middle SchoolGrades: 6-8Distance: 2 mi
- 6/10Largo High SchoolGrades: PK,9-12Distance: 1.9 mi
Schools provided by the listing agent
- Elementary: Anona Elementary-PN
- Middle: Seminole Middle-PN
- High: Largo High-PN
Source: Stellar MLS. This data may not be complete. We recommend contacting the local school district to confirm school assignments for this home.
- $153,0001 bd1 ba690 sqft2525 W Bay Dr APT A12, Belleair Bluffs, FL 33770For Sale

- $1,4001 bd1 ba690 sqft2525 W Bay Dr APT A13, Belleair Bluffs, FL 33770For Rent
- $1,8002 bd2 ba835 sqft2525 W Bay Dr APT A16, Belleair Bluffs, FL 33770For Rent

- $200,0002 bd2 ba835 sqft2525 W Bay Dr APT A20, Belleair Bluffs, FL 33770Sold

- $185,0002 bd2 ba835 sqft2525 W Bay Dr APT A30, Belleair Bluffs, FL 33770Sold
- $199,9002 bd1 ba837 sqft2525 W Bay Dr APT A31, Belleair Bluffs, FL 33770Sold
- $135,0001 bd1 ba690 sqft2525 W Bay Dr APT A32, Belleair Bluffs, FL 33770Sold
- $112,5001 bd1 ba690 sqft2525 W Bay Dr APT A33, Belleair Bluffs, FL 33770Sold
- $194,0002 bd2 ba835 sqft2525 W Bay Dr APT A46, Belleair Bluffs, FL 33770Sold
A local agent can set up tours, give advice and negotiate with sellers.
Similar homes
- $225,0001 bd1 ba730 sqft1224 S MISSOURI AVENUE #906, CLEARWATER, FL 33756For Sale

 MLS ID #TB8542122, Peter Nemethy, CHARLES RUTENBERG REALTY INC. Stellar MLS
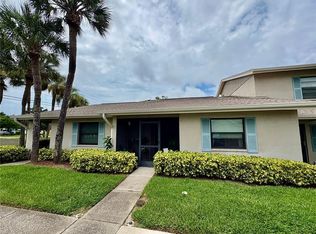
 - $225,0002 bd2 ba930 sqft2131 RIDGE ROAD S #2, LARGO, FL 33778For Sale
 MLS ID #A4701115, Graham Bailey, CHARLES RUTENBERG REALTY INC. Stellar MLS
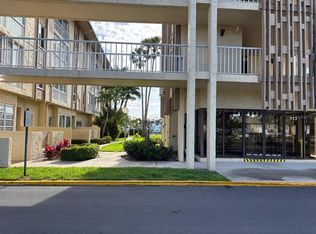
 - $229,9002 bd2 ba1k sqft121 ISLAND WAY #331, CLEARWATER BEACH, FL 33767For Sale
 MLS ID #TB8492545, Rick Tennant, KELLER WILLIAMS REALTY- PALM HARBOR. Stellar MLS
 - $209,0003 bd2 ba1k sqft4215 E BAY DRIVE #1602D, CLEARWATER, FL 33764For Sale
 MLS ID #TB8532555, Nathan Kalk, RE/MAX REALTY UNLIMITED. Stellar MLS
 - $210,0002 bd2 ba1.1k sqft2583 COUNTRYSIDE BOULEVARD #3201, CLEARWATER, FL 33761For SaleMLS ID #TB8540904, Tammie Fraser, EXP REALTY LLC. Stellar MLS
- $189,9992 bd2 ba860 sqft11485 OAKHURST ROAD #-211, LARGO, FL 33774For SaleMLS ID #O6381389, Steven Koleno, BEYCOME OF FLORIDA LLC. Stellar MLS
- $199,9002 bd2 ba1k sqft9209 SEMINOLE BOULEVARD #67, SEMINOLE, FL 33772For SaleMLS ID #TB8528003, Lucy Scheuringer, REALTY CONCEPTS OF PINELLAS. Stellar MLS
- $205,0002 bd3 ba1k sqft2333 FEATHER SOUND DRIVE #C107, CLEARWATER, FL 33762For SaleMLS ID #TB8516552, Patricia Hackett, COLDWELL BANKER REALTY. Stellar MLS
- $199,0003 bd2 ba1.2k sqft701 S MADISON AVENUE #316, CLEARWATER, FL 33756For SaleMLS ID #TB8538827, Daphna Fischler, GALLERY PROPERTIES INTERNATIONAL. Stellar MLS
- $189,0002 bd2 ba1k sqft9700 STARKEY ROAD #113, SEMINOLE, FL 33777For SaleMLS ID #TB8497138, Peggy Arvanitas, EQUITY REALTY SUNCOAST. Stellar MLS
- $162,0002 bd2 ba870 sqft701 S MADISON AVENUE #309, CLEARWATER, FL 33756For SaleMLS ID #TB8525693, Oswaldo Cuevas, PARTNERSHIP REALTY INC.. Stellar MLS
- $137,5002 bd1 ba795 sqft1100 E BAY DRIVE #35, LARGO, FL 33770For SaleMLS ID #TB8462972, Joanne Marinho, CHARLES RUTENBERG REALTY INC. Stellar MLS
- $245,0002 bd2 ba955 sqft2067 HUNTERS GLEN DRIVE #312, DUNEDIN, FL 34698For SaleMLS ID #TB8518482, Anica Huyser, JOSEPH SULLIVAN REAL ESTATE. Stellar MLS
- $215,0002 bd2 ba1k sqft2009 HAMMOCK PINE BOULEVARD #2009, CLEARWATER, FL 33761For SaleMLS ID #TB8484773, Jennifer Whitaker, CENTURY 21 COAST TO COAST. Stellar MLS
- $209,0001 bd1 ba710 sqft300 VENETIAN DRIVE #3, CLEARWATER, FL 33755For SaleMLS ID #TB8528500, Christina Orta, FUTURE HOME REALTY INC. Stellar MLS
- $214,5002 bd2 ba960 sqft1000 COVE CAY DRIVE #4D, CLEARWATER, FL 33760For SaleMLS ID #TB8512451, Claudia Williams, FUTURE HOME REALTY INC. Stellar MLS
- $285,0002 bd1 ba819 sqft364 3RD STREET NW, LARGO, FL 33770For SaleMLS ID #TB8518585, Denise Doone, DALTON WADE INC. Stellar MLS
- $205,0002 bd2 ba1k sqft1868 SHORE DRIVE S #607, SOUTH PASADENA, FL 33707For SaleMLS ID #TB8511670, Renata Lagodzinski, FUTURE HOME REALTY INC. Stellar MLS
- $139,9002 bd1 ba865 sqft1243 S MARTIN LUTHER KING JR AVENUE #B205, CLEARWATER, FL 33756For SaleMLS ID #TB8533419, Lucy Scheuringer, REALTY CONCEPTS OF PINELLAS. Stellar MLS
- $179,9002 bd2 ba1.1k sqft2456 ECUADORIAN WAY #42, CLEARWATER, FL 33763For SaleMLS ID #TB8523993, Christine Schmidt, NINETY-10 LLC. Stellar MLS
