
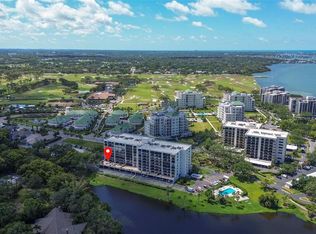
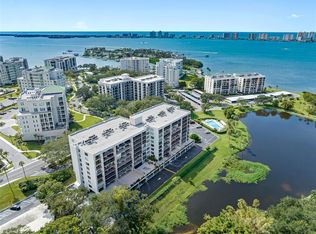
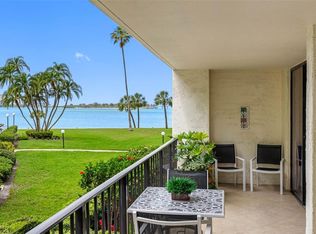
Nestled in the exclusive Belleair Country Club, Bayshore II is a meticulously maintained luxury enclave, featuring a secure lobby and video monitoring. This stunning 2-bedroom, 2-bath unit spans 1,385 square feet of refined elegance. Bathed in natural light, the east-facing open kitchen is a chef’s dream, and the expansive private balcony offers a tranquil escape overlooking lush grounds. The primary suite is a true sanctuary, with double closets—spacious and elegant. Every comfort is provided: a washer and dryer in-unit, a tankless water heater, a water softener, and plantation shutters. Water sensors ensure peace of mind, and the year-round heated and cooled pool is your seasonal retreat. Residents enjoy exclusive priority consideration for club membership. In addition, Residents also enjoy a private marina with boat slips for rent or purchase, subject to availability. Whether you’re an avid golfer or simply seeking an active social lifestyle, membership opportunities are available to suit your interests. Live a vacation life year-round, with peaceful surroundings, relaxing mornings, and laid-back evenings. Plus, a private carport ensures your vehicle is protected. And with Tampa International Airport just a short drive away, this is a seamless blend of luxury and convenience—just moments from Gulf beaches, fine dining, shopping, and so much more. This is the pinnacle of refined Florida living.
For sale
$390,000
220 BELLEVIEW BOULEVARD #203, BELLEAIR, FL 33756
2beds
1,385sqft
:
Get pre-qualified$2,692/mo
Condominium
Built in 1974
-- sqft lot
$-- Zestimate®
$282/sqft
$-- HOA
What's special
Private carportBathed in natural lightWasher and dryer in-unitWater softenerEast-facing open kitchenPlantation shuttersTankless water heater
- 75 days |
- 290 |
- 9 |
Zillow last checked:
Listing updated:
Listed by:
Kim Krenek 727-262-3181,
COLDWELL BANKER REALTY 727-581-9411
Source: Stellar MLS,MLS#: TB8510713 Originating MLS: Suncoast Tampa
Originating MLS: Suncoast Tampa
Facts & features
Interior
Bedrooms & bathrooms
- Bedrooms: 2
- Bathrooms: 2
- Full bathrooms: 2
Primary bedroom
- Features: Walk-In Closet(s)
- Level: First
- Area: 234 Square Feet
- Dimensions: 13x18
Bedroom 2
- Features: Built-in Closet
- Level: First
Kitchen
- Features: Granite Counters
- Level: First
- Area: 104 Square Feet
- Dimensions: 13x8
Living room
- Level: First
- Area: 294 Square Feet
- Dimensions: 21x14
Heating
- Central
Cooling
- Central Air
Appliances
- Included: Oven, Dishwasher, Disposal, Dryer, Microwave, Range, Range Hood, Refrigerator, Tankless Water Heater, Washer, Water Softener
- Laundry: Inside
Features
- Ceiling Fan(s), Chair Rail, Eating Space In Kitchen, Living Room/Dining Room Combo, Open Floorplan, Solid Surface Counters, Walk-In Closet(s)
- Flooring: Concrete
- Doors: Sliding Doors
- Windows: Blinds, Window Treatments, Hurricane Shutters
- Has fireplace: No
- Common walls with other units/homes: Corner Unit
Interior area
- Total structure area: 1,385
- Total interior livable area: 1,385 sqft
Video & virtual tour
Property
Features
- Levels: One
- Stories: 1
- Exterior features: Balcony, Lighting, Storage
- Has private pool: Yes
- Pool features: Gunite, In Ground, Lighting
Lot
- Size: 5.32 Acres
- Residential vegetation: Mature Landscaping, Trees/Landscaped
Details
- Parcel number: 212915073540002030
- Special conditions: None
Construction
Type & style
- Home type: Condo
- Property subtype: Condominium
Materials
- Block, Concrete, Stucco
- Foundation: Slab
- Roof: Built-Up
Condition
- New construction: No
- Year built: 1974
Utilities & green energy
- Sewer: Public Sewer
- Water: See Remarks
- Utilities for property: Cable Connected, Electricity Connected, Public, Sewer Connected, Street Lights, Water Connected
Community & HOA
Community
- Features: Community Mailbox, Gated Community - Guard, Golf, Pool
- Pet fee: $0 monthly
- Subdivision: BELLEVIEW BILTMORE VILLAS BAYSHORE II
HOA
- Has HOA: Yes
- Services included: 24-Hour Guard, Cable TV, Common Area Taxes, Community Pool, Reserve Fund, Insurance, Internet, Maintenance Structure, Maintenance Grounds, Manager, Pest Control, Pool Maintenance, Security, Sewer, Trash, Water
- HOA name: Linda Loud
- Second HOA name: Resource Mgmt.
Location
- Region: Belleair
Financial & listing details
- Price per square foot: $282/sqft
- Tax assessed value: $310,335
- Annual tax amount: $3,280
- Date on market: 5/27/2026
- Cumulative days on market: 48 days
- Listing terms: Conventional
- Ownership: Fee Simple
- Total actual rent: 0
- Electric utility on property: Yes
- Road surface type: Asphalt
Estimated market value
Not available
Estimated sales range
Not available
Not available
Price history
| Date | Event | Price |
|---|---|---|
| 5/27/2026 | Listed for sale | $390,000+81.4%$282/sqft |
Source:  Stellar MLS #TB8510713 Report a problem Stellar MLS #TB8510713 Report a problem | ||
| 4/21/2017 | Sold | $215,000-4.4%$155/sqft |
Source: Public Record Report a problem | ||
| 2/28/2017 | Pending sale | $224,900$162/sqft |
Source: Coldwell Banker Sun Vista Realty #U7804111 Report a problem | ||
| 2/7/2017 | Listed for sale | $224,900$162/sqft |
Source: Coldwell Banker Sun Vista Realty #U7804111 Report a problem | ||
| 1/30/2017 | Pending sale | $224,900$162/sqft |
Source: Coldwell Banker Sun Vista Realty #U7804111 Report a problem | ||
| 1/16/2017 | Listed for sale | $224,900+49.9%$162/sqft |
Source: COLDWELL BANKER SUN VISTA #U7804111 Report a problem | ||
| 11/20/2015 | Sold | $150,000-3.2%$108/sqft |
Source: Stellar MLS #U7734008 Report a problem | ||
| 9/28/2015 | Price change | $154,900-3.1%$112/sqft |
Source: ISLAND ESTATES REALTY INC #U7734008 Report a problem | ||
| 4/22/2015 | Listed for sale | $159,900+22.2%$115/sqft |
Source: ISLAND ESTATES REALTY INC #U7734008 Report a problem | ||
| 9/2/2014 | Sold | $130,900-3%$95/sqft |
Source: Stellar MLS #U7705373 Report a problem | ||
| 8/2/2014 | Listed for sale | $134,900+54.2%$97/sqft |
Source: Coastal Properties Group International, LLC #U7705373 Report a problem | ||
| 8/16/1994 | Sold | $87,500$63/sqft |
Source: Public Record Report a problem | ||
Public tax history
| Year | Property taxes | Tax assessment |
|---|---|---|
| 2025 | $3,280 +5.7% | $203,226 +2.9% |
| 2024 | $3,102 +4.5% | $197,499 +3% |
| 2023 | $2,968 +3.3% | $191,747 +3% |
| 2022 | $2,873 -0.4% | $186,162 +3% |
| 2021 | $2,886 +0.5% | $180,740 +1.4% |
| 2020 | $2,871 +2.1% | $178,245 +2.3% |
| 2019 | $2,811 | $174,238 +1.9% |
| 2018 | $2,811 +1.7% | $170,989 +25.3% |
| 2017 | $2,765 +39.5% | $136,513 +2.1% |
| 2016 | $1,982 -2.3% | $133,705 +0.1% |
| 2015 | $2,028 -31% | $133,559 -19.3% |
| 2014 | $2,941 +24.9% | $165,561 +57.3% |
| 2013 | $2,354 -17.8% | $105,234 -18.1% |
| 2012 | $2,863 | $128,552 -2.1% |
| 2011 | -- | $131,298 -13.2% |
| 2010 | -- | $151,226 -10.5% |
| 2009 | -- | $168,905 -14.2% |
| 2008 | $3,974 | $196,800 -20% |
| 2007 | -- | $246,000 +40.3% |
| 2005 | -- | $175,300 +33.7% |
| 2004 | $2,865 +10.8% | $131,100 +11.4% |
| 2003 | $2,586 +17% | $117,700 +3.2% |
| 2002 | $2,211 | $114,100 +15.4% |
| 2001 | $2,211 +19.7% | $98,900 +18% |
| 2000 | $1,847 | $83,800 |
Find assessor info on the county website
Monthly payment
Est. payment
Payment breakdown
Explore the cost of this home by adjusting the details. Changes won't be saved.Climate risks
Neighborhood: 33756
Nearby schools
GreatSchools rating
- 6/10Belleair Elementary SchoolGrades: PK-5Distance: 1.3 mi
- 4/10Largo Middle SchoolGrades: 6-8Distance: 3 mi
- 6/10Largo High SchoolGrades: PK,9-12Distance: 2.3 mi
- $335,0002 bd2 ba1.3k sqft220 Belleview Blvd APT 101, Belleair, FL 33756Sold
- $389,5002 bd2 ba1.3k sqft220 Belleview Blvd APT 104, Belleair, FL 33756Sold
- $400,0002 bd2 ba1.3k sqft220 Belleview Blvd APT 105, Belleair, FL 33756Sold
- $325,0001 bd1 ba915 sqft220 Belleview Blvd APT 108, Belleair, FL 33756Sold

- $400,0002 bd2 ba1.3k sqft220 Belleview Blvd APT 209, Belleair, FL 33756Sold
- $312,0002 bd2 ba1.3k sqft220 Belleview Blvd APT 212, Belleair, FL 33756Sold
- $330,0002 bd2 ba1.3k sqft220 Belleview Blvd APT 305, Belleair, FL 33756Sold
- $315,0002 bd2 ba1.3k sqft220 Belleview Blvd APT 310, Belleair, FL 33756Sold
A local agent can set up tours, give advice and negotiate with sellers.
Similar homes
- $425,0002 bd2 ba1.3k sqft100 OAKMONT LANE #203, BELLEAIR, FL 33756For Sale
 MLS ID #TB8497598, Angela Grieco, PREMIER SOTHEBY'S INTL REALTY. Stellar MLS
 - $349,9002 bd2 ba1.3k sqft220 BELLEVIEW BOULEVARD #412, BELLEAIR, FL 33756For Sale
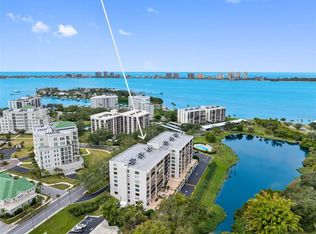 MLS ID #TB8525977, Angela Grieco, PREMIER SOTHEBY'S INTL REALTY. Stellar MLS
 - $389,0002 bd2 ba1.2k sqft100 PIERCE STREET #1001, CLEARWATER, FL 33756For Sale
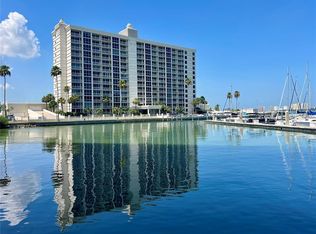 MLS ID #TB8429841, Arthur Campbell, COLDWELL BANKER REALTY. Stellar MLS
 - $569,0002 bd2 ba1.3k sqft100 OAKMONT LANE #204, BELLEAIR, FL 33756For Sale
 MLS ID #TB8531664, Kerryn Ellson, COASTAL PROPERTIES GROUP INTERNATIONAL. Stellar MLS
 - $549,9902 bd2 ba1.4k sqft150 BELLEVIEW BOULEVARD #106, BELLEAIR, FL 33756For SaleMLS ID #TB8530982, Sam Romano, GULF BAY REALTY. Stellar MLS
- $375,0002 bd2 ba1.3k sqft100 OAKMONT LANE #105, BELLEAIR, FL 33756For SaleMLS ID #TB8491539, Jennifer Schipper, COMPASS FLORIDA LLC. Stellar MLS
- $365,0002 bd2 ba1.3k sqft220 BELLEVIEW BOULEVARD #601, BELLEAIR, FL 33756For SaleMLS ID #TB8500669, Nathan Shirk, EXP REALTY LLC. Stellar MLS
- $357,0002 bd2 ba1.3k sqft220 Belleview Blvd APT 410, Belleair, FL 33756Off Market
- $429,0002 bd2 ba1.4k sqft50 COE ROAD #322, BELLEAIR, FL 33756For SaleMLS ID #TB8474813, James Paxton, REAL ESTATE FIRM OF FLORIDA, LLC. Stellar MLS
- $378,5002 bd2 ba1.2k sqft831 GRAND CENTRAL STREET, CLEARWATER, FL 33756For SaleMLS ID #TB8536484, Bill Kulaga, AGILE GROUP REALTY. Stellar MLS
- $420,0002 bd2 ba1.3k sqft100 OAKMONT LANE #101, BELLEAIR, FL 33756For SaleMLS ID #TB8448707, Sherman Milton, PINEYWOODS REALTY LLC. Stellar MLS
- $399,5002 bd3 ba1.2k sqft15 TURNER STREET #4, CLEARWATER, FL 33756For SaleMLS ID #TB8485916, Salvatore Belloise, III, BELLOISE REALTY. Stellar MLS
- $499,9002 bd2 ba1.5k sqft80 ROGERS STREET #3A, CLEARWATER, FL 33756For SaleMLS ID #TB8534436, Collier Cundiff, SUNCOAST SHORES REALTY. Stellar MLS
- $379,0002 bd2 ba1.3k sqft800 S GULFVIEW BOULEVARD #305, CLEARWATER BEACH, FL 33767For SaleMLS ID #TB8521192, Mary Donovan, PA, CHARLES RUTENBERG REALTY INC. Stellar MLS
- $324,9002 bd2 ba1k sqft1234 S MISSOURI AVENUE #316, CLEARWATER, FL 33756For SaleMLS ID #TB8525644, David Kerr, HIGH POINT REALTY INC. Stellar MLS
- $415,0002 bd2 ba1.2k sqft100 PIERCE STREET #305, CLEARWATER, FL 33756For SaleMLS ID #TB8465485, Christopher Ribar, EXP REALTY LLC. Stellar MLS
- $210,0002 bd2 ba1.2k sqft1706 BELLEAIR FOREST DRIVE #220, BELLEAIR, FL 33756For SaleMLS ID #TB8508426, David Price, COLDWELL BANKER REALTY. Stellar MLS
- $415,0002 bd2 ba1.3k sqft830 S GULFVIEW BOULEVARD #502, CLEARWATER BEACH, FL 33767For SaleMLS ID #TB8471359, Andrew Kapinos, COLDWELL BANKER REALTY. Stellar MLS
- $494,9992 bd2 ba1.2k sqft100 PIERCE STREET #1102, CLEARWATER, FL 33756For SaleMLS ID #TB8491985, Valerie Orca, LE REAL ESTATE GROUP. Stellar MLS
- $374,9993 bd3 ba1.6k sqft915 DEMPSEY STREET, CLEARWATER, FL 33756For SaleMLS ID #TB8517562, Frank Aggio, EQUITY PRO REALTY. Stellar MLS
