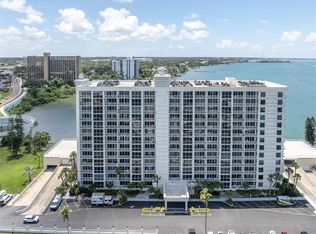
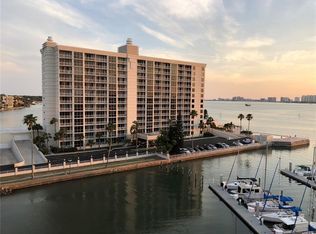
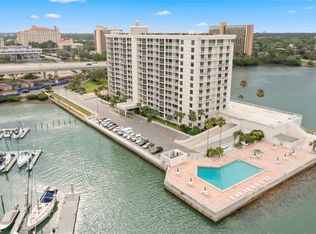
Now is your chance to enjoy waterfront living in downtown Clearwater. The seller is motivated. If you’ve been searching for a residence with exceptional water views, this is a rare opportunity. This remodeled and fully furnished 2-bedroom, 2-bath home at Pierce 100 sits on the desirable north side of the building, overlooking the Clearwater Marina, BayCare Sound Amphitheater, Coachman Park, and the causeway to Clearwater Beach. From your private balconies, enjoy sweeping water views, daily dolphin sightings, holiday fireworks, concerts in the park, and stunning sunsets. Inside, the bright, open living area is designed to maximize natural light and scenery. The updated master suite features a clean, contemporary look, while the modern kitchen—recently refreshed with new appliances—offers an ideal layout for cooking and entertaining. Owner will consider carrying financing. Pierce 100 enhances the waterfront lifestyle with amenities directly on the water, including a resort-style pool, fishing pier, and outdoor grill area. The Monte Carlo Room provides flexible space for private gatherings, parties, or meetings. This residence combines location, views, and modern updates in one of Clearwater’s most desirable waterfront communities. Schedule your private showing today—to experience Downtown Clearwater and make your move.
For sale
Price cut: $4K (9/29)
$385,000
100 PIERCE STREET #1001, CLEARWATER, FL 33756
2beds
1,269sqft
Condominium
Built in 1974
-- sqft lot
$368,600 Zestimate®
$303/sqft
$1,260/mo HOA
What's special
Resort-style poolFishing pierOutdoor grill areaExceptional water viewsStunning sunsetsPrivate balconiesSweeping water views
- 399 days
- 548
- 33
Zillow last checked:
Listing updated:
Listed by:
Arthur Campbell 727-224-5240,
COLDWELL BANKER REALTY 727-781-3700
Source: Stellar MLS,MLS#: TB8429841 Originating MLS: Suncoast Tampa
Originating MLS: Suncoast Tampa
Facts & features
Interior
Bedrooms & bathrooms
- Bedrooms: 2
- Bathrooms: 2
- Full bathrooms: 2
Primary bedroom
- Features: Walk-In Closet(s)
- Level: First
Bedroom 2
- Features: Dual Closets
- Level: First
Primary bathroom
- Level: First
Bathroom 2
- Level: First
Balcony porch lanai
- Level: First
Balcony porch lanai
- Level: First
Great room
- Level: First
Kitchen
- Level: First
Heating
- Electric
Cooling
- Central Air
Appliances
- Included: Dishwasher, Disposal, Electric Water Heater, Microwave, Range, Refrigerator
- Laundry: Other, Outside, Same Floor As Condo Unit
Features
- Ceiling Fan(s), Eating Space In Kitchen, Living Room/Dining Room Combo, Thermostat, Walk-In Closet(s)
- Flooring: Luxury Vinyl
- Doors: Outdoor Grill
- Has fireplace: No
Interior area
- Total structure area: 1,269
- Total interior livable area: 1,269 sqft
Video & virtual tour
Property
Parking
- Total spaces: 1
- Parking features: Garage - Attached
- Attached garage spaces: 1
Features
- Levels: One
- Stories: 1
- Exterior features: Balcony, Outdoor Grill, Sidewalk
- Has private pool: Yes
- Pool features: Gunite, In Ground, Lighting
- Has view: Yes
- View description: Intracoastal Waterway, Marina
- Has water view: Yes
- Water view: Intracoastal Waterway,Marina
- Waterfront features: Bay/Harbor, Intracoastal Waterway, Marina, Bay/Harbor Access, Intracoastal Waterway Access, Marina Access, Sailboat Water, Seawall
Lot
- Size: 2.84 Acres
Details
- Parcel number: 162915688230001001
- Special conditions: None
Construction
Type & style
- Home type: Condo
- Property subtype: Condominium
Materials
- Concrete
- Foundation: Slab
- Roof: Built-Up,Membrane
Condition
- New construction: No
- Year built: 1974
Utilities & green energy
- Sewer: Private Sewer
- Water: Public
- Utilities for property: BB/HS Internet Available, Cable Available, Electricity Connected, Fire Hydrant, Phone Available, Public, Sewer Connected, Underground Utilities, Water Connected
Community & HOA
Community
- Features: Intracoastal Waterway, Association Recreation - Owned, Clubhouse, Deed Restrictions, Gated Community - No Guard, Pool, Sidewalks, Special Community Restrictions, Wheelchair Access
- Pet fee: $0 monthly
- Subdivision: PIERCE 100 CONDO
HOA
- Has HOA: Yes
- Services included: Community Pool, Electricity, Reserve Fund, Maintenance Grounds, Maintenance Repairs, Pool Maintenance, Sewer, Trash, Water
- HOA fee: $1,260 monthly
- HOA name: Kathleen Packham/Condominium Assocaites
- HOA phone: 727-573-9300
- Second HOA name: NONE
Location
- Region: Clearwater
Financial & listing details
- Price per square foot: $303/sqft
- Tax assessed value: $429,516
- Annual tax amount: $6,209
- Date on market: 9/21/2025
- Cumulative days on market: 370 days
- Listing terms: Cash,Conventional,Lease Option,Lease Purchase
- Ownership: Condominium
- Total actual rent: 0
- Electric utility on property: Yes
- Road surface type: Asphalt
Estimated market value
$368,600
$350,000 - $387,000
$3,002/mo
Price history
| Date | Event | Price |
|---|---|---|
| 9/29/2026 | Price change | $385,000-1%$303/sqft |
Source:  Stellar MLS #TB8429841 Report a problem Stellar MLS #TB8429841 Report a problem | ||
| 8/27/2026 | Listing removed | $3,000$2/sqft |
Source: Stellar MLS #TB8502612 Report a problem | ||
| 8/9/2026 | Price change | $389,000-1.5%$307/sqft |
Source: Stellar MLS #TB8429841 Report a problem | ||
| 6/24/2026 | Price change | $395,000-1%$311/sqft |
Source: Stellar MLS #TB8429841 Report a problem | ||
| 5/29/2026 | Price change | $399,000-0.3%$314/sqft |
Source: Stellar MLS #TB8429841 Report a problem | ||
| 4/28/2026 | Listed for rent | $3,000$2/sqft |
Source: Stellar MLS #TB8502612 Report a problem | ||
| 4/21/2026 | Price change | $400,000-11%$315/sqft |
Source: Stellar MLS #TB8429841 Report a problem | ||
| 3/30/2026 | Price change | $449,500-2.3%$354/sqft |
Source: Stellar MLS #TB8429841 Report a problem | ||
| 1/24/2026 | Price change | $460,000-7.1%$362/sqft |
Source: Stellar MLS #TB8429841 Report a problem | ||
| 1/6/2026 | Listed for sale | $495,000$390/sqft |
Source: Stellar MLS #TB8429841 Report a problem | ||
| 12/15/2025 | Pending sale | $495,000$390/sqft |
Source: Stellar MLS #TB8429841 Report a problem | ||
| 9/21/2025 | Listed for sale | $495,000+76.8%$390/sqft |
Source: Stellar MLS #TB8429841 Report a problem | ||
| 5/1/2017 | Sold | $280,000-6.4%$221/sqft |
Source: Public Record Report a problem | ||
| 2/14/2017 | Price change | $299,000-14.5%$236/sqft |
Source: INTERNATIONAL REALTY INC #U7796955 Report a problem | ||
| 11/16/2016 | Listed for sale | $349,900+48.9%$276/sqft |
Source: INTERNATIONAL REALTY INC #U7796955 Report a problem | ||
| 2/18/2011 | Sold | $235,000-5.6%$185/sqft |
Source: Stellar MLS #U7491248 Report a problem | ||
| 1/31/2011 | Pending sale | $249,000$196/sqft |
Source: Gulf to Bay Real Estate #7491248 Report a problem | ||
| 12/1/2010 | Listed for sale | $249,000-28.7%$196/sqft |
Source: Gulf to Bay Real Estate #7491248 Report a problem | ||
| 12/26/2008 | Listing removed | $349,000$275/sqft |
Source: Listhub #7279105 Report a problem | ||
| 11/20/2008 | Listed for sale | $349,000$275/sqft |
Source: Listhub #7279105 Report a problem | ||
Public tax history
| Year | Property taxes | Tax assessment |
|---|---|---|
| 2025 | $6,548 +5.5% | $380,739 +2.9% |
| 2024 | $6,209 +1.6% | $370,009 +3% |
| 2023 | $6,109 +2.8% | $359,232 +3% |
| 2022 | $5,943 +1.6% | $348,769 +27% |
| 2021 | $5,849 +1.8% | $274,717 +4% |
| 2020 | $5,748 +10.1% | $264,262 +10% |
| 2019 | $5,220 | $240,238 -2.4% |
| 2018 | $5,220 -3.1% | $246,048 +14.6% |
| 2017 | $5,385 +36.8% | $214,729 +18.3% |
| 2016 | $3,936 -0.5% | $181,518 -0.1% |
| 2015 | $3,956 +10.6% | $181,702 +12.9% |
| 2014 | $3,578 +0.7% | $160,985 -5.1% |
| 2013 | $3,552 +14.7% | $169,614 +23% |
| 2012 | $3,095 | $137,906 -19.5% |
| 2011 | -- | $171,368 -3.6% |
| 2010 | -- | $177,703 -11% |
| 2009 | -- | $199,698 -17.5% |
| 2008 | $5,162 | $242,100 -25.3% |
| 2007 | -- | $324,000 +13.2% |
| 2005 | -- | $286,100 +42.1% |
| 2004 | $4,827 +12.2% | $201,400 +12.8% |
| 2003 | $4,302 +36.2% | $178,600 +15.8% |
| 2002 | $3,159 | $154,200 +17.6% |
| 2001 | $3,159 +22.5% | $131,100 +22% |
| 2000 | $2,579 | $107,500 |
Find assessor info on the county website
Monthly payment
Est. payment
Payment breakdown
Explore the cost of this home by adjusting the details. Changes won't be saved.Climate risks
Neighborhood: Downtown

Similar homes
- $359,9002 bd2 ba1k sqft500 N OSCEOLA AVENUE #403, CLEARWATER, FL 33755For Sale
 MLS ID #TB8457142, David Kerr, HIGH POINT REALTY INC. Stellar MLS
 - $405,0002 bd2 ba1.2k sqft100 PIERCE STREET #703, CLEARWATER, FL 33756For Sale
 MLS ID #TB8484494, Adam Faucett, EXP REALTY LLC. Stellar MLS
 - $389,0002 bd2 ba1.1k sqft650 ISLAND WAY #202, CLEARWATER BEACH, FL 33767For Sale
 MLS ID #TB8502064, Dean Andreson, DELTA REALTY INTERNATIONAL INC. Stellar MLS
 - $355,0002 bd2 ba1.2k sqft31 ISLAND WAY #609, CLEARWATER BEACH, FL 33767For Sale
 MLS ID #TB8436789, Evan Pedone, ENGEL & VOLKERS MADEIRA BEACH. Stellar MLS
 - $439,5002 bd2 ba1.4k sqft602 LIME AVENUE #303, CLEARWATER, FL 33756For SaleMLS ID #TB8548073, Debra Martin, REHM REALTY GROUP LLC. Stellar MLS
- $317,9002 bd2 ba1k sqft1234 S MISSOURI AVENUE #316, CLEARWATER, FL 33756For SaleMLS ID #TB8525644, David Kerr, HIGH POINT REALTY INC. Stellar MLS
- $274,9001 bd2 ba1.2k sqft602 LIME AVENUE #203, CLEARWATER, FL 33756For SaleMLS ID #TB8478498, Denise Denver Samsonenko, RE/MAX MARKETING SPECIALISTS. Stellar MLS
- $395,0002 bd2 ba1.1k sqft255 DOLPHIN POINT #710, CLEARWATER, FL 33767For SaleMLS ID #TB8546031, Vangie Pappas, PAPPAS REALTY & MANAGEMENT CO. Stellar MLS
- $390,0002 bd2 ba1.3k sqft220 BELLEVIEW BOULEVARD #812, BELLEAIR, FL 33756For SaleMLS ID #TB8539503, Carmen Altamura, THE SEASIDE REAL ESTATE STORE. Stellar MLS
- $469,0002 bd2 ba1.8k sqft628 CLEVELAND STREET #1211, CLEARWATER, FL 33755For SaleMLS ID #TB8538661, Abi Neal, MIHARA & ASSOCIATES INC.. Stellar MLS
- $524,0002 bd2 ba1.4k sqft500 N OSCEOLA AVENUE #406, CLEARWATER, FL 33755For SaleMLS ID #TB8479503, Anna Stamas, FLORIDA PREMIERE REALTY. Stellar MLS
- $409,9002 bd2 ba1.3k sqft851 BAYWAY BOULEVARD #405, CLEARWATER BEACH, FL 33767For SaleMLS ID #TB8507467, Lori Ford, CHARLES RUTENBERG REALTY INC. Stellar MLS
- $415,0002 bd2 ba1.4k sqft50 COE ROAD #322, BELLEAIR, FL 33756For SaleMLS ID #TB8474813, James Paxton, REAL ESTATE FIRM OF FLORIDA, LLC. Stellar MLS
- $423,9002 bd2 ba1.3k sqft644 ISLAND WAY #505, CLEARWATER, FL 33767For SaleMLS ID #TB8557959, Vickee Walthall, COASTAL PROPERTIES GROUP INTERNATIONAL. Stellar MLS
- $225,0002 bd2 ba1.1k sqft1247 S MARTIN LUTHER KING JR AVENUE #D103, CLEARWATER, FL 33756For SaleMLS ID #TB8507098, Eric Szemple, KELLER WILLIAMS REALTY- PALM HARBOR. Stellar MLS
- $330,0002 bd2 ba1.4k sqft100 BLUFF VIEW DRIVE #308A, BELLEAIR BLUFFS, FL 33770For SaleMLS ID #TB8496968, Kim Doukas, RE/MAX CHAMPIONS. Stellar MLS
- $499,9002 bd2 ba900 sqft845 S GULFVIEW BOULEVARD #110, CLEARWATER BEACH, FL 33767For SaleMLS ID #TB8489332, Jo Overin, SMITH & ASSOCIATES REAL ESTATE. Stellar MLS
- $559,9002 bd2 ba1.2k sqft450 S GULFVIEW BOULEVARD #703, CLEARWATER, FL 33767For SaleMLS ID #TB8507942, Laura Trundle, COASTAL PROPERTIES GROUP INTERNATIONAL. Stellar MLS
- $349,9002 bd2 ba1k sqft1805 MARINER DRIVE #55, TARPON SPRINGS, FL 34689For SaleMLS ID #TB8555371, Arlen Veloz, SPEED EQUITY REALTY LLC. Stellar MLS
- $275,0002 bd2 ba870 sqft701 S MADISON AVENUE #414, CLEARWATER, FL 33756For SaleMLS ID #O6378603, Steven Koleno, BEYCOME OF FLORIDA LLC. Stellar MLS
