Rare 2 Bedroom 2 Bath Open Waterfront View at Harbor Bluffs Waterfront in downtown Clearwater. The balcony overlooks St. Joseph's Sound Intercoastal Waterway from the entire length of this spacious 4th floor unit from every room with floor to ceiling windows in both bedrooms and living room. Enjoy waterfront breezes while entertaining or watching wildlife, boaters and gorgeous sunsets. Harbor Bluffs is a gated waterfront condo building with 2 elevators, an interior courtyard, fitness center, pool, dock and clubhouse, all overlooking the Intercoastal. One designated storage room on the 1st floor also conveys as well as one covered parking space. There is also guest parking. Kitchen is well equipped with an electric Kenmore Elite range that offers 2 ovens for baking, as well as a convection setting. Privacy is at a premium with a split bedroom floor plan and 2 separate entrances to the unit. Primary bedroom boasts dual closets and an ensuite bathroom with a walk-in shower. This property is located near vibrant downtown, home to Ruth Eckerd’s Capital Theater and Coachman’s Park Sound Venue, both with worldwide top performers. Listen to entertainers perform from the Sound Venue FROM THE COMFORT AND PRICACY OF YOUR BALCONY! Downtown has many popular delectable restaurants, as well as fabulous shopping, the Clearwater library, several banks, Clearwater Court House, Clearwater downtown Marina, Seminole boat ramp and Clearwater Playhouse. All within a short walking distance from Harbor Bluffs Condominium. Famous Clearwater beach is just over the Clearwater Memorial Causeway, as well as the Clearwater Aquarium, home to Winter and also the popular Island Way Grill Restaurant. Enjoy walks on the beach, sunsets, entertainment and other famous restaurants on Clearwater beach. Only a short drive to Dunedin, Tarpon Springs, Tampa and St. Petersburgh. Experience a tranquil lifestyle at Harbor Bluff with excitement around every corner. New electrical panel 2023, HVAC 2023. LG Thin Q front loading washer and dryer convey with purchase. Some photos have been virtually staged.
For sale
Price cut: $25K (6/16)
$524,000
500 N OSCEOLA AVENUE #406, CLEARWATER, FL 33755
2beds
1,450sqft
:
Get pre-qualified$4,860/mo
Condominium
Built in 1974
-- sqft lot
$506,200 Zestimate®
$361/sqft
$1,280/mo HOA
What's special
Interior courtyardGated waterfront condo buildingSplit bedroom floor plan
- 149 days |
- 155 |
- 6 |
Zillow last checked:
Listing updated:
Listed by:
Anna Stamas 727-492-0019,
FLORIDA PREMIERE REALTY 727-437-0261,
Millie Jackson 828-337-9468,
FLORIDA PREMIERE REALTY
Source: Stellar MLS,MLS#: TB8479503 Originating MLS: Suncoast Tampa
Originating MLS: Suncoast Tampa
Facts & features
Interior
Bedrooms & bathrooms
- Bedrooms: 2
- Bathrooms: 2
- Full bathrooms: 2
Primary bedroom
- Features: Ceiling Fan(s), En Suite Bathroom, Makeup/Vanity Space, Shower No Tub, Dual Closets
- Level: First
- Area: 165 Square Feet
- Dimensions: 11x15
Bedroom 2
- Features: Ceiling Fan(s), Built-in Closet
- Level: First
- Area: 154 Square Feet
- Dimensions: 11x14
Foyer
- Level: First
- Area: 55 Square Feet
- Dimensions: 11x5
Kitchen
- Level: First
- Area: 80 Square Feet
- Dimensions: 10x8
Living room
- Features: Ceiling Fan(s)
- Level: First
- Area: 350 Square Feet
- Dimensions: 14x25
Heating
- Central
Cooling
- Central Air
Appliances
- Included: Convection Oven, Dishwasher, Disposal, Dryer, Electric Water Heater, Microwave, Range, Refrigerator, Washer, Water Softener
- Laundry: Inside
Features
- Ceiling Fan(s), Primary Bedroom Main Floor, Split Bedroom, Thermostat
- Flooring: Carpet, Ceramic Tile
- Doors: Sliding Doors
- Windows: Hurricane Shutters
- Has fireplace: No
Interior area
- Total structure area: 1,450
- Total interior livable area: 1,450 sqft
Video & virtual tour
Property
Parking
- Parking features: Assigned, Covered, Guest, Off Street, Open, Under Building
- Has uncovered spaces: Yes
Features
- Levels: One
- Stories: 1
- Patio & porch: Covered, Rear Porch, Screened
- Exterior features: Balcony, Storage
- Has view: Yes
- View description: Water, Intracoastal Waterway
- Has water view: Yes
- Water view: Water,Intracoastal Waterway
- Waterfront features: Intracoastal Waterway, Intracoastal Waterway Access
- Body of water: ST JOSEPH'S SOUND
Lot
- Size: 1.84 Acres
Details
- Parcel number: 092915358490000406
- Special conditions: None
Construction
Type & style
- Home type: Condo
- Property subtype: Condominium
Materials
- Block, Stucco
- Foundation: Other
- Roof: Built-Up
Condition
- Completed
- New construction: No
- Year built: 1974
Utilities & green energy
- Sewer: Public Sewer
- Water: Public
- Utilities for property: BB/HS Internet Available, Cable Connected, Electricity Connected, Sewer Connected, Water Connected
Community & HOA
Community
- Features: Buyer Approval Required, Clubhouse, Community Mailbox, Deed Restrictions, Fitness Center, Pool, Wheelchair Access
- Pet fee: $0 monthly
- Subdivision: HARBOR BLUFFS WATERFRONT CONDO
HOA
- Has HOA: Yes
- Amenities included: Elevator(s)
- Services included: Community Pool, Insurance, Maintenance Structure, Maintenance Grounds, Pool Maintenance
- HOA fee: $1,280 monthly
- HOA name: Resource Property Management/Tad Johnson
- HOA phone: 727-796-5900
Location
- Region: Clearwater
Financial & listing details
- Price per square foot: $361/sqft
- Tax assessed value: $405,586
- Annual tax amount: $7,848
- Date on market: 3/12/2026
- Cumulative days on market: 149 days
- Listing terms: Cash,Conventional
- Ownership: Fee Simple
- Total actual rent: 0
- Electric utility on property: Yes
- Road surface type: Paved
Estimated market value
$506,200
$481,000 - $532,000
$2,834/mo
Price history
| Date | Event | Price |
|---|---|---|
| 6/16/2026 | Price change | $524,000-4.6%$361/sqft |
Source:  Stellar MLS #TB8479503 Report a problem Stellar MLS #TB8479503 Report a problem | ||
| 5/12/2026 | Price change | $549,000-4.5%$379/sqft |
Source: Stellar MLS #TB8479503 Report a problem | ||
| 3/12/2026 | Listed for sale | $575,000-3.4%$397/sqft |
Source: Stellar MLS #TB8479503 Report a problem | ||
| 8/9/2025 | Listing removed | $595,000$410/sqft |
Source: Stellar MLS #TB8335782 Report a problem | ||
| 3/1/2025 | Price change | $595,000-8.3%$410/sqft |
Source: Stellar MLS #TB8335782 Report a problem | ||
| 1/9/2025 | Listed for sale | $649,000+44.2%$448/sqft |
Source: Stellar MLS #TB8335782 Report a problem | ||
| 4/26/2021 | Sold | $450,000$310/sqft |
Source: Public Record Report a problem | ||
Public tax history
| Year | Property taxes | Tax assessment |
|---|---|---|
| 2025 | $7,849 -16% | $405,586 -15.5% |
| 2024 | $9,343 +8.1% | $479,707 +10% |
| 2023 | $8,640 +12.4% | $436,097 +10% |
| 2022 | $7,688 +129.8% | $396,452 +91.2% |
| 2021 | $3,345 +0.4% | $207,318 +1.4% |
| 2020 | $3,330 +1.7% | $204,456 +2.3% |
| 2019 | $3,275 | $199,859 +1.9% |
| 2018 | $3,275 +1.6% | $196,132 +2.1% |
| 2017 | $3,225 +5.9% | $192,098 +2.1% |
| 2016 | $3,046 -1.5% | $188,147 +0.7% |
| 2015 | $3,091 -27.1% | $186,839 -8.9% |
| 2014 | $4,238 +7.2% | $205,084 +6% |
| 2013 | $3,953 +13.6% | $193,388 +19.4% |
| 2012 | $3,479 | $161,987 -2.4% |
| 2011 | -- | $166,026 -0.5% |
| 2010 | -- | $166,779 -33.3% |
| 2009 | -- | $250,035 -30.4% |
| 2008 | $7,308 | $359,000 |
| 2007 | -- | $359,000 +11.5% |
| 2005 | -- | $322,100 +24.8% |
| 2004 | $5,926 +56.6% | $258,000 +57.4% |
| 2003 | $3,784 +11% | $163,900 -1.1% |
| 2002 | $3,409 | $165,800 +12.3% |
| 2001 | $3,409 +9.5% | $147,600 +9% |
| 2000 | $3,113 | $135,400 |
Find assessor info on the county website
Monthly payment
Est. payment
Payment breakdown
Explore the cost of this home by adjusting the details. Changes won't be saved.Climate risks
Neighborhood: 33755
Nearby schools
GreatSchools rating
- 8/10Sandy Lane Elementary SchoolGrades: PK-5Distance: 1.6 mi
- 9/10Dunedin Highland Middle SchoolGrades: 6-8Distance: 2.5 mi
- 5/10Clearwater High SchoolGrades: 9-12Distance: 2.8 mi
Schools provided by the listing agent
- Elementary: Sandy Lane Elementary-PN
- Middle: Dunedin Highland Middle-PN
- High: Clearwater High-PN
Source: Stellar MLS. This data may not be complete. We recommend contacting the local school district to confirm school assignments for this home.
- $293,0002 bd2 ba1k sqft500 N Osceola Ave APT 203, Clearwater, FL 33755Sold

- $185,0001 bd1 ba725 sqft500 N Osceola Ave APT 211, Clearwater, FL 33755Sold
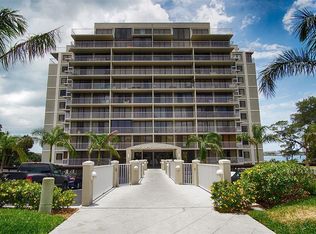
- $360,0002 bd2 ba1k sqft500 N Osceola Ave APT 303, Clearwater, FL 33755Sold

- $530,0002 bd2 ba1k sqft500 N Osceola Ave APT 307, Clearwater, FL 33755For Sale

- $250,0001 bd1 ba725 sqft500 N Osceola Ave APT 311, Clearwater, FL 33755Sold
- $369,9002 bd2 ba1k sqft500 N Osceola Ave APT 403, Clearwater, FL 33755For Sale
- $525,0002 bd2 ba1k sqft500 N Osceola Ave APT 507, Clearwater, FL 33755Sold
- $225,0002 bd2 ba1k sqft500 N Osceola Ave APT 510, Clearwater, FL 33755Sold
A local agent can set up tours, give advice and negotiate with sellers.
A local lender can help you make sure your offer is ready when you are.
Similar homes
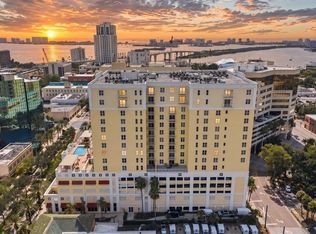
- $530,0003 bd2 ba1.8k sqft628 CLEVELAND STREET #1211, CLEARWATER, FL 33755For Sale
 MLS ID #TB8532684, Abi Neal, COMPASS FLORIDA LLC. Stellar MLS
 - $494,9992 bd2 ba1.2k sqft100 PIERCE STREET #1102, CLEARWATER, FL 33756For Sale
 MLS ID #TB8491985, Valerie Orca, LE REAL ESTATE GROUP. Stellar MLS
 - $530,0002 bd2 ba1k sqft500 N OSCEOLA AVENUE #307, CLEARWATER, FL 33755For SaleMLS ID #TB8472906, Anna Dementov, FLORIDA LUXURY GROUP. Stellar MLS
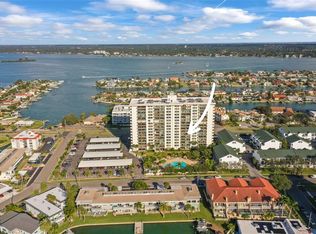
- $475,0002 bd2 ba1.2k sqft400 ISLAND WAY #602, CLEARWATER BEACH, FL 33767For Sale
 MLS ID #TB8480096, Marjo Uldedaj, CHARLES RUTENBERG REALTY INC. Stellar MLS
 - $555,0002 bd2 ba1.2k sqft880 MANDALAY AVENUE #C1214, CLEARWATER BEACH, FL 33767For SaleMLS ID #TB8524028, Brittany Rancke, BLUEWATER BROKERAGE LLC. Stellar MLS
- $498,0002 bd2 ba1.4k sqft100 PIERCE STREET #307, CLEARWATER, FL 33756For SaleMLS ID #TB8512278, Donna Andrus, STONEBRIDGE REAL ESTATE CO. Stellar MLS
- $395,0002 bd2 ba1.2k sqft100 PIERCE STREET #1001, CLEARWATER, FL 33756For SaleMLS ID #TB8429841, Arthur Campbell, COLDWELL BANKER REALTY. Stellar MLS
- $768,0002 bd2 ba1.7k sqft331 CLEVELAND ST ##301, CLEARWATER, FL 33755New ConstructionMLS ID #TB8496794, Rafal Wazio, COLDWELL BANKER REALTY. Stellar MLS
- $420,0002 bd2 ba1.3k sqft400 ISLAND WAY #212, CLEARWATER BEACH, FL 33767For SaleMLS ID #TB8508210, Cindy Brooks PA, EZ CHOICE REALTY. Stellar MLS
- $475,0002 bd2 ba971 sqft223 ISLAND WAY #4A, CLEARWATER, FL 33767For SaleMLS ID #TB8467188, Tom Byrnes, EXP REALTY LLC. Stellar MLS
- $595,0002 bd2 ba1.2k sqft100 PIERCE STREET #601, CLEARWATER, FL 33756For SaleMLS ID #TB8512270, Ivan Tello, HAUZMART REALTY. Stellar MLS
- $474,9502 bd2 ba1.2k sqft400 ISLAND WAY #1004, CLEARWATER BEACH, FL 33767For SaleMLS ID #TB8514971, DJ Northrop, HOMEFRONT REALTY. Stellar MLS
- $629,9002 bd2 ba1.2k sqft450 S GULFVIEW BOULEVARD #703, CLEARWATER, FL 33767For SaleMLS ID #TB8507942, Laura Trundle, COASTAL PROPERTIES GROUP INTERNATIONAL. Stellar MLS
- $355,0002 bd2 ba1.2k sqft31 ISLAND WAY #609, CLEARWATER BEACH, FL 33767For SaleMLS ID #TB8436789, Evan Pedone, ENGEL & VOLKERS MADEIRA BEACH. Stellar MLS
- $669,0002 bd2 ba1.1k sqft450 S GULFVIEW BOULEVARD #208, CLEARWATER BEACH, FL 33767For SaleMLS ID #TB8486531, Stephanie Hartmann Chaconas, EZ CHOICE REALTY. Stellar MLS
- $405,0002 bd2 ba1.2k sqft100 PIERCE STREET #703, CLEARWATER, FL 33756For SaleMLS ID #TB8484494, Adam Faucett, EXP REALTY LLC. Stellar MLS
- $530,0002 bd2 ba1.3k sqft19531 GULF BOULEVARD #414, INDIAN SHORES, FL 33785For SaleMLS ID #TB8487618, Darlene Sheets, FUTURE HOME REALTY INC. Stellar MLS
- $525,0002 bd2 ba1.1k sqft1651 SAND KEY ESTATES COURT #31, CLEARWATER, FL 33767For SaleMLS ID #TB8517717, Mary Farnham, CHARLES RUTENBERG REALTY INC. Stellar MLS
- $289,9001 bd2 ba1.2k sqft602 LIME AVENUE #203, CLEARWATER, FL 33756For SaleMLS ID #TB8478498, Denise Denver Samsonenko, RE/MAX MARKETING SPECIALISTS. Stellar MLS
- $629,0002 bd2 ba1.3k sqft1430 GULF BOULEVARD #501, CLEARWATER BEACH, FL 33767For SaleMLS ID #TB8527181, Jill Peterson, CENTURY 21 COAST TO COAST. Stellar MLS
