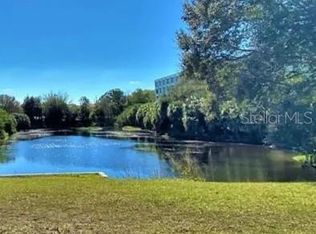
Spacious, bright, fully furnished, newly renovated beautiful condominium located in the heart of Clearwater featuring an open floor plan. The unit includes a well-appointed kitchen with NEW stainless steel modern appliances, NEW A/C unit, NEW windows, NEW leather couch and sofas in a comfortable living area, NEW washer/dryer unit, NEW led lightning, etc. Balconies with scenic views of the pond and sea birds from above. Enjoy the convenience of in-unit laundry and ample storage space. The community has amenities such as a pool, fitness center, and secure parking. Close to shopping, dining, and beautiful beaches! This property reflects a desirable lifestyle in a prime location. Everything is provided for the new owner from cooking spices to toothbrushs. New owner simply moves in and enjoys a well-maintained home in paradise. Motivated seller is willing to work with all buyers and options. A rare find in the heart of Clearwater minutes from the beaches, attractions, and downtown. A MUST SEE!!!
For sale
$275,000
701 S MADISON AVENUE #414, CLEARWATER, FL 33756
2beds
870sqft
Condominium
Built in 1985
-- sqft lot
$-- Zestimate®
$316/sqft
$483/mo HOA
What's special
Fully furnishedNewly renovatedOpen floor planAmple storage spaceIn-unit laundryWell-appointed kitchenStainless steel modern appliances
- 220 days
- 109
- 1
Zillow last checked:
Listing updated:
Listed by:
Steven Koleno 804-656-5007,
BEYCOME OF FLORIDA LLC 804-656-5007
Source: Stellar MLS,MLS#: O6378603 Originating MLS: Orlando Regional
Originating MLS: Orlando Regional
Facts & features
Interior
Bedrooms & bathrooms
- Bedrooms: 2
- Bathrooms: 2
- Full bathrooms: 2
Primary bedroom
- Features: No Closet
- Level: First
Primary bedroom
- Features: Walk-In Closet(s)
- Level: First
Primary bedroom
- Features: No Closet
- Level: First
Bedroom 2
- Features: Walk-In Closet(s)
- Level: First
Primary bathroom
- Features: Linen Closet
- Level: First
Bathroom 1
- Features: Linen Closet
- Level: First
Bathroom 2
- Features: Storage Closet
- Level: First
Bathroom 2
- Features: Linen Closet
- Level: First
Dining room
- Level: First
Kitchen
- Level: First
Living room
- Features: Coat Closet
- Level: First
Office
- Features: Built-in Closet
- Level: First
Heating
- Electric
Cooling
- Central Air
Appliances
- Included: Bar Fridge, Oven, Convection Oven, Cooktop, Dishwasher, Disposal, Dryer, Electric Water Heater
- Laundry: Inside
Features
- Accessibility Features, Attic Fan, Attic Ventilator, Built-in Features, Ceiling Fan(s), Chair Rail
- Flooring: Bamboo, Brick/Stone, Ceramic Tile
- Has fireplace: No
- Furnished: Yes
Interior area
- Total structure area: 923
- Total interior livable area: 870 sqft
Property
Features
- Levels: Three Or More
- Stories: 3
- Exterior features: Balcony, Courtyard, Dog Run, Garden, Irrigation System
- Has private pool: Yes
- Pool features: Child Safety Fence
- Has view: Yes
- View description: Pond
- Has water view: Yes
- Water view: Pond
- Waterfront features: Pond
Details
- Parcel number: 152915486620004140
- Special conditions: None
Construction
Type & style
- Home type: Condo
- Property subtype: Condominium
Materials
- Concrete
- Foundation: Concrete Perimeter
- Roof: Built-Up
Condition
- Completed
- New construction: No
- Year built: 1985
Utilities & green energy
- Sewer: Public Sewer
- Water: Public
- Utilities for property: Cable Available, Cable Connected, Electricity Available, Electricity Connected, Fiber Optics, Fire Hydrant, Mini Sewer
Community & HOA
Community
- Features: Fitness Center
- Pet fee: $0 monthly
- Subdivision: LAKESIDE CROSSING CONDO
HOA
- Has HOA: Yes
- Services included: Common Area Taxes, Community Pool, Reserve Fund, Internet, Maintenance Structure, Maintenance Grounds, Maintenance Repairs, Manager, None, Pest Control, Pool Maintenance, Private Road, Recreational Facilities, Sewer, Trash, Water
- HOA fee: $483 monthly
- HOA name: Scott Vignery
- HOA phone: 727-726-8000
Location
- Region: Clearwater
Financial & listing details
- Price per square foot: $316/sqft
- Tax assessed value: $138,012
- Annual tax amount: $3,253
- Date on market: 1/31/2026
- Cumulative days on market: 31 days
- Listing terms: Cash,Conventional,FHA,Other,VA Loan
- Ownership: Condominium
- Total actual rent: 0
- Electric utility on property: Yes
- Road surface type: Asphalt
Estimated market value
Not available
Estimated sales range
Not available
Not available
Price history
| Date | Event | Price |
|---|---|---|
| 1/31/2026 | Listed for sale | $275,000+69.2%$316/sqft |
Source:  Stellar MLS #O6378603 Report a problem Stellar MLS #O6378603 Report a problem | ||
| 11/30/2025 | Listing removed | $2,975$3/sqft |
Source: Zillow Rentals Report a problem | ||
| 11/15/2025 | Price change | $2,975+101.7%$3/sqft |
Source: Zillow Rentals Report a problem | ||
| 11/6/2025 | Listed for rent | $1,475+40.5%$2/sqft |
Source: Zillow Rentals Report a problem | ||
| 9/15/2025 | Sold | $162,500-9.2%$187/sqft |
Source: Stellar MLS #TB8382453 Report a problem | ||
| 9/4/2025 | Pending sale | $179,000$206/sqft |
Source: Stellar MLS #TB8382453 Report a problem | ||
| 9/2/2025 | Listed for sale | $179,000$206/sqft |
Source: Stellar MLS #TB8382453 Report a problem | ||
| 8/25/2025 | Listing removed | $179,000$206/sqft |
Source: Stellar MLS #TB8382453 Report a problem | ||
| 8/2/2025 | Price change | $179,000-5.3%$206/sqft |
Source: Stellar MLS #TB8382453 Report a problem | ||
| 7/2/2025 | Price change | $189,000-2.6%$217/sqft |
Source: Stellar MLS #TB8382453 Report a problem | ||
| 6/9/2025 | Price change | $194,000-2.5%$223/sqft |
Source: Stellar MLS #TB8382453 Report a problem | ||
| 5/12/2025 | Price change | $199,000-7.4%$229/sqft |
Source: Stellar MLS #TB8382453 Report a problem | ||
| 5/5/2025 | Listed for sale | $215,000+39.6%$247/sqft |
Source: Stellar MLS #TB8382453 Report a problem | ||
| 5/24/2022 | Sold | $154,000-5.2%$177/sqft |
Source: Public Record Report a problem | ||
| 4/4/2022 | Pending sale | $162,500$187/sqft |
Source: Stellar MLS #U8144264 Report a problem | ||
| 3/30/2022 | Price change | $162,500+2.2%$187/sqft |
Source: Stellar MLS #U8144264 Report a problem | ||
| 3/8/2022 | Price change | $159,000-0.6%$183/sqft |
Source: Stellar MLS #U8144264 Report a problem | ||
| 2/28/2022 | Price change | $160,000+3.2%$184/sqft |
Source: Stellar MLS #U8144264 Report a problem | ||
| 11/24/2021 | Listed for sale | $155,000$178/sqft |
Source: Stellar MLS #U8144264 Report a problem | ||
| 4/2/2018 | Listing removed | $1,050$1/sqft |
Source: CHARLES RUTENBERG REALTY INC #U7850095 Report a problem | ||
| 3/4/2018 | Listed for rent | $1,050$1/sqft |
Source: CHARLES RUTENBERG REALTY INC #U7850095 Report a problem | ||
Public tax history
| Year | Property taxes | Tax assessment |
|---|---|---|
| 2025 | $2,671 +6.2% | $138,012 +6.4% |
| 2024 | $2,516 +10.7% | $129,746 +10% |
| 2023 | $2,274 +39.9% | $117,951 +53.9% |
| 2022 | $1,625 +12.3% | $76,624 +10% |
| 2021 | $1,448 +3.1% | $69,658 +10% |
| 2020 | $1,404 +15% | $63,325 +10% |
| 2019 | $1,221 | $57,568 +10% |
| 2018 | $1,221 +11.5% | $52,335 -18.3% |
| 2017 | $1,095 -8.3% | $64,073 +11.2% |
| 2016 | $1,194 +2.2% | $57,633 +0.1% |
| 2015 | $1,169 -12.2% | $57,595 -33% |
| 2014 | $1,330 +39.2% | $85,946 +93.3% |
| 2013 | $956 -6.3% | $44,469 -20.1% |
| 2012 | $1,020 | $55,678 +44.7% |
| 2011 | -- | $38,483 -21.8% |
| 2010 | -- | $49,200 -54.3% |
| 2009 | -- | $107,651 -26.2% |
| 2008 | $2,970 | $145,900 +19.2% |
| 2007 | -- | $122,400 |
Find assessor info on the county website
Monthly payment
Est. payment
Payment breakdown
Explore the cost of this home by adjusting the details. Changes won't be saved.Climate risks
Neighborhood: 33756
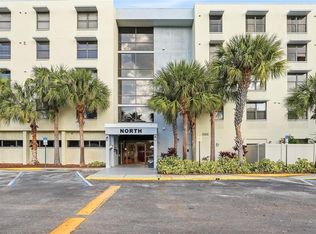
- $210,0002 bd2 ba906 sqft701 S Madison Ave APT 106, Clearwater, FL 33756For Sale
- $250,0003 bd2 ba1.5k sqft701 S Madison Ave APT 116, Clearwater, FL 33756Sold
- $159,9002 bd2 ba938 sqft701 S Madison Ave APT 203, Clearwater, FL 33756Sold

- $173,0002 bd2 ba870 sqft701 S Madison Ave APT 215, Clearwater, FL 33756For Sale

Similar homes
- $324,9002 bd2 ba1k sqft1234 S MISSOURI AVENUE #316, CLEARWATER, FL 33756For Sale
 MLS ID #TB8525644, David Kerr, HIGH POINT REALTY INC. Stellar MLS
 - $210,0002 bd2 ba906 sqft701 S MADISON AVENUE #106, CLEARWATER, FL 33756For SaleMLS ID #TB8471360, David Kerr, HIGH POINT REALTY INC. Stellar MLS
- $225,0001 bd1 ba730 sqft1224 S MISSOURI AVENUE #906, CLEARWATER, FL 33756For Sale
 MLS ID #TB8542122, Peter Nemethy, CHARLES RUTENBERG REALTY INC. Stellar MLS
 - $169,9002 bd2 ba870 sqft701 S MADISON AVENUE #410, CLEARWATER, FL 33756For Sale
 MLS ID #TB8394476, Teresa Riccardi, INT'L REALTY INC. Stellar MLS
 - $195,0003 bd2 ba1.2k sqft701 S MADISON AVENUE #316, CLEARWATER, FL 33756For SaleMLS ID #TB8538827, Daphna Fischler, GALLERY PROPERTIES INTERNATIONAL. Stellar MLS
- $139,9002 bd1 ba865 sqft1243 S MARTIN LUTHER KING JR AVENUE #B205, CLEARWATER, FL 33756For SaleMLS ID #TB8533419, Lucy Scheuringer, REALTY CONCEPTS OF PINELLAS. Stellar MLS
- $369,9002 bd2 ba1k sqft500 N OSCEOLA AVENUE #403, CLEARWATER, FL 33755For SaleMLS ID #TB8457142, David Kerr, HIGH POINT REALTY INC. Stellar MLS
- $389,0002 bd2 ba1.2k sqft100 PIERCE STREET #1001, CLEARWATER, FL 33756For SaleMLS ID #TB8429841, Arthur Campbell, COLDWELL BANKER REALTY. Stellar MLS
- $269,9002 bd2 ba1.3k sqft7400 SUN ISLAND DRIVE S #111, SOUTH PASADENA, FL 33707For SaleMLS ID #OM726914, Garrett Huffman, EXP REALTY LLC. Stellar MLS
- $179,9002 bd2 ba1.1k sqft2456 ECUADORIAN WAY #42, CLEARWATER, FL 33763For SaleMLS ID #TB8523993, Christine Schmidt, NINETY-10 LLC. Stellar MLS
- $190,0002 bd2 ba1k sqft2286 NORWEGIAN DRIVE #8, CLEARWATER, FL 33763For SaleMLS ID #TB8481999, Ken Reiss, ON TOP OF THE WORLD RE. Stellar MLS
- $239,9002 bd1 ba904 sqft408 N MARTIN LUTHER KING JR AVENUE, CLEARWATER, FL 33755For SaleMLS ID #TB8498928, Jolanta Wasowski, CHARLES RUTENBERG REALTY INC. Stellar MLS
- $285,0002 bd1 ba819 sqft364 3RD STREET NW, LARGO, FL 33770For SaleMLS ID #TB8518585, Denise Doone, DALTON WADE INC. Stellar MLS
- $210,0002 bd2 ba1.1k sqft2583 COUNTRYSIDE BOULEVARD #3201, CLEARWATER, FL 33761For SaleMLS ID #TB8540904, Tammie Fraser, EXP REALTY LLC. Stellar MLS
- $185,0001 bd1 ba660 sqft1216 S MISSOURI AVENUE #406, CLEARWATER, FL 33756For SaleMLS ID #TB8425840, Teresa Reed Conroy, CENTURY 21 COAST TO COAST. Stellar MLS
- $165,0002 bd1 ba922 sqft851 N KEENE ROAD #Y7, CLEARWATER, FL 33755For SaleMLS ID #TB8520067, Riccardo Santagostino, GREAT HOMES REALTY INC. Stellar MLS
- $225,0002 bd2 ba930 sqft2131 RIDGE ROAD S #2, LARGO, FL 33778For SaleMLS ID #A4701115, Graham Bailey, CHARLES RUTENBERG REALTY INC. Stellar MLS
- $153,0001 bd1 ba875 sqft19029 US HIGHWAY 19 N #2-12, CLEARWATER, FL 33764For SaleMLS ID #W7888858, Jason St Croix, FUTURE HOME REALTY. Stellar MLS
- $224,9002 bd2 ba990 sqftCountry Lakes, Dunedin, FL 34698For Sale
 MLS ID #A11993406, Carlos Navas, Canvas Real Estate. MIAMI
 - $245,000-- bd1 ba439 sqft255 DOLPHIN POINT #305, CLEARWATER BEACH, FL 33767For SaleMLS ID #TB8505267, Teresa Reed Conroy, CENTURY 21 COAST TO COAST. Stellar MLS
