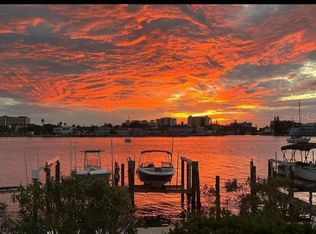
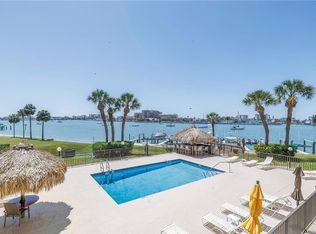
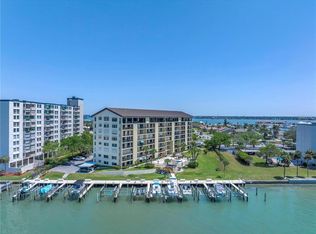
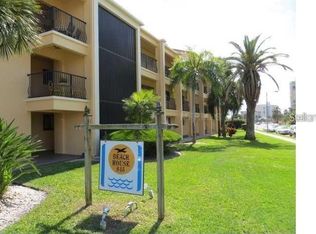
Live the island life you have always envisioned in this waterfront condominium located in the coveted community of Island Estates. This second floor condo is perfectly situated, showcasing sweeping southwest open water views across the Mandalay Channel towards Clearwater Beach. The over-sized 23 foot balcony is perfect for enjoying the world-famous sunsets and gentle gulf breezes. The home has been outfitted with newer impact resistance sliders and windows in the living room and primary suite, second bedroom and kitchen, providing both peace of mind and beautiful sight lines, connecting the spectacular outdoor views with the living space. As you enter, you are immediately drawn towards the centerpiece panoramic water views and natural light that pour in. The primary suite is generously sized, offering water views, balcony access and an en-suite bathroom and walk in closet. The second bedroom also provides access to second full bathroom off of the main entryway. The kitchen footprint is functional and open, with plenty of space and connection the living area and water views. This breathtaking canvas is simply awaiting your personal touches and updates. The community offers resort style amenities including a heated pool and BBQ station, tiki hut area and an assigned covered parking space. The Island Estates community is a peaceful paradise, with shopping, restaurants, the Clearwater Marine Aquarium and more right on the island for easy living and convenience, while just a short walk or bike ride to vibrant Clearwater Beach's famous shore line, Pier 60 and endless dining and entertainment options. Location also provides ease of access to both Tampa and St. Pete-Clearwater Airport and all that the Tampa Bay region has to offer. REAP the REWARDS of the nearly Completed Extensive Exterieor Renovations
For sale
Price cut: $20.9K (9/16)
$399,000
650 ISLAND WAY #202, CLEARWATER BEACH, FL 33767
2beds
1,188sqft
Condominium
Built in 1988
-- sqft lot
$-- Zestimate®
$336/sqft
$1,245/mo HOA
What's special
Waterfront condominium
- 169 days
- 326
- 5
Zillow last checked:
Listing updated:
Listed by:
Dean Andreson 727-420-0094,
DELTA REALTY INTERNATIONAL INC 727-443-6450,
James Andreson 727-420-9670,
DELTA REALTY INTERNATIONAL INC
Source: Stellar MLS,MLS#: TB8502064 Originating MLS: Suncoast Tampa
Originating MLS: Suncoast Tampa
Facts & features
Interior
Bedrooms & bathrooms
- Bedrooms: 2
- Bathrooms: 2
- Full bathrooms: 2
Primary bedroom
- Features: Walk-In Closet(s)
- Level: First
- Area: 221 Square Feet
- Dimensions: 13x17
Bedroom 2
- Features: Built-in Closet
- Level: First
- Area: 196 Square Feet
- Dimensions: 14x14
Balcony porch lanai
- Level: First
- Area: 115 Square Feet
- Dimensions: 23x5
Kitchen
- Level: First
- Area: 285 Square Feet
- Dimensions: 15x19
Living room
- Level: First
- Area: 234 Square Feet
- Dimensions: 13x18
Heating
- Central, Electric
Cooling
- Central Air
Appliances
- Included: Dishwasher, Disposal, Dryer, Range, Refrigerator, Washer
- Laundry: In Kitchen
Features
- Ceiling Fan(s), Eating Space In Kitchen, Kitchen/Family Room Combo, Open Floorplan
- Flooring: Tile, Hardwood
- Doors: Sliding Doors
- Has fireplace: No
Interior area
- Total structure area: 1,188
- Total interior livable area: 1,188 sqft
Video & virtual tour
Property
Parking
- Total spaces: 1
- Parking features: Carport
- Carport spaces: 1
Features
- Levels: One
- Stories: 1
- Exterior features: Sidewalk
- Pool features: Gunite, In Ground, Lighting
- Has view: Yes
- View description: Water, Intracoastal Waterway
- Has water view: Yes
- Water view: Water,Intracoastal Waterway
- Waterfront features: Intracoastal Waterway, Saltwater Canal Access, Intracoastal Waterway Access, Seawall
Lot
- Size: 2.14 Acres
Details
- Parcel number: 052915822550002020
- Special conditions: None
Construction
Type & style
- Home type: Condo
- Property subtype: Condominium
Materials
- Block
- Foundation: Slab
- Roof: Metal
Condition
- New construction: No
- Year built: 1988
Utilities & green energy
- Sewer: Public Sewer
- Water: None
- Utilities for property: Cable Connected, Electricity Connected, Public, Street Lights, Underground Utilities, Water Connected
Community & HOA
Community
- Features: Association Recreation - Owned, Buyer Approval Required, Pool, Sidewalks
- Pet fee: $0 monthly
- Subdivision: 650 ISLAND WAY CONDO
HOA
- Has HOA: Yes
- Services included: Cable TV, Common Area Taxes, Community Pool, Reserve Fund, Insurance, Maintenance Structure, Maintenance Grounds, Manager, Pest Control, Pool Maintenance, Sewer, Trash, Water
- HOA fee: $1,245 monthly
- HOA name: Susan Ables
- HOA phone: 727-726-8000
Location
- Region: Clearwater
Financial & listing details
- Price per square foot: $336/sqft
- Tax assessed value: $436,359
- Annual tax amount: $8,444
- Date on market: 4/30/2026
- Cumulative days on market: 170 days
- Listing terms: Cash,Conventional
- Ownership: Fee Simple
- Total actual rent: 0
- Electric utility on property: Yes
- Road surface type: Asphalt
Estimated market value
Not available
Estimated sales range
Not available
Not available
Price history
| Date | Event | Price |
|---|---|---|
| 9/16/2026 | Price change | $399,000-5%$336/sqft |
Source:  Stellar MLS #TB8502064 Report a problem Stellar MLS #TB8502064 Report a problem | ||
| 7/20/2026 | Price change | $419,900-4%$353/sqft |
Source: Stellar MLS #TB8502064 Report a problem | ||
| 4/30/2026 | Listed for sale | $437,500+18.2%$368/sqft |
Source: Stellar MLS #TB8502064 Report a problem | ||
| 7/12/2024 | Listing removed | $370,000-7.5%$311/sqft |
Source: Stellar MLS #U8125726 Report a problem | ||
| 6/25/2021 | Sold | $400,000+8.1%$337/sqft |
Source: Public Record Report a problem | ||
| 6/6/2021 | Pending sale | $370,000$311/sqft |
Source: Stellar MLS #U8125726 Report a problem | ||
| 6/4/2021 | Listed for sale | $370,000+196.2%$311/sqft |
Source: Stellar MLS #U8125726 Report a problem | ||
| 5/12/1999 | Sold | $124,900$105/sqft |
Source: Public Record Report a problem | ||
Public tax history
| Year | Property taxes | Tax assessment |
|---|---|---|
| 2025 | $8,445 +6.6% | $436,359 +5.1% |
| 2024 | $7,918 +4.8% | $415,082 +10% |
| 2023 | $7,556 +13.6% | $377,347 +10% |
| 2022 | $6,652 +267.2% | $343,043 +161.1% |
| 2021 | $1,811 +2.7% | $131,360 +2.7% |
| 2020 | $1,764 +2.5% | $127,870 +2.3% |
| 2019 | $1,721 | $124,995 +1.9% |
| 2018 | $1,721 +2% | $122,664 -0.9% |
| 2017 | $1,688 +1.7% | $123,779 +2.1% |
| 2016 | $1,659 -1.5% | $121,233 +0.7% |
| 2015 | $1,685 +0.7% | $120,390 +0.8% |
| 2014 | $1,672 +1% | $119,435 +1.5% |
| 2013 | $1,656 +2.3% | $117,670 +1.7% |
| 2012 | $1,619 | $115,703 +3% |
| 2011 | -- | $112,333 +1.5% |
| 2010 | -- | $110,673 +2.7% |
| 2009 | -- | $107,763 +0.1% |
| 2008 | $1,375 | $107,655 +3% |
| 2007 | -- | $104,519 -54.3% |
| 2005 | -- | $228,600 +21.8% |
| 2004 | $1,633 +2.1% | $187,700 +22.8% |
| 2003 | $1,600 +5.4% | $152,800 +25.5% |
| 2002 | $1,518 | $121,800 +20.2% |
| 2001 | $1,518 +4.6% | $101,300 +15% |
| 2000 | $1,451 | $88,100 |
Find assessor info on the county website
Monthly payment
Est. payment
Payment breakdown
Explore the cost of this home by adjusting the details. Changes won't be saved.Climate risks
Neighborhood: Island Estate
Similar homes
- $395,0002 bd2 ba1.1k sqft255 DOLPHIN POINT #710, CLEARWATER, FL 33767For Sale

 MLS ID #TB8546031, Vangie Pappas, PAPPAS REALTY & MANAGEMENT CO. Stellar MLS
 - $409,9002 bd2 ba1.3k sqft851 BAYWAY BOULEVARD #405, CLEARWATER BEACH, FL 33767For Sale
 MLS ID #TB8507467, Lori Ford, CHARLES RUTENBERG REALTY INC. Stellar MLS
 - $369,9002 bd2 ba1k sqft500 N OSCEOLA AVENUE #403, CLEARWATER, FL 33755For Sale
 MLS ID #TB8457142, David Kerr, HIGH POINT REALTY INC. Stellar MLS
 - $499,9002 bd2 ba900 sqft845 S GULFVIEW BOULEVARD #110, CLEARWATER BEACH, FL 33767For Sale
 MLS ID #TB8489332, Jo Overin, SMITH & ASSOCIATES REAL ESTATE. Stellar MLS
 - $339,0002 bd2 ba1.5k sqft2699 SEVILLE BOULEVARD #802, CLEARWATER, FL 33764For SaleMLS ID #TB8536603, Ahmad Maki Kubba, BUXTON PROPERTIES INC. Stellar MLS
- $385,0001 bd1 ba707 sqft880 MANDALAY AVENUE #S806, CLEARWATER BEACH, FL 33767For SaleMLS ID #TB8460088, Chris Brouzet, PA, SUNSTAR REAL ESTATE LLC. Stellar MLS
- $439,5002 bd2 ba1.4k sqft602 LIME AVENUE #303, CLEARWATER, FL 33756For SaleMLS ID #TB8548073, Debra Martin, REHM REALTY GROUP LLC. Stellar MLS
- $395,0002 bd2 ba1k sqft317 REX PLACE #G, MADEIRA BEACH, FL 33708For SaleMLS ID #TB8444054, Chris Remmert, CENTURY 21 EXECUTIVE TEAM. Stellar MLS
- $209,9002 bd2 ba1.2k sqft2623 SEVILLE BOULEVARD #111, CLEARWATER, FL 33764For SaleMLS ID #TB8537209, Ahmad Maki Kubba, BUXTON PROPERTIES INC. Stellar MLS
- $374,9003 bd2 ba1.3k sqft20 S SATURN AVENUE, CLEARWATER, FL 33755For SaleMLS ID #TB8539666, Pam Ryan Anderson, PAM RYAN REALTY INC. Stellar MLS
- $199,9002 bd2 ba1.1k sqft2311 BRISBANE STREET #23, CLEARWATER, FL 33763For SaleMLS ID #TB8558317, Ken Reiss, ON TOP OF THE WORLD RE. Stellar MLS
- $239,0002 bd2 ba1k sqft2721 COUNTRYSIDE BOULEVARD #102, CLEARWATER, FL 33761For SaleMLS ID #TB8532874, Melvin Payne, Jr., KELLER WILLIAMS REALTY- PALM HARBOR. Stellar MLS
- $415,0002 bd2 ba1.4k sqft50 COE ROAD #322, BELLEAIR, FL 33756For SaleMLS ID #TB8474813, James Paxton, REAL ESTATE FIRM OF FLORIDA, LLC. Stellar MLS
- $218,0002 bd2 ba1.4k sqft2341 HAITIAN DRIVE #55, CLEARWATER, FL 33763For SaleMLS ID #O6398320, Steven Koleno, BEYCOME OF FLORIDA LLC. Stellar MLS
- $249,9002 bd2 ba1.2k sqft1706 BELLEAIR FOREST DRIVE #310, BELLEAIR, FL 33756For SaleMLS ID #TB8538026, John Marra, GULF TO BAY REAL ESTATE. Stellar MLS
- $465,0001 bd1 ba707 sqft880 MANDALAY AVENUE #N610, CLEARWATER BEACH, FL 33767For SaleMLS ID #TB8506436, Chris Brouzet, PA, SUNSTAR REAL ESTATE LLC. Stellar MLS
- $299,0002 bd1 ba980 sqft2755 VIA CAPRI #1227, CLEARWATER, FL 33764For SaleMLS ID #TB8550260, Plamen Petkov, 1 REALTY GROUP LLC. Stellar MLS
- $260,0002 bd2 ba955 sqft2591 COUNTRYSIDE BOULEVARD #5203, CLEARWATER, FL 33761For SaleMLS ID #TB8485406, Becki Server, CENTURY 21 INTEGRA. Stellar MLS
- $444,2902 bd2 ba1.5k sqft504 S FLORIDA AVENUE #215, TARPON SPRINGS, FL 34689For SaleMLS ID #TB8542712, Calvin Van Auken, KELLER WILLIAMS REALTY PORTFOLIO COLLECTION. Stellar MLS
- $499,9953 bd3 ba1.6k sqft1479 S EVERGREEN AVENUE, CLEARWATER, FL 33756For SaleMLS ID #TB8557818, Kela Mano, PEOPLE'S CHOICE REALTY SVC LLC. Stellar MLS
