Skip main navigation
For sale
  • Price cut: $100 (7/10)
    $421,800

    650 Island Way APT 106, Clearwater, FL 33767

    2beds
    1,218sqft
    : 
    Loading
    Get pre-qualified
    Condominium
    Built in 1988
    -- sqft lot
    $412,400 Zestimate®
    $346/sqft
    $921/mo HOA

    What's special

    Waterfront condominiumHeated poolBreakfast barPanoramic water viewsQuartz countertopsAssigned covered parkingOpen-concept layout
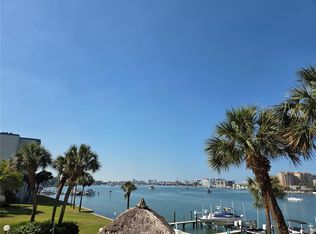
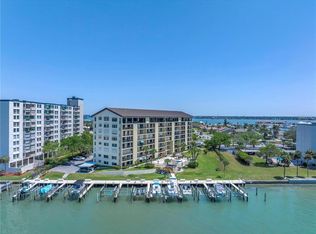
    BEST DEAL IN CLEARWATER BEACH!!! This waterfront condominium is a MUST-SEE!!! Located at 650 Island Way in the highly sought-after Island Estates community, this beautifully updated first-floor residence offers sweeping open-water views and stunning western sunsets. Upon entering, you'll be immediately drawn to the light-filled interior and panoramic water views, perfect for watching dolphins, manatees, passing boats, and nightly sunsets. The home has been completely redesigned with an open-concept layout that seamlessly connects the kitchen, dining, and living areas, making it ideal for both everyday living and entertaining. The custom eat-in kitchen features high-end KitchenAid appliances, soft-close cabinetry, quartz countertops and a breakfast bar and a stackable washer and dryer add everyday convenience. The oversized primary bedroom includes an ensuite with a walk-in shower and a spacious walk-in closet. The guest bedroom is generously sized, and offers a nicely updated ensuite, which also has convenient access from the hallway. A durable Luxury rigid-core plank flooring runs throughout the home, with porcelain tile in the primary ensuite and comfortable carpet in the bedrooms. High-impact triple-pane sliding doors and windows provide added peace of mind. Community RESORT STYLE amenities include a heated pool, BBQ area, assigned covered parking (Space #69) in front of the building entrance, marina with BOAT SLIPS which become available for sale or lease and kayak storage. Ideally located in the heart of Clearwater Beach, this home is just a short walk to Pier 60, award-winning restaurants, boutique shopping, and the world-famous sugar-sand beaches. Convenient access to hospitals, medical centers, and both Tampa and St. Pete–Clearwater airports completes the package. Call today and begin living the Florida lifestyle tomorrow!
    183 days
    |
    457
    |
    25
    |

    Zillow last checked:

    Listing updated:

    Listed by:

    John Guyton 727-288-1449,

    SAND KEY REALTY 727-443-0032

    Source: Stellar MLS,MLS#: TB8464298MLS LogoOriginating MLS: Suncoast Tampa

    Loading...

      Facts & features

      Interior

      Bedrooms & bathrooms
      • Bedrooms: 2
      • Bathrooms: 2
      • Full bathrooms: 2
      Rooms
      • Room types: Utility Room, Storage Rooms
      Primary bedroom
      • Description: Room3
      • Features: Ceiling Fan(s), En Suite Bathroom, Walk-In Closet(s)
      • Level: First
      • Area: 266 Square Feet
      • Dimensions: 19x14
      Bedroom 2
      • Description: Room4
      • Features: Ceiling Fan(s), Built-in Closet
      • Level: First
      • Area: 182 Square Feet
      • Dimensions: 14x13
      Kitchen
      • Description: Room2
      • Features: Breakfast Bar, Pantry, Stone Counters, Storage Closet
      • Level: First
      • Area: 220 Square Feet
      • Dimensions: 22x10
      Living room
      • Description: Room1
      • Features: Ceiling Fan(s), No Closet
      • Level: First
      • Area: 435 Square Feet
      • Dimensions: 29x15
      Heating
      • Central, Electric
      Cooling
      • Central Air
      Appliances
      • Included: Dishwasher, Disposal, Dryer, Microwave, Range, Refrigerator, Washer
      • Laundry: Inside, In Kitchen, Laundry Closet, Laundry Room
      Features
      • Built-in Features, Ceiling Fan(s), Crown Molding, Eating Space In Kitchen, Kitchen/Family Room Combo, Living Room/Dining Room Combo, Open Floorplan, Solid Surface Counters, Solid Wood Cabinets, Split Bedroom, Stone Counters, Thermostat, Walk-In Closet(s)
      • Flooring: Carpet, Laminate, Luxury Vinyl, Porcelain Tile, Quarry Tile
      • Doors: Outdoor Grill, Outdoor Shower, Sliding Doors
      • Windows: Window Treatments
      • Has fireplace: No
      • Common walls with other units/homes: Corner Unit,End Unit
      Interior area
      • Total structure area: 1,361
      • Total interior livable area: 1,218 sqft
      Video & virtual tour

      Property

      Parking
      • Total spaces: 1
      • Parking features: Assigned, Covered, Ground Level, Guest, On Street, Reserved
      • Carport spaces: 1
      • Has uncovered spaces: Yes
      Features
      • Levels: One
      • Stories: 1
      • Patio & porch: Covered, Front Porch, Patio, Porch, Rear Porch
      • Exterior features: Irrigation System, Lighting, Outdoor Grill, Outdoor Shower, Private Entrance, Sidewalk, Storage
      • Has private pool: Yes
      • Pool features: Child Safety Fence, Gunite, Heated, In Ground, Outside Bath Access
      • Has view: Yes
      • View description: Pool, Water, Bay/Harbor - Full, Canal, Intracoastal Waterway, Marina
      • Has water view: Yes
      • Water view: Water,Bay/Harbor - Full,Canal,Intracoastal Waterway,Marina
      • Waterfront features: Canal Front, Waterfront, Intracoastal Waterway, Bay/Harbor Access, Saltwater Canal Access, Gulf/Ocean Access, Gulf/Ocean to Bay Access, Intracoastal Waterway Access, Marina Access, Minimum Wake Zone, Sailboat Water, Seawall
      • Body of water: MANADALAY CHANNEL
      Lot
      • Size: 2.14 Acres
      • Features: Landscaped, Near Golf Course, Near Marina, Near Public Transit, Sidewalk, Street Dead-End
      • Residential vegetation: Mature Landscaping, Oak Trees, Trees/Landscaped
      Details
      • Additional structures: Storage
      • Parcel number: 052915822550001060
      • Zoning: CONDO
      • Special conditions: None

      Construction

      Type & style
      • Home type: Condo
      • Architectural style: Coastal,Florida
      • Property subtype: Condominium
      • Attached to another structure: Yes
      Materials
      • Cement Siding
      • Foundation: Slab
      • Roof: Metal
      Condition
      • Completed
      • New construction: No
      • Year built: 1988

      Utilities & green energy

      • Sewer: Public Sewer
      • Water: Public
      • Utilities for property: Cable Connected, Electricity Connected, Fire Hydrant, Public, Sewer Connected, Street Lights, Underground Utilities, Water Connected

      Community & HOA

      Community
      • Features: Boat Slip, Canal Front, Dock, Fishing, Intracoastal Waterway, Marina, Water Access, Waterfront, Association Recreation - Owned, Buyer Approval Required, Community Mailbox, Pool, Sidewalks
      • Security: Fire Alarm, Security Lights, Smoke Detector(s)
      • Pet fee: $0 monthly
      • Subdivision: 650 ISLAND WAY CONDO
      HOA
      • Has HOA: Yes
      • Amenities included: Cable TV, Elevator(s), Optional Additional Fees, Pool, Recreation Facilities, Storage
      • Services included: Cable TV, Common Area Taxes, Community Pool, Reserve Fund, Insurance, Internet, Maintenance Structure, Maintenance Grounds, Maintenance Repairs, Manager, Pest Control, Pool Maintenance, Recreational Facilities, Sewer, Trash, Water
      • HOA fee: $921 monthly
      • HOA name: Susan Ables
      • HOA phone: 727-726-8000
      Location
      • Region: Clearwater

      Financial & listing details

      • Price per square foot: $346/sqft
      • Tax assessed value: $429,370
      • Annual tax amount: $7,213
      • Date on market: 1/14/2026
      • Cumulative days on market: 169 days
      • Listing terms: Cash,Conventional
      • Ownership: Condominium
      • Total actual rent: 0
      • Electric utility on property: Yes
      • Road surface type: Paved, Asphalt

        Estimated market value

        $412,400

        $392,000 - $433,000

        $3,061/mo

        Price history

        DateEventPrice
        7/10/2026Price change$421,8000%$346/sqft
        Source: Stellar MLS #TB8464298 Report a problem
        7/2/2026Price change$421,9000%$346/sqft
        Source: Stellar MLS #TB8464298 Report a problem
        6/25/2026Price change$422,000-0.2%$346/sqft
        Source: Stellar MLS #TB8464298 Report a problem
        6/18/2026Price change$423,000-0.2%$347/sqft
        Source: Stellar MLS #TB8464298 Report a problem
        6/13/2026Listed for sale$424,000$348/sqft
        Source: Stellar MLS #TB8464298 Report a problem
        5/30/2026Pending sale$424,000$348/sqft
        Source: Stellar MLS #TB8464298 Report a problem
        5/20/2026Price change$424,000-0.2%$348/sqft
        Source: Stellar MLS #TB8464298 Report a problem
        4/14/2026Price change$425,000-1.2%$349/sqft
        Source: Stellar MLS #TB8464298 Report a problem
        4/9/2026Price change$430,000-1.1%$353/sqft
        Source: Stellar MLS #TB8464298 Report a problem
        4/1/2026Price change$435,000-1.1%$357/sqft
        Source: Stellar MLS #TB8464298 Report a problem
        3/26/2026Price change$440,000-1.1%$361/sqft
        Source: Stellar MLS #TB8464298 Report a problem
        3/19/2026Price change$445,000-0.6%$365/sqft
        Source: Stellar MLS #TB8464298 Report a problem
        3/11/2026Price change$447,500-0.6%$367/sqft
        Source: Stellar MLS #TB8464298 Report a problem
        3/4/2026Price change$450,000-0.6%$369/sqft
        Source: Stellar MLS #TB8464298 Report a problem
        2/27/2026Price change$452,500-0.5%$372/sqft
        Source: Stellar MLS #TB8464298 Report a problem
        2/19/2026Price change$455,000-1.1%$374/sqft
        Source: Stellar MLS #TB8464298 Report a problem
        2/11/2026Price change$460,000-1.1%$378/sqft
        Source: Stellar MLS #TB8464298 Report a problem
        1/15/2026Listed for sale$465,000-11.5%$382/sqft
        Source: Stellar MLS #TB8464298 Report a problem
        8/8/2025Listing removed$525,500$431/sqft
        Source: Stellar MLS #TB8327317 Report a problem
        5/8/2025Price change$525,500-7.6%$431/sqft
        Source: Stellar MLS #TB8327317 Report a problem
        2/20/2025Listed for sale$569,000-1%$467/sqft
        Source: Stellar MLS #TB8327317 Report a problem
        9/27/2024Listing removed$574,900$472/sqft
        Source: Stellar MLS #U8244581 Report a problem
        7/9/2024Price change$574,900-4.2%$472/sqft
        Source: Stellar MLS #U8244581 Report a problem
        5/31/2024Listed for sale$599,900+370.5%$493/sqft
        Source: Stellar MLS #U8244581 Report a problem
        12/18/2012Sold$127,500$105/sqft
        Source: Public Record Report a problem

        Public tax history

        YearProperty taxesTax assessment
        2024$7,514 +4.6%$381,979 +10%
        2023$7,181 +13.9%$347,254 +10%
        2022$6,304 +8.1%$315,685 +10%
        2021$5,832 +7.5%$286,986 +8.9%
        2020$5,425 -10.2%$263,541 -7.4%
        2019$6,040 $284,703 +3.3%
        2018$6,040 +9.3%$275,590 +7.5%
        2017$5,526 +19.1%$256,300 +5.7%
        2016$4,642 +12.7%$242,536 +24.7%
        2015$4,117 +0.9%$194,456 -4.4%
        2014$4,080 +12.8%$203,460 +20.9%
        2013$3,618 +3.3%$168,307 +3.3%
        2012$3,501 $162,982 +6.1%
        2011-- $153,672 +4.8%
        2010-- $146,578 -23.6%
        2009-- $191,846 -18.9%
        2008$4,819 $236,700 -20%
        2007-- $295,900 +28.8%
        2005-- $229,800 +21.8%
        2004$4,332 +22.1%$188,600 +22.7%
        2003$3,548 +43.2%$153,700 +25.5%
        2002$2,478 $122,500 +14.2%
        2001$2,478 +15.5%$107,300 +15%
        2000$2,145 $93,300
        Find assessor info on the county website

        Monthly payment

        Est. payment

        Payment breakdown

        Explore the cost of this home by adjusting the details. Changes won't be saved.
        All calculations are estimates and provided by Zillow, Inc. for informational purposes only. Actual amounts may vary.
        HOA fees may include property taxes on listings classified as Co-Ops. Contact the listing agent and/or owner for fee details.
        Mortgage interest rates are dependent on a number of factors, including credit score, down payment, and repayment length. Interest rate data provided by Zillow Group Marketplace, Inc. as of 1/1/1970 from various mortgage lenders with which we have lead or other similar arrangements; the Estimated Payment is an average of those rates.
        See how much you could borrow to make a competitive offer.

        Climate risks

        Neighborhood: Island Estate

        Getting around

        26 / 100
        Car-Dependent
        31 / 100
        Some Transit
        35 / 100
        Somewhat Bikeable

        Nearby schools

        GreatSchools rating

        A local agent can set up tours, give advice and negotiate with sellers.

        Browse local experts

        Similar homes