Skip main navigation
Sold for $600,000
  • $600,000

    650 Island Way APT 406, Clearwater, FL 33767

    2beds
    1,218sqft
    Condominium
    Built in 1988
    -- sqft lot
    $564,800 Zestimate®
    $493/sqft
    $2,960 Estimated rent

    Home value

    $564,800

    $508,000 - $627,000

    $2,960/mo

    Zestimate® history
    Loading
    Loading...

    Owner options

    List your home for rent

    $2,960/mo

    Rent Zestimate®

    Find your next renter with Zillow Rental Manager. Plus, with online applications, you can quickly screen prospective tenants – for free.

    Learn more

    $2,960/mo

    Rent Zestimate®

    Refinance and save

    $4,751/mo

    Est. payment

    Refinancing to a lower rate could help reduce your monthly payments and save thousands over the life of the loan.

    See today's rates

    $4,751/mo

    Est. payment

    Explore your selling options

    Work with a Zillow partner agent

    Leverage their expertise and Zillow's premium Showcase listings to get your home seen by more buyers.

    Get started

    List with your own agent

    Get your home in front of millions of buyers by listing it on Zillow.

    Learn how to do it

    Sell it yourself

    Take full control of how buyers see your home on Zillow by listing For Sale by Owner (FSBO).

    List your home

    What's special

    Gorgeous island with storageHeated poolGranite countertopsCar washing stationPorcelain tileDedicated carport parking spaceWood-like porcelain tile
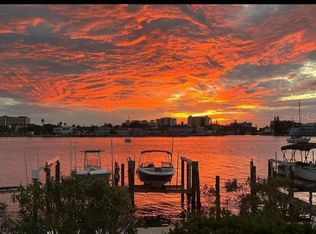
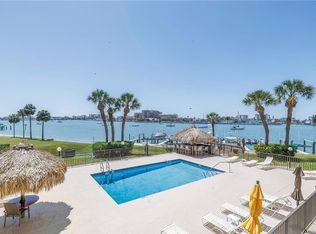
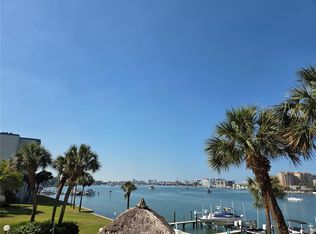
    Your endless vacation awaits you in this pristine 4th floor unit at 650 Island Way on gorgeous Island Estates. Strength and elegance to stand the test of time make this unit a can't miss value. Phase 1 Milestone inspections were successfully completed and passed, as was the SRIS Report. The unit was unharmed through the recent storms with its top of the line Impact rated sliders and hurricane shutters for superior protection. Reinforced block construction yields additional peace of mind. Sweeping southwest views will leave you breathless with gorgeous sunsets and incredible Clearwater Harbor vistas. The 4th floor is the ideal height that all but eliminates pests while allowing a refreshing cross breeze. The unit has been completely remodeled with no expense spared. Stepping in, you get the incredible feeling of beach living as time seems to disappear. The Kitchen is equipped with a gorgeous island with storage, granite countertops, soft-close cabinetry, stainless steel appliances, double oven, deep food pantry, and open pass-through to the Great room with lots of under counter storage. A full-size washer and separate full-size dryer are located in one of the Kitchen closets. The 18-inch porcelain tile is laid throughout the main living spaces, while both Bedrooms are adorned with wood-like porcelain tile. Nearly new and high-end furnishings throughout are all included in the sale. The Kitchen opens into the Great Room which leads to the spacious Balcony. Both Bathrooms boast walk-in showers and seamless glass doors. Your primary suite offers not only a walk-in closet, but two additional closets and a private impact slider overlooking the water. The monthly condo fee covers all but your electric and contents insurance. Boat slips are available for either rent or sale from time to time. Currently, there are options available. Golf carts and low speed vehicles are allowed! The complex offers a heated pool, lounge area, grill station, tiki bar, kayak storage, kayak launch, car washing station, one dedicated carport parking space and one assigned space, designated dog walk, and lush tropical landscaping. This incredibly well-managed association and on-site property maintenance make living at 650 Island Way an ideal place to call home. By boat, you are mere minutes to an array of waterfront restaurants, coveted Carlouel Yacht Club, Caladesi Island, and the Gulf of Mexico via Hurricane Pass and Honeymoon Island. Boat up to Old Coachman Park and enjoy the concerts from the water or anchor out at Three Rooker Island for an unbelievable day in the sun. Island Estates offers all the comforts with fine dining, night life, grocery shopping, and various local small businesses. Your future home is just a short walk, drive, or Jolly Trolley ride away from world famous Clearwater Beach. Flip flops, sunscreen, and the good life are calling your name.

    Zillow last checked:

    Listing updated:

    Listing Provided by:

    Nan George 727-510-8613,

    RE/MAX ACTION FIRST OF FLORIDA 727-466-0800,

    Stewart DeVore 727-434-9468,

    RE/MAX ACTION FIRST OF FLORIDA

    Bought with:

    John Guyton, 3315136

    SAND KEY REALTY

    Source: Stellar MLS,MLS#: TB8319586MLS LogoOriginating MLS: Suncoast Tampa

    Facts & features

    Interior

    Bedrooms & bathrooms
    • Bedrooms: 2
    • Bathrooms: 2
    • Full bathrooms: 2
    Primary bedroom
    • Features: Ceiling Fan(s), En Suite Bathroom, Granite Counters, Shower No Tub, Single Vanity, Built-in Closet
    • Level: First
    • Area: 229.5 Square Feet
    • Dimensions: 13.5x17
    Bedroom 2
    • Features: Ceiling Fan(s), Built-in Closet
    • Level: First
    • Area: 187.69 Square Feet
    • Dimensions: 13.7x13.7
    Balcony porch lanai
    • Features: Storage Closet
    • Level: First
    Great room
    • Features: Ceiling Fan(s), Storage Closet
    • Level: First
    • Area: 351 Square Feet
    • Dimensions: 13x27
    Kitchen
    • Features: Pantry, Exhaust Fan, Granite Counters, Storage Closet
    • Level: First
    • Area: 221 Square Feet
    • Dimensions: 13x17
    Heating
    • Central, Electric
    Cooling
    • Central Air
    Appliances
    • Included: Dishwasher, Disposal, Dryer, Electric Water Heater, Microwave, Range, Refrigerator, Washer
    • Laundry: In Kitchen, Inside, Laundry Closet
    Features
    • Ceiling Fan(s), Crown Molding, Eating Space In Kitchen, Living Room/Dining Room Combo, Split Bedroom, Stone Counters, Thermostat, Walk-In Closet(s)
    • Flooring: Porcelain Tile
    • Doors: Outdoor Grill, Outdoor Shower, Sliding Doors
    • Windows: Storm Window(s), Shades, Shutters, Tinted Windows, Window Treatments
    • Has fireplace: Yes
    • Fireplace features: Electric, Free Standing, Living Room
    • Furnished: Yes
    Interior area
    • Total structure area: 1,218
    • Total interior livable area: 1,218 sqft

    Property

    Parking
    • Total spaces: 1
    • Parking features: Assigned, Guest, On Street
    • Carport spaces: 1
    • Has uncovered spaces: Yes
    Features
    • Levels: One
    • Stories: 1
    • Exterior features: Balcony, Irrigation System, Lighting, Outdoor Grill, Outdoor Shower, Sidewalk, Sprinkler Metered, Storage
    • Pool features: Child Safety Fence, Gunite, Heated, In Ground, Lighting, Outside Bath Access
    • Has view: Yes
    • View description: Pool, Water, Bay/Harbor - Full, Intracoastal Waterway
    • Has water view: Yes
    • Water view: Water,Bay/Harbor - Full,Intracoastal Waterway
    • Waterfront features: Waterfront, Bay/Harbor, Intracoastal Waterway, Bay/Harbor Access, Gulf/Ocean Access, Gulf/Ocean to Bay Access, Intracoastal Waterway Access, Bridges - No Fixed Bridges, Seawall
    Lot
    • Size: 2.14 Acres
    • Features: FloodZone, City Lot, Landscaped, Near Marina, Near Public Transit, Sidewalk
    • Residential vegetation: Trees/Landscaped
    Details
    • Parcel number: 052915822550004060
    • Special conditions: None

    Construction

    Type & style
    • Home type: Condo
    • Property subtype: Condominium
    Materials
    • Concrete, Vinyl Siding
    • Foundation: Slab
    • Roof: Other
    Condition
    • New construction: No
    • Year built: 1988

    Utilities & green energy

    • Sewer: Public Sewer
    • Water: Public
    • Utilities for property: Cable Connected, Electricity Connected, Public, Sewer Connected, Sprinkler Meter, Street Lights, Underground Utilities, Water Connected

    Community & neighborhood

    Security
    • Security features: Smoke Detector(s)
    Community
    • Community features: Dock, Intracoastal Waterway, Water Access, Waterfront, Association Recreation - Owned, Buyer Approval Required, Deed Restrictions, Irrigation-Reclaimed Water, Pool, Sidewalks
    Location
    • Region: Clearwater
    • Subdivision: 650 ISLAND WAY CONDO

    HOA & financial

    HOA
    • Has HOA: No
    • HOA fee: $659 monthly
    • Amenities included: Cable TV, Elevator(s), Maintenance, Pool, Storage, Vehicle Restrictions
    • Services included: Cable TV, Common Area Taxes, Community Pool, Reserve Fund, Insurance, Internet, Maintenance Structure, Maintenance Grounds, Manager, Pest Control, Pool Maintenance, Sewer, Trash, Water
    • Association name: 650 Island Way Condo Association/GINA MISTRETTA
    • Association phone: 727-726-8000
    Other fees
    • Pet fee: $0 monthly
    Other financial information
    • Total actual rent: 0

    Other

    Other facts
    • Listing terms: Cash,Conventional
    • Ownership: Condominium
    • Road surface type: Paved

    Price history

    DateEventPrice
    12/23/2024Sold$600,000-4%$493/sqft
    Source: Stellar MLS #TB8319586 Report a problem
    11/22/2024Pending sale$625,000$513/sqft
    Source: Stellar MLS #TB8319586 Report a problem
    11/11/2024Listed for sale$625,000+50.2%$513/sqft
    Source: Stellar MLS #TB8319586 Report a problem
    8/11/2020Sold$416,000-2.1%$342/sqft
    Source: Public Record Report a problem
    7/7/2020Pending sale$425,000$349/sqft
    Source: COASTAL PROPERTIES GROUP #U8089317 Report a problem
    6/30/2020Listed for sale$425,000+72.8%$349/sqft
    Source: COASTAL PROPERTIES GROUP #U8089317 Report a problem
    10/24/2013Sold$246,000-5.4%$202/sqft
    Source: Stellar MLS #U7583783 Report a problem
    7/14/2013Price change$260,000+4.4%$213/sqft
    Source: Belleair Partners, LLC #U7583783 Report a problem
    5/19/2013Price change$249,000-2.3%$204/sqft
    Source: Owner Report a problem
    5/15/2013Listed for sale$254,900+15.6%$209/sqft
    Source: Owner Report a problem
    5/27/2003Sold$220,500+57.5%$181/sqft
    Source: Public Record Report a problem
    5/25/2000Sold$140,000+32.1%$115/sqft
    Source: Public Record Report a problem
    3/6/1997Sold$106,000$87/sqft
    Source: Public Record Report a problem

    Public tax history

    YearProperty taxesTax assessment
    2024$8,511 +4.6%$434,271 +10%
    2023$8,136 +13.9%$394,792 +10%
    2022$7,143 +7.7%$358,902 +10%
    2021$6,630 +81%$326,275 +48.2%
    2020$3,662 +1.9%$220,099 +2.3%
    2019$3,593 $215,151 +1.9%
    2018$3,593 +1.5%$211,139 +2.1%
    2017$3,538 +5.8%$206,796 +2.1%
    2016$3,344 -1.5%$202,543 +0.7%
    2015$3,394 -5.9%$201,135 -4.4%
    2014$3,607 +0.3%$210,459 +25.7%
    2013$3,598 -1.4%$167,395 -1.5%
    2012$3,649 $169,881 +10.3%
    2011-- $154,084 +1.5%
    2010-- $151,807 -25.4%
    2009-- $203,367 -9.2%
    2008$3,616 $224,010 +3%
    2007-- $217,485 -10.8%
    2005-- $243,700 +21.9%
    2004$4,008 +6.6%$200,000 +22.8%
    2003$3,761 +43.2%$162,900 +25.5%
    2002$2,626 $129,800 +14.2%
    2001$2,626 +15.5%$113,700 +15%
    2000$2,274 $98,900

    Find assessor info on the county website

    Neighborhood: Island Estate

    Nearby schools

    GreatSchools rating
    Schools provided by the listing agent
    • Elementary: Sandy Lane Elementary-PN
    • Middle: Dunedin Highland Middle-PN
    • High: Clearwater High-PN

    Source: Stellar MLS. This data may not be complete. We recommend contacting the local school district to confirm school assignments for this home.

    Get a cash offer in 3 minutes
    Find out how much your home could sell for in as little as 3 minutes with a no-obligation cash offer.
    Estimated market value
    $564,800
    Get a cash offer in 3 minutes
    Find out how much your home could sell for in as little as 3 minutes with a no-obligation cash offer.
    Estimated market value
    $564,800