Renovated 1-Bedroom Beachfront Condo — Regatta Beach Club, N610. — Stunning North Beach & Intracoastal water views from your private 6th-floor balcony, where brilliant sunrises greet you each morning. This fully renovated, turnkey 1-bedroom condo sits in the gated Regatta Beach Club — the most private beachfront building in the quiet north end of Clearwater Beach. — Unit N610 / The popular Admiral floor plan has been completely redesigned with a modern, light-filled interior that balances style, comfort, and privacy. Upgrades throughout include: Marble flooring throughout. High smooth ceilings with crown molding and recessed downlighting. Modern ceiling fans and designer light fixtures. Nest-controlled central AC. Hurricane-rated sliding doors and windows. - Kitchen: Enlarged and reimagined with custom antique-white wood cabinetry, high-end appliances (including a panel-front full-size refrigerator), and elegant black stone counters with a breakfast bar. - Master Suite: Enter through a pocket door to find a generous walk-in closet and a spa-inspired bathroom featuring matching custom cabinetry, black stone counters, marble shower walls, a built-in bench, and upgraded spa showerheads. — Two Rare Bonuses: Assigned under-building garage space #N-G-16 — a highly sought-after feature in this building, plus ample guest parking Additional storage unit (#N-6-8) conveniently located on the same floor, perfect for beach gear — Sold Turnkey & Fully Furnished: Every piece is included — high-end, curated furnishings throughout, including a modern Murphy bed with flanking cabinets in the living area for accommodating overnight guests. (See attached inventory of all items conveying with the sale.) — Lease in place at $2533 per month from 01/01/27 to 07/02/27 will transfer to Buyer. — The Regatta Beach Club Lifestyle: Located on the quiet, dog-friendly stretch of North Clearwater Beach — far from the tourist crowds, yet a short walk south to Pier 60's restaurants, nightlife, and nightly sunset celebrations, or north toward Caladesi State Park. Clearwater Beach has been repeatedly voted the #1 beach in the country. — Community amenities include: Olympic-size heated pool directly on the Gulf with barbecue deck. Full fitness center, social room, and game room (pool table, table tennis). 13-seat private movie theater. Community room with full kitchen. Bicycle and kayak storage, workshop, EV charging stations and car wash bay. 24-hour security, daily grounds maintenance, ample parking. Beach trolley stop directly in front of the property. Whether you're looking for a weekend getaway, a seasonal retreat, or a permanent residence, N610 delivers the resort lifestyle every day. Wake up on vacation
For sale
$465,000
880 MANDALAY AVENUE #N610, CLEARWATER BEACH, FL 33767
1beds
707sqft
:
Get pre-qualified$4,065/mo
Condominium
Built in 1962
-- sqft lot
$-- Zestimate®
$658/sqft
$888/mo HOA
What's special
Modern light-filled interiorBlack stone countersNest-controlled central acMatching custom cabinetrySpa-inspired bathroomMarble flooring throughoutMarble shower walls
- 85 days |
- 360 |
- 10 |
Zillow last checked:
Listing updated:
Listed by:
Chris Brouzet, PA 727-656-6527,
SUNSTAR REAL ESTATE LLC 727-596-8200
Source: Stellar MLS,MLS#: TB8506436 Originating MLS: Suncoast Tampa
Originating MLS: Suncoast Tampa
Facts & features
Interior
Bedrooms & bathrooms
- Bedrooms: 1
- Bathrooms: 1
- Full bathrooms: 1
Primary bedroom
- Features: Ceiling Fan(s), Walk-In Closet(s)
- Level: First
- Area: 127.33 Square Feet
- Dimensions: 11.9x10.7
Primary bathroom
- Features: Built-In Shower Bench, Granite Counters, Multiple Shower Heads, Rain Shower Head, Shower No Tub, Stone Counters
- Level: First
- Area: 36.75 Square Feet
- Dimensions: 7.5x4.9
Kitchen
- Features: Pantry, Kitchen Island, Granite Counters, Stone Counters
- Level: First
- Area: 93.6 Square Feet
- Dimensions: 7.8x12
Living room
- Features: Breakfast Bar, Ceiling Fan(s)
- Level: First
- Area: 281.6 Square Feet
- Dimensions: 16x17.6
Heating
- Central
Cooling
- Central Air
Appliances
- Included: Convection Oven, Microwave, Range, Refrigerator
- Laundry: Common Area, Corridor Access, Inside, Laundry Room, Same Floor As Condo Unit
Features
- Ceiling Fan(s), Crown Molding, High Ceilings, Living Room/Dining Room Combo, Stone Counters, Thermostat, Walk-In Closet(s)
- Flooring: Marble
- Doors: Outdoor Grill, Outdoor Shower, Sliding Doors
- Windows: Window Treatments
- Has fireplace: No
- Furnished: Yes
Interior area
- Total structure area: 707
- Total interior livable area: 707 sqft
Video & virtual tour
Property
Parking
- Total spaces: 1
- Parking features: Assigned, Covered, Electric Vehicle Charging Station(s), Ground Level, Guest, Off Street, Open, Under Building, Workshop in Garage
- Garage spaces: 1
- Has uncovered spaces: Yes
Features
- Levels: One
- Stories: 1
- Exterior features: Balcony, Lighting, Outdoor Grill, Outdoor Shower, Storage
- Has private pool: Yes
- Pool features: Gunite, Heated, In Ground, Lap, Lighting
- Has view: Yes
- View description: City, Water, Gulf/Ocean - Partial, Intracoastal Waterway
- Has water view: Yes
- Water view: Water,Gulf/Ocean - Partial,Intracoastal Waterway
- Waterfront features: Waterfront, Beach, Beach Access, Gulf/Ocean Access, Seawall
- Body of water: GULF OF MEXICO/GULF OF AMERICA
Lot
- Features: Near Marina
Details
- Parcel number: 322815740740140610
- Special conditions: None
Construction
Type & style
- Home type: Condo
- Property subtype: Condominium
Materials
- Block, Concrete, Stucco
- Foundation: Slab
- Roof: Built-Up
Condition
- New construction: No
- Year built: 1962
Utilities & green energy
- Sewer: Public Sewer
- Water: Public
- Utilities for property: BB/HS Internet Available, Cable Available, Electricity Connected, Sewer Connected, Water Connected
Community & HOA
Community
- Features: Dock, Water Access, Waterfront, Association Recreation - Owned, Buyer Approval Required, Clubhouse, Fitness Center, Golf Carts OK, Pool, Sidewalks, Wheelchair Access
- Security: Smoke Detector(s)
- Pet fee: $0 monthly
- Subdivision: REGATTA BEACH CLUB CONDO
HOA
- Has HOA: Yes
- Amenities included: Clubhouse, Elevator(s), Fitness Center, Laundry, Lobby Key Required, Maintenance, Pool, Recreation Facilities, Security, Shuffleboard Court, Storage, Wheelchair Access
- Services included: Common Area Taxes, Community Pool, Reserve Fund, Insurance, Maintenance Structure, Maintenance Grounds, Maintenance Repairs, Manager, Pool Maintenance, Recreational Facilities, Security, Sewer, Trash, Water
- HOA fee: $888 monthly
- HOA name: Karen Lillie - Harbeck Hospitality
- HOA phone: 727-446-3700
Location
- Region: Clearwater
Financial & listing details
- Price per square foot: $658/sqft
- Tax assessed value: $355,227
- Annual tax amount: $6,874
- Date on market: 5/17/2026
- Cumulative days on market: 85 days
- Listing terms: Cash,Conventional
- Ownership: Condominium
- Total actual rent: 0
- Electric utility on property: Yes
- Road surface type: Asphalt
Estimated market value
Not available
Estimated sales range
Not available
Not available
Price history
| Date | Event | Price |
|---|---|---|
| 6/10/2026 | Price change | $2,900+3.6%$4/sqft |
Source: Zillow Rentals Report a problem | ||
| 5/17/2026 | Listed for sale | $465,000+9.4%$658/sqft |
Source:  Stellar MLS #TB8506436 Report a problem Stellar MLS #TB8506436 Report a problem | ||
| 5/14/2026 | Price change | $2,800-5.1%$4/sqft |
Source: Zillow Rentals Report a problem | ||
| 4/2/2026 | Price change | $2,950-4.8%$4/sqft |
Source: Zillow Rentals Report a problem | ||
| 11/23/2025 | Listed for rent | $3,100+6.9%$4/sqft |
Source: Zillow Rentals Report a problem | ||
| 3/2/2025 | Listing removed | $2,900$4/sqft |
Source: Zillow Rentals Report a problem | ||
| 12/6/2024 | Listed for rent | $2,900+7.4%$4/sqft |
Source: Zillow Rentals Report a problem | ||
| 11/6/2024 | Listing removed | $2,700$4/sqft |
Source: Zillow Rentals Report a problem | ||
| 9/18/2024 | Price change | $2,700-6.9%$4/sqft |
Source: Zillow Rentals Report a problem | ||
| 7/11/2024 | Price change | $2,900+3.6%$4/sqft |
Source: Zillow Rentals Report a problem | ||
| 6/14/2024 | Price change | $2,800-30%$4/sqft |
Source: Zillow Rentals Report a problem | ||
| 5/29/2024 | Price change | $4,000+42.9%$6/sqft |
Source: Zillow Rentals Report a problem | ||
| 5/11/2024 | Price change | $2,800+3.7%$4/sqft |
Source: Zillow Rentals Report a problem | ||
| 4/9/2024 | Listed for rent | $2,700$4/sqft |
Source: Zillow Rentals Report a problem | ||
| 2/27/2024 | Listing removed | $425,000-5.6%$601/sqft |
Source: Stellar MLS #U8140461 Report a problem | ||
| 5/11/2023 | Listing removed | -- |
Source: Zillow Rentals Report a problem | ||
| 4/25/2023 | Price change | $2,700+3.8%$4/sqft |
Source: Zillow Rentals Report a problem | ||
| 4/10/2023 | Listed for rent | $2,600$4/sqft |
Source: Zillow Rentals Report a problem | ||
| 12/13/2021 | Sold | $450,000+5.9%$636/sqft |
Source: Public Record Report a problem | ||
| 11/6/2021 | Pending sale | $425,000$601/sqft |
Source: Stellar MLS #U8140461 Report a problem | ||
| 11/1/2021 | Price change | $425,000-5.6%$601/sqft |
Source: Stellar MLS #U8140461 Report a problem | ||
| 10/19/2021 | Listed for sale | $450,000+55.2%$636/sqft |
Source: Stellar MLS #U8140461 Report a problem | ||
| 8/17/2016 | Listing removed | $289,900$410/sqft |
Source: RE/MAX 1ST CLASS REALTY #U7773083 Report a problem | ||
| 7/21/2016 | Price change | $289,900+5.4%$410/sqft |
Source: RE/MAX 1ST CLASS REALTY #U7773083 Report a problem | ||
| 4/6/2016 | Listed for sale | $275,000+63.7%$389/sqft |
Source: RE/MAX 1ST CLASS REALTY #U7773083 Report a problem | ||
| 5/6/2013 | Listing removed | $168,000+8.4%$238/sqft |
Source: Keller Williams Gulfside Realty Report a problem | ||
| 8/29/2011 | Sold | $155,000-21.3%$219/sqft |
Source: Public Record Report a problem | ||
| 1/12/2004 | Sold | $197,000$279/sqft |
Source: Public Record Report a problem | ||
Public tax history
| Year | Property taxes | Tax assessment |
|---|---|---|
| 2025 | $6,874 -10.2% | $355,227 -11.8% |
| 2024 | $7,654 +5.2% | $402,928 +10% |
| 2023 | $7,273 +12.6% | $366,298 +10% |
| 2022 | $6,458 +200.8% | $332,998 +125.2% |
| 2021 | $2,147 +0.6% | $147,859 +1.4% |
| 2020 | $2,133 +2.3% | $145,818 +2.3% |
| 2019 | $2,085 | $142,540 +1.9% |
| 2018 | $2,085 +1.8% | $139,882 +2.1% |
| 2017 | $2,048 +6.3% | $137,005 +2.1% |
| 2016 | $1,927 -1.5% | $134,187 +0.7% |
| 2015 | $1,957 +1.2% | $133,254 +0.8% |
| 2014 | $1,933 +0.9% | $132,196 +1.5% |
| 2013 | $1,916 +2.2% | $130,242 +1.7% |
| 2012 | $1,874 | $128,065 +8.4% |
| 2011 | -- | $118,179 -14.6% |
| 2010 | -- | $138,444 -26% |
| 2009 | -- | $187,082 -23.7% |
| 2008 | $4,990 | $245,100 -18.9% |
| 2007 | -- | $302,300 +51.2% |
| 2005 | -- | $199,900 +17.2% |
| 2004 | $3,919 | $170,600 |
Find assessor info on the county website
Monthly payment
Est. payment
Payment breakdown
Explore the cost of this home by adjusting the details. Changes won't be saved.Climate risks
Neighborhood: Clearwater Beach
Nearby schools
GreatSchools rating
- 8/10Sandy Lane Elementary SchoolGrades: PK-5Distance: 3 mi
- 9/10Dunedin Highland Middle SchoolGrades: 6-8Distance: 3.1 mi
- 5/10Clearwater High SchoolGrades: 9-12Distance: 5.1 mi
Schools provided by the listing agent
- Elementary: Sandy Lane Elementary-PN
- Middle: Dunedin Highland Middle-PN
- High: Clearwater High-PN
Source: Stellar MLS. This data may not be complete. We recommend contacting the local school district to confirm school assignments for this home.
- $475,0002 bd2 ba1.2k sqft880 Mandalay Ave APT C1004, Clearwater, FL 33767Sold

- $321,4002 bd2 ba1.1k sqft880 Mandalay Ave APT N710, Clearwater, FL 33767Sold

- $460,0001 bd1 ba707 sqft880 Mandalay Ave APT S305, Clearwater, FL 33767Sold
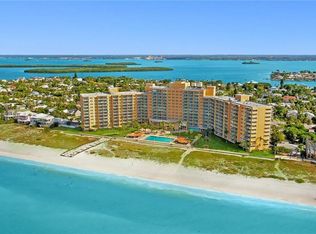
- $415,0001 bd1 ba707 sqft880 Mandalay Ave APT S205, Clearwater, FL 33767Sold
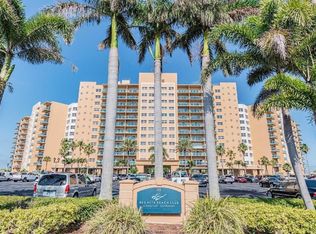
- $3,0001 bd1 ba775 sqft880 Mandalay Ave APT S214, Clearwater, FL 33767For Rent
- $325,0002 bd2 ba1.2k sqft880 Mandalay Ave APT C314, Clearwater, FL 33767Sold
- $418,0002 bd1 ba1k sqft880 Mandalay Ave APT C410, Clearwater, FL 33767For Sale
- $400,0001 bd1 ba772 sqft880 Mandalay Ave APT C501, Clearwater, FL 33767Sold
- $650,0002 bd2 ba1.2k sqft880 Mandalay Ave APT C513, Clearwater, FL 33767Sold
A local agent can set up tours, give advice and negotiate with sellers.
Similar homes
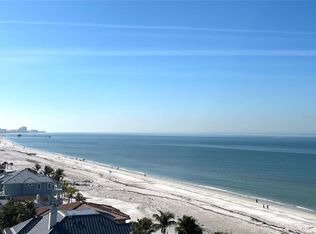
- $425,0001 bd1 ba707 sqft880 MANDALAY AVENUE #S806, CLEARWATER BEACH, FL 33767For Sale
 MLS ID #TB8460088, Chris Brouzet, PA, SUNSTAR REAL ESTATE LLC. Stellar MLS
 - $475,0002 bd2 ba971 sqft223 ISLAND WAY #4A, CLEARWATER, FL 33767For Sale
 MLS ID #TB8467188, Tom Byrnes, EXP REALTY LLC. Stellar MLS
 - $390,900-- bd1 ba493 sqft880 MANDALAY AVENUE #S411, CLEARWATER BEACH, FL 33767For Sale
 MLS ID #TB8416391, Chris Brouzet, PA, SUNSTAR REAL ESTATE LLC. Stellar MLS
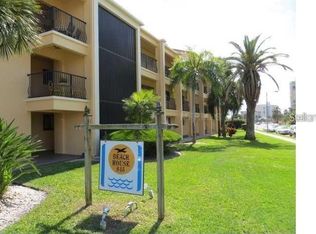
 - $549,9992 bd2 ba900 sqft845 S GULFVIEW BOULEVARD #110, CLEARWATER BEACH, FL 33767For Sale
 MLS ID #TB8489332, Jo Overin, SMITH & ASSOCIATES REAL ESTATE. Stellar MLS
 - $483,1002 bd2 ba1k sqft868 Bayway Blvd APT 304, Clearwater, FL 33767Off Market
- $449,0001 bd1 ba405 sqft800 BAYWAY BOULEVARD #26, CLEARWATER BEACH, FL 33767For SaleMLS ID #TB8496979, Bill Heinz, INSTA REAL ESTATE SOLUTIONS. Stellar MLS
- $649,9002 bd2 ba1k sqft895 S GULFVIEW BOULEVARD #303, CLEARWATER BEACH, FL 33767For SaleMLS ID #TB8490211, Jo Overin, SMITH & ASSOCIATES REAL ESTATE. Stellar MLS
- $265,0001 bd1 ba1k sqft31 ISLAND WAY #505, CLEARWATER BEACH, FL 33767For SaleMLS ID #S5153920, Raymundo Rosado, NONA LEGACY POWERED BY LA ROSA. Stellar MLS
- $270,0001 bd1 ba680 sqft51 ISLAND WAY #306, CLEARWATER BEACH, FL 33767For SaleMLS ID #TB8508132, Debra Gross, BHHS FLORIDA PROPERTIES GROUP. Stellar MLS
- $389,0001 bd1 ba405 sqft800 BAYWAY BOULEVARD #28, CLEARWATER BEACH, FL 33767For SaleMLS ID #TB8496542, Kimberly Clark, CENTURY 21 COAST TO COAST. Stellar MLS
- $399,9001 bd1 ba405 sqft800 BAYWAY BOULEVARD #16, CLEARWATER BEACH, FL 33767For SaleMLS ID #TB8478348, Danielle Kaniewski, PINPOINT REALTY GROUP LLC. Stellar MLS
- $281,0001 bd1 ba680 sqft51 ISLAND WAY #108, CLEARWATER BEACH, FL 33767For SaleMLS ID #TB8478490, John Guyton, SAND KEY REALTY. Stellar MLS
- $465,0002 bd1 ba950 sqft19417 GULF BOULEVARD #B209, INDIAN ROCKS BEACH, FL 33785For SaleMLS ID #TB8492497, William Blaszynski, CHARLES RUTENBERG REALTY INC. Stellar MLS
- $565,0001 bd2 ba869 sqft1230 GULF BOULEVARD #404, CLEARWATER BEACH, FL 33767For SaleMLS ID #TB8501366, Bob Schmidt, TROPICAL ISLES REALTY INC. Stellar MLS
- $3,2001 bd2 ba869 sqft1230 Gulf Blvd APT 304, Clearwater, FL 33767For RentStellar MLS
- $485,0001 bd2 ba755 sqft215 MEDALLION BOULEVARD #G, MADEIRA BEACH, FL 33708For SaleMLS ID #O6407839, John Hwangbo, HONEST REAL ESTATE COMPANY. Stellar MLS
- $299,0001 bd1 ba590 sqft603 MANDALAY AVENUE #207, CLEARWATER BEACH, FL 33767For SaleMLS ID #TB8460572, Jessica Martin, THE SHOP REAL ESTATE CO.. Stellar MLS
- $439,9002 bd2 ba1k sqft2009 SAN SEBASTIAN WAY S, CLEARWATER, FL 33763For SaleMLS ID #TB8464095, Alice Rosado, CENTURY 21 COASTAL ALLIANCE. Stellar MLS
- $479,0002 bd1 ba860 sqft18650 GULF BOULEVARD #315, INDIAN SHORES, FL 33785For SaleMLS ID #TB8492883, Matthew Workman, SANDCASTLE REALTY INC. Stellar MLS
- $245,000-- bd1 ba439 sqft255 DOLPHIN POINT #305, CLEARWATER BEACH, FL 33767For SaleMLS ID #TB8505267, Teresa Reed Conroy, CENTURY 21 COAST TO COAST. Stellar MLS
