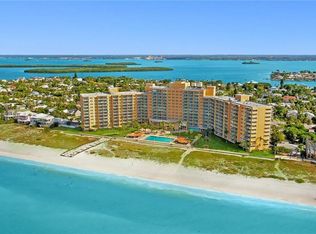
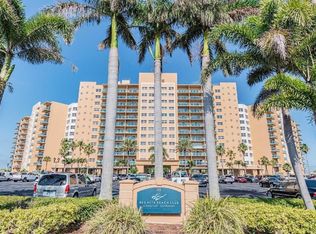
WOW-BEACH FRONT PROPERTY WITH ALL AMAZING AMENITIES REGATTA BEACH CLUB OFFERING INCLUDING OLYMPIC SIZE SWIMMING POOL Very elegant 2 bedroom unit with high end finishing touches, amazing wall painting, open and fully equipped kitchen and bar area! Tastefully furnished Modern natural wood kitchen cabinets, granite countertops and granite backsplash! Stainless steel appliances! Very spacious unit with lot of closets spaces and huge walk-in shower with double-sink granite vanity! Amazing tile floors throughout! 4th floor unit with amazing Bay View! Watching Sunrise and enjoying the nice sea breeze from your private balcony is breathtaking! Enjoy amazing sands of Clearwater Beach, what will feel like a private beach experience with easy access to all of the area's retail stores and restaurants. Building amenities include 24-hr front desk staff, beachfront Olympic-size swimming pool, first class fitness center-gym with ocean views, billiards, game room, theater, library, shuffle board and so much more! Regatta beach club pier is great for watching sunsets, barbecue grills are with tables for your lunch or dinner with sunset views. Call for your appointment today. Owner holds Real estate broker license in Florida and Illinois. This won't last
For sale
Price cut: $10K (8/8)
$418,000
880 MANDALAY AVENUE #C410, CLEARWATER, FL 33767
2beds
1,090sqft
Condominium
Built in 1962
-- sqft lot
$404,900 Zestimate®
$383/sqft
$1,246/mo HOA
What's special
Beach front propertyTastefully furnishedPrivate balconyAmazing wall paintingHigh end finishing touchesAmazing tile floors throughoutStainless steel appliances
- 40 days |
- 783 |
- 28 |
Zillow last checked:
Listing updated:
Listed by:
Neringa KOLLER 630-901-8988,
TAMPA4U.COM REALTY,LLC 813-671-6657
Source: Stellar MLS,MLS#: TB8459140 Originating MLS: Suncoast Tampa
Originating MLS: Suncoast Tampa
Facts & features
Interior
Bedrooms & bathrooms
- Bedrooms: 2
- Bathrooms: 1
- Full bathrooms: 1
Rooms
- Room types: Breakfast Room Separate, Storage Rooms
Primary bedroom
- Features: Dual Closets
- Level: First
Bedroom 2
- Features: Built-in Closet
- Level: First
Balcony porch lanai
- Features: No Closet
- Level: First
Kitchen
- Features: No Closet
- Level: First
Living room
- Features: No Closet
- Level: First
Heating
- Central
Cooling
- Central Air
Appliances
- Included: Convection Oven, Dishwasher, Exhaust Fan, Microwave, Range, Refrigerator
- Laundry: Corridor Access
Features
- Built-in Features, Dry Bar, Kitchen/Family Room Combo, L Dining, Thermostat
- Flooring: Tile
- Doors: Outdoor Grill, Sliding Doors
- Windows: Window Treatments
- Has fireplace: No
- Furnished: Yes
Interior area
- Total structure area: 1,090
- Total interior livable area: 1,090 sqft
Video & virtual tour
Property
Parking
- Parking features: Open
- Has uncovered spaces: Yes
Features
- Levels: One
- Stories: 1
- Patio & porch: Porch
- Exterior features: Balcony, Outdoor Grill, Sidewalk
- Pool features: Above Ground, Deck
- Has view: Yes
- View description: Bay/Harbor - Full
- Has water view: Yes
- Water view: Bay/Harbor - Full
- Waterfront features: Bay/Harbor Front, Waterfront, Beach, Gulf/Ocean, Beach Access, Gulf/Ocean Access, Gulf/Ocean to Bay Access
- Body of water: GULF OF MEXICO
Details
- Parcel number: 322815740740030410
- Special conditions: None
Construction
Type & style
- Home type: Condo
- Property subtype: Condominium
- Attached to another structure: Yes
Materials
- Block
- Foundation: Slab
- Roof: Other
Condition
- Completed
- New construction: No
- Year built: 1962
Utilities & green energy
- Sewer: Public Sewer
- Water: Public
- Utilities for property: Cable Connected, Electricity Connected, Natural Gas Connected, Public, Sewer Connected, Water Connected
Community & HOA
Community
- Features: Bay/Harbor Front, Water Access, Waterfront, Clubhouse, Fitness Center, Gated Community - Guard, Pool, Wheelchair Access
- Security: Gated Community, Key Card Entry, Security Gate
- Pet fee: $0 monthly
- Subdivision: REGATTA BEACH CLUB CONDO
HOA
- Has HOA: Yes
- Amenities included: Clubhouse, Elevator(s), Fitness Center, Gated, Laundry, Pool, Security, Wheelchair Access
- Services included: Common Area Taxes, Community Pool, Reserve Fund, Maintenance Structure, Maintenance Grounds, Manager, Pool Maintenance, Private Road, Recreational Facilities, Security, Sewer, Trash
- HOA fee: $1,246 monthly
- HOA name: Regatta Beach Club/
- HOA phone: 727-446-3700
Location
- Region: Clearwater
Financial & listing details
- Price per square foot: $383/sqft
- Tax assessed value: $383,108
- Annual tax amount: $7,192
- Date on market: 12/28/2025
- Cumulative days on market: 204 days
- Listing terms: Cash,Conventional
- Ownership: Condominium
- Total actual rent: 0
- Electric utility on property: Yes
- Road surface type: Asphalt
Estimated market value
$404,900
$385,000 - $425,000
$3,442/mo
Price history
| Date | Event | Price |
|---|---|---|
| 8/8/2026 | Price change | $418,000-2.3%$383/sqft |
Source:  Stellar MLS #TB8459140 Report a problem Stellar MLS #TB8459140 Report a problem | ||
| 7/29/2026 | Price change | $428,000-2.3%$393/sqft |
Source: Stellar MLS #TB8459140 Report a problem | ||
| 7/11/2026 | Price change | $438,000-2.2%$402/sqft |
Source: Stellar MLS #TB8459140 Report a problem | ||
| 7/5/2026 | Listed for sale | $448,000$411/sqft |
Source: Stellar MLS #TB8459140 Report a problem | ||
| 6/13/2026 | Listing removed | $448,000$411/sqft |
Source: Stellar MLS #TB8459140 Report a problem | ||
| 5/7/2026 | Price change | $448,000-8.2%$411/sqft |
Source: Stellar MLS #TB8459140 Report a problem | ||
| 2/12/2026 | Price change | $488,000-9.3%$448/sqft |
Source: Stellar MLS #TB8459140 Report a problem | ||
| 12/28/2025 | Listed for sale | $538,000-23.1%$494/sqft |
Source: Stellar MLS #TB8459140 Report a problem | ||
| 4/21/2025 | Listing removed | $4,588$4/sqft |
Source: Stellar MLS #T3480670 Report a problem | ||
| 1/5/2025 | Price change | $4,588-16.6%$4/sqft |
Source: Stellar MLS #T3480670 Report a problem | ||
| 10/10/2024 | Price change | $5,500+53.8%$5/sqft |
Source: Stellar MLS #T3480670 Report a problem | ||
| 7/11/2024 | Listing removed | $699,900$642/sqft |
Source: Stellar MLS #T3485211 Report a problem | ||
| 5/10/2024 | Price change | $699,900-3.9%$642/sqft |
Source: Stellar MLS #T3485211 Report a problem | ||
| 5/10/2024 | Price change | $3,575-5.9%$3/sqft |
Source: Stellar MLS #T3480670 Report a problem | ||
| 4/15/2024 | Price change | $3,800-2.3%$3/sqft |
Source: Stellar MLS #T3480670 Report a problem | ||
| 4/15/2024 | Price change | $728,000-1.5%$668/sqft |
Source: Stellar MLS #T3485211 Report a problem | ||
| 4/4/2024 | Price change | $3,888-1.6%$4/sqft |
Source: Stellar MLS #T3480670 Report a problem | ||
| 4/4/2024 | Price change | $738,888-0.9%$678/sqft |
Source: Stellar MLS #T3485211 Report a problem | ||
| 3/11/2024 | Price change | $745,800-0.4%$684/sqft |
Source: Stellar MLS #T3485211 Report a problem | ||
| 3/1/2024 | Price change | $748,800-1.3%$687/sqft |
Source: Stellar MLS #T3485211 Report a problem | ||
| 2/8/2024 | Price change | $758,800-1.2%$696/sqft |
Source: Stellar MLS #T3485211 Report a problem | ||
| 1/29/2024 | Price change | $3,950-13.2%$4/sqft |
Source: Stellar MLS #T3480670 Report a problem | ||
| 1/25/2024 | Listed for rent | $4,550$4/sqft |
Source: Stellar MLS #T3480670 Report a problem | ||
| 1/5/2024 | Listed for sale | $768,000+43.6%$705/sqft |
Source: Stellar MLS #T3485211 Report a problem | ||
| 5/25/2022 | Sold | $535,000+31.4%$491/sqft |
Source: Public Record Report a problem | ||
| 5/19/2006 | Sold | $407,000+32.5%$373/sqft |
Source: Stellar MLS #U7166289 Report a problem | ||
| 3/24/2004 | Sold | $307,100$282/sqft |
Source: Public Record Report a problem | ||
Public tax history
| Year | Property taxes | Tax assessment |
|---|---|---|
| 2025 | $7,414 -11.2% | $383,108 -13% |
| 2024 | $8,346 -2.8% | $440,454 -1.2% |
| 2023 | $8,589 +39.1% | $445,580 +46.4% |
| 2022 | $6,177 +9.9% | $304,370 +10% |
| 2021 | $5,623 +3.1% | $276,700 +4.5% |
| 2020 | $5,452 +0.6% | $264,850 +1.5% |
| 2019 | $5,417 | $260,984 -3.2% |
| 2018 | $5,417 -3.4% | $269,665 +4.7% |
| 2017 | $5,610 +18.2% | $257,659 +5.7% |
| 2016 | $4,747 +2.7% | $243,670 -1.9% |
| 2015 | $4,624 +18.1% | $248,394 +33.2% |
| 2014 | $3,914 +9.6% | $186,420 +12.2% |
| 2013 | $3,570 -2.6% | $166,107 -2.7% |
| 2012 | $3,665 | $170,643 +9% |
| 2011 | -- | $156,523 -7.6% |
| 2010 | -- | $169,486 -26% |
| 2009 | -- | $228,997 -25% |
| 2008 | $6,213 | $305,200 -22.9% |
| 2007 | -- | $395,600 +53.8% |
| 2005 | -- | $257,200 +4% |
| 2004 | $5,680 | $247,300 |
Find assessor info on the county website
Monthly payment
Est. payment
Payment breakdown
Explore the cost of this home by adjusting the details. Changes won't be saved.Climate risks
Neighborhood: Clearwater Beach
Nearby schools
GreatSchools rating
- 8/10Sandy Lane Elementary SchoolGrades: PK-5Distance: 3 mi
- 9/10Dunedin Highland Middle SchoolGrades: 6-8Distance: 3.1 mi
- 5/10Clearwater High SchoolGrades: 9-12Distance: 5.1 mi
Schools provided by the listing agent
- Elementary: Sandy Lane Elementary-PN
- Middle: Dunedin Highland Middle-PN
- High: Clearwater High-PN
Source: Stellar MLS. This data may not be complete. We recommend contacting the local school district to confirm school assignments for this home.
- $475,0002 bd2 ba1.2k sqft880 Mandalay Ave APT C1004, Clearwater, FL 33767Sold

- $321,4002 bd2 ba1.1k sqft880 Mandalay Ave APT N710, Clearwater, FL 33767Sold

- $460,0001 bd1 ba707 sqft880 Mandalay Ave APT S305, Clearwater, FL 33767Sold
- $415,0001 bd1 ba707 sqft880 Mandalay Ave APT S205, Clearwater, FL 33767Sold
- $325,0002 bd2 ba1.2k sqft880 Mandalay Ave APT C314, Clearwater, FL 33767Sold
- $400,0001 bd1 ba772 sqft880 Mandalay Ave APT C501, Clearwater, FL 33767Sold
- $650,0002 bd2 ba1.2k sqft880 Mandalay Ave APT C513, Clearwater, FL 33767Sold
- $402,5001 bd1 ba772 sqft880 Mandalay Ave APT C615, Clearwater, FL 33767Sold
A local agent can set up tours, give advice and negotiate with sellers.
A local lender can help you make sure your offer is ready when you are.
Similar homes
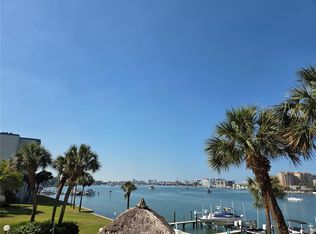
- $419,9002 bd2 ba1.1k sqft650 ISLAND WAY #202, CLEARWATER BEACH, FL 33767For Sale
 MLS ID #TB8502064, Dean Andreson, DELTA REALTY INTERNATIONAL INC. Stellar MLS
 - $425,0002 bd2 ba1.2k sqft400 ISLAND WAY #908, CLEARWATER BEACH, FL 33767For Sale
 MLS ID #TB8357619, Kathy Grams, COASTAL PROPERTIES GROUP INTERNATIONAL. Stellar MLS
 - $420,0002 bd2 ba1.3k sqft400 ISLAND WAY #212, CLEARWATER BEACH, FL 33767For Sale
 MLS ID #TB8508210, Cindy Brooks PA, EZ CHOICE REALTY. Stellar MLS
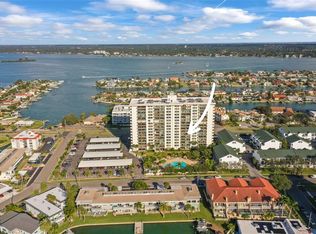
 - $475,0002 bd2 ba1.2k sqft400 ISLAND WAY #602, CLEARWATER BEACH, FL 33767For Sale
 MLS ID #TB8480096, Marjo Uldedaj, CHARLES RUTENBERG REALTY INC. Stellar MLS
 - $425,0001 bd1 ba707 sqft880 MANDALAY AVENUE #S806, CLEARWATER BEACH, FL 33767For SaleMLS ID #TB8460088, Chris Brouzet, PA, SUNSTAR REAL ESTATE LLC. Stellar MLS
- $465,0001 bd1 ba707 sqft880 MANDALAY AVENUE #N610, CLEARWATER BEACH, FL 33767For SaleMLS ID #TB8506436, Chris Brouzet, PA, SUNSTAR REAL ESTATE LLC. Stellar MLS
- $430,0002 bd2 ba1.3k sqft851 BAYWAY BOULEVARD #405, CLEARWATER BEACH, FL 33767For SaleMLS ID #TB8507467, Lori Ford, CHARLES RUTENBERG REALTY INC. Stellar MLS
- $355,0002 bd2 ba1.2k sqft31 ISLAND WAY #609, CLEARWATER BEACH, FL 33767For SaleMLS ID #TB8436789, Evan Pedone, ENGEL & VOLKERS MADEIRA BEACH. Stellar MLS
- $525,0002 bd2 ba1.4k sqft298 SKIFF POINT #103, CLEARWATER, FL 33767For SaleMLS ID #TB8538226, Michael Williams, BHHS FLORIDA PROPERTIES GROUP. Stellar MLS
- $555,0002 bd2 ba1.1k sqft690 ISLAND WAY #1112, CLEARWATER BEACH, FL 33767For SaleMLS ID #TB8440934, Heather Oyler, COASTAL PROPERTIES GROUP INTERNATIONAL. Stellar MLS
- $280,0001 bd1 ba995 sqft31 ISLAND WAY #703, CLEARWATER BEACH, FL 33767For SaleMLS ID #TB8537029, Iba Hasani, CHARLES RUTENBERG REALTY INC. Stellar MLS
- $389,0002 bd2 ba1.2k sqft100 PIERCE STREET #1001, CLEARWATER, FL 33756For SaleMLS ID #TB8429841, Arthur Campbell, COLDWELL BANKER REALTY. Stellar MLS
- $415,0002 bd2 ba1.2k sqft100 PIERCE STREET #305, CLEARWATER, FL 33756For SaleMLS ID #TB8465485, Christopher Ribar, EXP REALTY LLC. Stellar MLS
- $229,9002 bd2 ba1k sqft121 ISLAND WAY #331, CLEARWATER BEACH, FL 33767For SaleMLS ID #TB8492545, Rick Tennant, KELLER WILLIAMS REALTY- PALM HARBOR. Stellar MLS
- $549,9992 bd2 ba900 sqft845 S GULFVIEW BOULEVARD #110, CLEARWATER BEACH, FL 33767For SaleMLS ID #TB8489332, Jo Overin, SMITH & ASSOCIATES REAL ESTATE. Stellar MLS
- $445,0002 bd2 ba1k sqft950 BROADWAY #107, DUNEDIN, FL 34698For SaleMLS ID #TB8479278, Todd Howard, CHARLES RUTENBERG REALTY INC. Stellar MLS
- $265,0001 bd1 ba1k sqft31 ISLAND WAY #505, CLEARWATER BEACH, FL 33767For SaleMLS ID #S5153920, Raymundo Rosado, NONA LEGACY POWERED BY LA ROSA. Stellar MLS
- $494,9992 bd2 ba1.2k sqft100 PIERCE STREET #1102, CLEARWATER, FL 33756For SaleMLS ID #TB8491985, Valerie Orca, LE REAL ESTATE GROUP. Stellar MLS
- $483,1002 bd2 ba1k sqft868 Bayway Blvd APT 304, Clearwater, FL 33767Off Market
- $310,0002 bd2 ba1.3k sqft660 ISLAND WAY #708, CLEARWATER BEACH, FL 33767For SaleMLS ID #TB8415708, Michelle Chenault, COLDWELL BANKER REALTY. Stellar MLS
