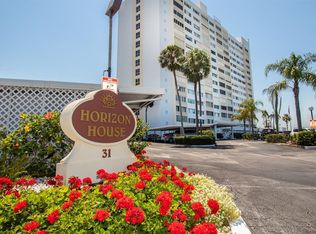
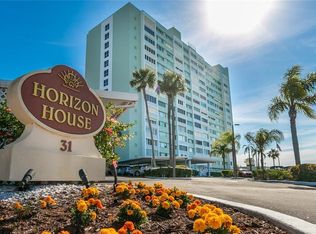
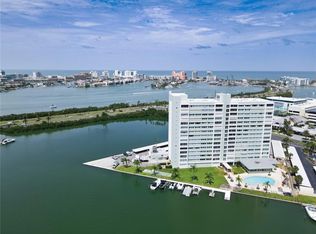
Under contract-accepting backup offers. Virtually Staged. Experience breathtaking, panoramic views from this stunning 7th-floor condo in highly sought after Island Estates. Completely renovated with high-quality finishes, this move-in-ready home offers a perfect canvas for your personal touch. Enjoy the ideal orientation with morning sun on the pool side and magnificent, direct western sunset views from your living room overlooking the sparkling water, lush palm trees, and the vibrant Clearwater Beach skyline. The comprehensive monthly HOA fee simplifies your lifestyle by covering all utilities, building and grounds maintenance, and access to premium amenities, including a pool, fitness center, and clubroom. Simply move in and enjoy the ultimate resort-like coastal lifestyle. Island Estates is a special place where residents only need to cross the street to dine at the well-known Island Way Grill, or visit the world famous Clearwater Aquarium, and also still have all the shopping, dining, and other services of a lovely small town, a place to truly live the dreamy Florida life.
Accepting backups
$280,000
31 ISLAND WAY #703, CLEARWATER BEACH, FL 33767
1beds
995sqft
Condominium, Stock Cooperative
Built in 1962
-- sqft lot
$271,600 Zestimate®
$281/sqft
$1,118/mo HOA
What's special
Move-in-ready homeBreathtaking panoramic views
- 52 days
- 33
- 0
Likely to sell faster than
Zillow last checked:
Listing updated:
Listed by:
Iba Hasani 727-648-8327,
CHARLES RUTENBERG REALTY INC 727-538-9200
Source: Stellar MLS,MLS#: TB8537029 Originating MLS: Suncoast Tampa
Originating MLS: Suncoast Tampa
Facts & features
Interior
Bedrooms & bathrooms
- Bedrooms: 1
- Bathrooms: 1
- Full bathrooms: 1
Rooms
- Room types: Bonus Room, Den/Library/Office
Primary bedroom
- Features: Ceiling Fan(s), Built-in Closet
- Level: First
Bathroom 1
- Features: Shower No Tub, No Closet
- Level: First
Bonus room
- Features: No Closet
- Level: First
Kitchen
- Features: Kitchen Island, No Closet
- Level: First
Living room
- Features: No Closet
- Level: First
Heating
- Central
Cooling
- Central Air
Appliances
- Included: Range, Refrigerator
- Laundry: Corridor Access, Laundry Room
Features
- Ceiling Fan(s), Eating Space In Kitchen, Kitchen/Family Room Combo, Living Room/Dining Room Combo, Solid Wood Cabinets, Stone Counters, Thermostat
- Flooring: Laminate
- Doors: Outdoor Grill, Sliding Doors
- Has fireplace: No
Interior area
- Total structure area: 995
- Total interior livable area: 995 sqft
Video & virtual tour
Property
Parking
- Parking features: Assigned, Common
Features
- Levels: One
- Stories: 1
- Exterior features: Lighting, Outdoor Grill, Private Mailbox, Storage
- Has view: Yes
- View description: City, Water, Gulf/Ocean - Partial, Intracoastal Waterway
- Has water view: Yes
- Water view: Water,Gulf/Ocean - Partial,Intracoastal Waterway
- Waterfront features: Bay/Harbor Front, Waterfront, Intracoastal Waterway, Intracoastal Waterway Access, Boat Ramp - Private, Minimum Wake Zone, Seawall
- Body of water: GULF INTRACOASTAL WATERWAY
Lot
- Size: 2.81 Acres
- Features: Cleared, CoastalConstruction Control Line, City Lot, In County, Landscaped, Near Marina, Near Public Transit, Sidewalk
Details
- Parcel number: 082915413480000703
- Special conditions: None
Construction
Type & style
- Home type: Condo
- Property subtype: Condominium, Stock Cooperative
Materials
- Block, Concrete, Stucco
- Foundation: Concrete Perimeter, Pillar/Post/Pier, Slab
- Roof: Built-Up,Membrane
Condition
- New construction: No
- Year built: 1962
Details
- Warranty included: Yes
Utilities & green energy
- Sewer: Public Sewer
- Water: Public
- Utilities for property: Cable Connected, Electricity Connected, Public, Sewer Connected, Water Connected
Green energy
- Energy efficient items: Appliances, Doors, Windows
Community & HOA
Community
- Features: Bay/Harbor Front, Boat Slip, Dock, Fishing, Intracoastal Waterway, Water Access, Waterfront, Clubhouse, Fitness Center, Gated Community - Guard, Pool
- Security: Fire Alarm, Key Card Entry, Security Lights, Smoke Detector(s), Touchless Entry
- Pet fee: $0 monthly
- Subdivision: HORIZON HOUSE CO-OP
HOA
- Has HOA: Yes
- Amenities included: Clubhouse, Elevator(s), Fitness Center, Laundry, Lobby Key Required, Pool, Recreation Facilities, Security, Storage
- Services included: Common Area Taxes, Community Pool, Electricity, Reserve Fund, Insurance, Internet, Maintenance Structure, Maintenance Grounds, Maintenance Repairs, Manager, Pool Maintenance, Recreational Facilities, Security, Sewer, Trash, Water
- HOA fee: $1,118 monthly
- HOA name: Condominium Associates- John Egan
- HOA phone: 727-253-4773
Location
- Region: Clearwater
Financial & listing details
- Price per square foot: $281/sqft
- Tax assessed value: $229,757
- Annual tax amount: $4,446
- Date on market: 8/10/2026
- Cumulative days on market: 238 days
- Listing terms: Cash,Other
- Ownership: Co-op
- Total actual rent: 0
- Electric utility on property: Yes
- Road surface type: Paved, Asphalt
Estimated market value
$271,600
$258,000 - $285,000
$2,603/mo
Price history
| Date | Event | Price |
|---|---|---|
| 8/10/2026 | Listed for sale | $280,000-3.4%$281/sqft |
Source:  Stellar MLS #TB8537029 Report a problem Stellar MLS #TB8537029 Report a problem | ||
| 7/3/2026 | Listing removed | $290,000$291/sqft |
Source: Stellar MLS #TB8452999 Report a problem | ||
| 3/22/2026 | Price change | $290,000-7.9%$291/sqft |
Source: Stellar MLS #TB8452999 Report a problem | ||
| 1/28/2026 | Price change | $315,000-1.6%$317/sqft |
Source: Stellar MLS #TB8452999 Report a problem | ||
| 12/18/2025 | Price change | $320,000-1.5%$322/sqft |
Source: Stellar MLS #TB8452999 Report a problem | ||
| 12/6/2025 | Listed for sale | $325,000+80.6%$327/sqft |
Source: Stellar MLS #TB8452999 Report a problem | ||
| 5/2/2025 | Sold | $180,000$181/sqft |
Source: Stellar MLS #TB8345426 Report a problem | ||
| 4/15/2025 | Pending sale | $180,000$181/sqft |
Source: Stellar MLS #TB8345426 Report a problem | ||
| 3/7/2025 | Price change | $180,000-10%$181/sqft |
Source: Stellar MLS #TB8345426 Report a problem | ||
| 2/23/2025 | Price change | $200,000-4.8%$201/sqft |
Source: Stellar MLS #TB8345426 Report a problem | ||
| 2/13/2025 | Price change | $210,000-4.5%$211/sqft |
Source: Stellar MLS #TB8345426 Report a problem | ||
| 2/2/2025 | Listed for sale | $220,000$221/sqft |
Source: Stellar MLS #TB8345426 Report a problem | ||
Public tax history
| Year | Property taxes | Tax assessment |
|---|---|---|
| 2025 | $4,446 +806.6% | $229,757 +232.3% |
| 2024 | $490 +0.6% | $69,149 +3% |
| 2023 | $487 -13.9% | $67,135 +3% |
| 2022 | $566 -2.8% | $65,180 +3% |
| 2021 | $582 -0.4% | $63,282 +1.4% |
| 2020 | $584 +0.5% | $62,408 +2.3% |
| 2019 | $581 | $61,005 +1.9% |
| 2018 | $581 +0.4% | $59,868 +2.1% |
| 2017 | $579 +3% | $58,637 +2.1% |
| 2016 | $562 -2% | $57,431 +0.7% |
| 2015 | $573 +0.2% | $57,032 +0.8% |
| 2014 | $572 -0.1% | $56,579 +1.5% |
| 2013 | $573 +1.2% | $55,743 +1.7% |
| 2012 | $566 | $54,811 +3% |
| 2011 | -- | $53,215 +1.5% |
| 2010 | -- | $52,429 +2.7% |
| 2009 | -- | $51,051 +0.1% |
| 2008 | $507 | $51,000 +3% |
| 2007 | -- | $49,515 -58.7% |
| 2005 | -- | $120,000 +50.6% |
| 2004 | $462 +3.6% | $79,700 +7.6% |
| 2003 | $446 +9% | $74,100 +10.3% |
| 2002 | $409 | $67,200 +2.3% |
| 2001 | $409 +30.7% | $65,700 +64.7% |
| 2000 | $313 | $39,900 |
Find assessor info on the county website
Monthly payment
Est. payment
Payment breakdown
Explore the cost of this home by adjusting the details. Changes won't be saved.Climate risks
Neighborhood: Island Estate


Similar homes
- $258,0001 bd1 ba1k sqft31 ISLAND WAY #505, CLEARWATER BEACH, FL 33767For Sale
 MLS ID #S5153920, Raymundo Rosado, NONA LEGACY POWERED BY LA ROSA. Stellar MLS
 - $270,0001 bd1 ba680 sqft51 ISLAND WAY #306, CLEARWATER BEACH, FL 33767For Sale
 MLS ID #TB8508132, Debra Gross, BHHS FLORIDA PROPERTIES GROUP. Stellar MLS
 - $284,8002 bd1 ba1k sqft300 VENETIAN DRIVE #1, CLEARWATER, FL 33755For Sale
 MLS ID #TB8547527, Rebecka Calhoon-Eames, SMITH & ASSOCIATES REAL ESTATE. Stellar MLS
 - $249,9001 bd1 ba840 sqft620 EDGEWATER DRIVE #103, DUNEDIN, FL 34698For Sale
 MLS ID #TB8552154, Joanne Dunn, FUTURE HOME REALTY INC. Stellar MLS
 - $279,0001 bd1 ba875 sqft609 WESTWINDS DRIVE #4, PALM HARBOR, FL 34683For SaleMLS ID #TB8535389, Brittany Norman, COLDWELL BANKER REALTY. Stellar MLS
- $264,9002 bd2 ba1k sqft1847 SHORE DRIVE S #202, SOUTH PASADENA, FL 33707For SaleMLS ID #TB8548242, Rachel Whitlatch, CHARLES RUTENBERG REALTY INC. Stellar MLS
- $309,9002 bd2 ba1.3k sqft2651 MICHAEL PLACE #307, DUNEDIN, FL 34698For SaleMLS ID #TB8499437, Cheryl Stimac, STIMAC REALTY INC. Stellar MLS
- $315,0002 bd2 ba1.1k sqft19029 N US HIGHWAY 19 #9-704, CLEARWATER, FL 33764For SaleMLS ID #TB8544559, Kelly Liedtke, AMW REAL ESTATE. Stellar MLS
- $284,0002 bd2 ba1.1k sqft420 64TH AVENUE #107, ST PETE BEACH, FL 33706For SaleMLS ID #TB8471529, Michelle Bishop, SMITH & ASSOCIATES REAL ESTATE. Stellar MLS
- $188,0002 bd2 ba1.1k sqft2292 COSTA RICAN DRIVE #30, CLEARWATER, FL 33763For SaleMLS ID #TB8430619, Janice Kolata, BONOMO REALTY LLC. Stellar MLS
- $265,0002 bd2 ba1.3k sqft139 BLUFF VIEW DRIVE #110, BELLEAIR BLUFFS, FL 33770For SaleMLS ID #TB8537942, Natalie Barone, BLAKE REAL ESTATE INC. Stellar MLS
- $290,9002 bd2 ba1.1k sqft3082 LANDMARK BOULEVARD #1702, PALM HARBOR, FL 34684For SaleMLS ID #TB8540627, Adnian Rakanovic, LIPPLY REAL ESTATE. Stellar MLS
- $300,0002 bd2 ba1.1k sqft10355 PARADISE BOULEVARD #608, TREASURE ISLAND, FL 33706For SaleMLS ID #TB8487384, Lisa Romano, GULF BAY REALTY. Stellar MLS
- $299,7002 bd2 ba1.3k sqft632 EDGEWATER DRIVE #139, DUNEDIN, FL 34698For SaleMLS ID #TB8505458, Joanne Dunn, FUTURE HOME REALTY INC. Stellar MLS
- $260,0002 bd2 ba1.3k sqft2170 AMERICUS BOULEVARD N #64, CLEARWATER, FL 33763For SaleMLS ID #TB8526931, Antje Anderson, COASTAL PROPERTIES GROUP INTERNATIONAL. Stellar MLS
- $185,0002 bd2 ba1.4k sqft2381 ECUADORIAN WAY #45, CLEARWATER, FL 33763For SaleMLS ID #TB8506318, Anna Smith, PRISTINE FLORIDA PROPERTIES LLC. Stellar MLS
- $165,0002 bd2 ba1k sqft1655 S HIGHLAND AVENUE #F129, CLEARWATER, FL 33756For SaleMLS ID #TB8535858, Brenda Ruiz, 54 REALTY LLC. Stellar MLS
- $305,0001 bd1 ba895 sqft10355 PARADISE BOULEVARD #511, TREASURE ISLAND, FL 33706For SaleMLS ID #TB8504978, Genevieve Cherrier, COMPASS FLORIDA LLC. Stellar MLS
- $274,9001 bd1 ba680 sqft701 MIRROR LAKE DRIVE N #317, ST PETERSBURG, FL 33701For SaleMLS ID #W7889008, Jackie King, KW REALTY ELITE PARTNERS. Stellar MLS
- $280,0002 bd2 ba928 sqft460 S PAULA DRIVE #402, DUNEDIN, FL 34698For SaleMLS ID #TB8493822, Kerryn Ellson, COASTAL PROPERTIES GROUP INTERNATIONAL. Stellar MLS
