Welcome to 400 Island Way, #908 a beautifully remodeled 2 bedroom, 2 bath in the desirable Island Estates Community. This 1240 sq ft home features amazing intercoastal water views and is walking distance to the #1 Clearwater Beach. You can also walk to Publix, UPS, nail salons, and the Island Way Deli for a phenomenal breakfast/lunch or just take it "to go" for a picnic on the beach. If your driving, access your private carport parking spot right out in front of the lobby door. The building offers several amenities, a large pool, hot tub and tiki huts for cooling off or enjoying an opportunity to grill out. There is an exercise room, club room with full kitchen for parties, new private storage and bike storage inside and out. This community also has a Club Building across the street for events and has waterfront viewing to enjoy the holiday boat parade throughout the intercoastal waterways. Come and enjoy this Florida lifestyle at Clipper Cove.
For sale
$425,000
400 ISLAND WAY #908, CLEARWATER BEACH, FL 33767
2beds
1,240sqft
:
Get pre-qualified$3,993/mo
Condominium
Built in 1978
-- sqft lot
$402,000 Zestimate®
$343/sqft
$1,059/mo HOA
What's special
Large poolHot tubPrivate carport parking spotExercise roomAmazing intercoastal water views
- 102 days |
- 150 |
- 4 |
Zillow last checked:
Listing updated:
Listed by:
Kathy Grams 727-259-9247,
COASTAL PROPERTIES GROUP INTERNATIONAL 727-493-1555
Source: Stellar MLS,MLS#: TB8357619 Originating MLS: Suncoast Tampa
Originating MLS: Suncoast Tampa
Facts & features
Interior
Bedrooms & bathrooms
- Bedrooms: 2
- Bathrooms: 2
- Full bathrooms: 2
Primary bedroom
- Features: Built-in Closet
- Level: First
- Area: 195 Square Feet
- Dimensions: 15x13
Bedroom 2
- Features: Built-in Closet
- Level: First
- Area: 156 Square Feet
- Dimensions: 13x12
Kitchen
- Level: First
- Area: 128 Square Feet
- Dimensions: 16x8
Living room
- Features: Ceiling Fan(s)
- Level: First
- Area: 182 Square Feet
- Dimensions: 14x13
Heating
- Central
Cooling
- Central Air
Appliances
- Included: Dishwasher, Dryer, Electric Water Heater, Range, Refrigerator, Washer
- Laundry: Laundry Closet
Features
- Ceiling Fan(s), Living Room/Dining Room Combo, Open Floorplan, Solid Wood Cabinets, Thermostat
- Flooring: Tile
- Doors: Outdoor Grill, Sliding Doors
- Has fireplace: No
Interior area
- Total structure area: 1,240
- Total interior livable area: 1,240 sqft
Video & virtual tour
Property
Parking
- Total spaces: 1
- Parking features: Assigned, Guest, Reserved
- Carport spaces: 1
Features
- Levels: One
- Stories: 1
- Patio & porch: Covered
- Exterior features: Balcony, Lighting, Outdoor Grill, Sidewalk
- Pool features: Heated, In Ground, Lighting
- Has spa: Yes
- Spa features: Heated, In Ground
- Has view: Yes
- View description: City, Water, Intracoastal Waterway
- Has water view: Yes
- Water view: Water,Intracoastal Waterway
Lot
- Size: 2.93 Acres
- Features: Flood Insurance Required, FloodZone, City Lot, Landscaped, Near Public Transit, Sidewalk
- Residential vegetation: Mature Landscaping
Details
- Additional structures: Cabana
- Parcel number: 082915851590000908
- Zoning: RES
- Special conditions: None
Construction
Type & style
- Home type: Condo
- Architectural style: Contemporary
- Property subtype: Condominium
Materials
- Concrete
- Foundation: Concrete Perimeter, Slab
- Roof: Other
Condition
- New construction: No
- Year built: 1978
Utilities & green energy
- Sewer: Public Sewer
- Water: Public
- Utilities for property: BB/HS Internet Available, Cable Available, Electricity Connected, Public, Water Connected
Community & HOA
Community
- Features: Intracoastal Waterway, Buyer Approval Required, Clubhouse, Fitness Center, Pool, Sidewalks
- Security: Fire Alarm, Fire Sprinkler System, Key Card Entry
- Pet fee: $0 monthly
- Subdivision: STARBOARD TOWER
HOA
- Has HOA: Yes
- Amenities included: Clubhouse, Elevator(s), Fitness Center, Lobby Key Required, Maintenance, Pool, Sauna, Spa/Hot Tub, Storage
- Services included: Cable TV, Common Area Taxes, Community Pool, Reserve Fund, Insurance, Internet, Maintenance Structure, Maintenance Grounds, Maintenance Repairs, Manager, Pool Maintenance, Sewer, Trash, Water
- HOA fee: $1,059 monthly
- HOA name: resource property managment
Location
- Region: Clearwater
Financial & listing details
- Price per square foot: $343/sqft
- Tax assessed value: $444,893
- Annual tax amount: $7,394
- Date on market: 3/4/2025
- Cumulative days on market: 499 days
- Listing terms: Cash,Conventional
- Ownership: Condominium
- Total actual rent: 0
- Electric utility on property: Yes
- Road surface type: Paved
Estimated market value
$402,000
$382,000 - $422,000
$2,618/mo
Price history
| Date | Event | Price |
|---|---|---|
| 4/16/2026 | Listed for sale | $425,000-5.3%$343/sqft |
Source:  Stellar MLS #TB8357619 Report a problem Stellar MLS #TB8357619 Report a problem | ||
| 4/5/2026 | Listing removed | $449,000$362/sqft |
Source: Stellar MLS #TB8357619 Report a problem | ||
| 10/18/2025 | Price change | $449,000-5.3%$362/sqft |
Source: Stellar MLS #TB8357619 Report a problem | ||
| 4/29/2025 | Price change | $474,000-5%$382/sqft |
Source: Stellar MLS #TB8357619 Report a problem | ||
| 3/4/2025 | Listed for sale | $499,000+24.8%$402/sqft |
Source: Stellar MLS #TB8357619 Report a problem | ||
| 10/1/2024 | Listing removed | $399,900$323/sqft |
Source: Stellar MLS #U8235488 Report a problem | ||
| 7/17/2024 | Listed for sale | $399,900$323/sqft |
Source: Stellar MLS #U8235488 Report a problem | ||
| 7/12/2024 | Pending sale | $399,900$323/sqft |
Source: Stellar MLS #U8235488 Report a problem | ||
| 6/7/2024 | Price change | $399,900-8.9%$323/sqft |
Source: Stellar MLS #U8235488 Report a problem | ||
| 3/21/2024 | Listed for sale | $439,000$354/sqft |
Source: Stellar MLS #U8235488 Report a problem | ||
Public tax history
| Year | Property taxes | Tax assessment |
|---|---|---|
| 2024 | $7,394 +6.8% | $365,976 +10% |
| 2023 | $6,925 +12.9% | $332,705 +10% |
| 2022 | $6,132 +8.6% | $302,459 +10% |
| 2021 | $5,647 +9.7% | $274,963 +10% |
| 2020 | $5,146 +189.8% | $249,966 +95.1% |
| 2019 | $1,776 | $128,128 +1.9% |
| 2018 | $1,776 +2% | $125,739 +2.1% |
| 2017 | $1,742 +6.5% | $123,153 +2.1% |
| 2016 | $1,636 -1.5% | $120,620 +0.7% |
| 2015 | $1,661 +0.7% | $119,782 +0.8% |
| 2014 | $1,649 +1% | $118,831 +1.5% |
| 2013 | $1,633 +2.3% | $117,075 +1.7% |
| 2012 | $1,596 | $115,118 +3% |
| 2011 | -- | $111,765 +1.5% |
| 2010 | -- | $110,113 +2.7% |
| 2009 | -- | $107,218 +0.1% |
| 2008 | $1,354 | $107,111 +3% |
| 2007 | -- | $103,991 -56.6% |
| 2005 | -- | $239,800 +32.4% |
| 2004 | $1,624 +2.1% | $181,100 +17% |
| 2003 | $1,591 +5.5% | $154,800 +9.9% |
| 2002 | $1,508 | $140,800 +23.7% |
| 2001 | $1,508 +4.6% | $113,800 +15.1% |
| 2000 | $1,442 | $98,900 |
Find assessor info on the county website
Monthly payment
Est. payment
Payment breakdown
Explore the cost of this home by adjusting the details. Changes won't be saved.Climate risks
Neighborhood: Island Estate
Nearby schools
GreatSchools rating
- 8/10Sandy Lane Elementary SchoolGrades: PK-5Distance: 2.3 mi
- 9/10Dunedin Highland Middle SchoolGrades: 6-8Distance: 2.7 mi
- 5/10Clearwater High SchoolGrades: 9-12Distance: 4 mi
Schools provided by the listing agent
- Elementary: Sandy Lane Elementary-PN
- Middle: Dunedin Highland Middle-PN
- High: Clearwater High-PN
Source: Stellar MLS. This data may not be complete. We recommend contacting the local school district to confirm school assignments for this home.
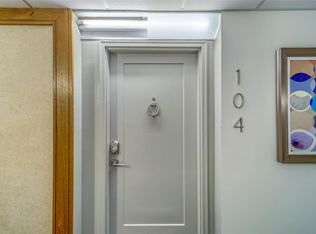
- $499,0002 bd2 ba1.2k sqft400 Island Way APT 104, Clearwater, FL 33767For Sale
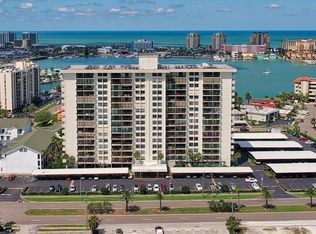
- $2,9002 bd2 ba1.3k sqft400 Island Way APT 206, Clearwater, FL 33767For Rent
- $459,0002 bd2 ba1.2k sqft400 Island Way APT 210, Clearwater, FL 33767For Sale

- $259,9002 bd2 ba1.2k sqft400 Island Way APT 211, Clearwater, FL 33767For Sale

- $420,0002 bd2 ba1.3k sqft400 Island Way APT 212, Clearwater, FL 33767For Sale
- $415,0002 bd2 ba1.3k sqft400 Island Way APT 303, Clearwater, FL 33767Sold
- $200,0002 bd2 ba1.2k sqft400 Island Way APT 308, Clearwater, FL 33767Sold
- $2,5002 bd2 ba1.3k sqft400 Island Way APT 309, Clearwater, FL 33767For Rent
- $325,0002 bd2 ba1.3k sqft400 Island Way APT 401, Clearwater, FL 33767Sold
A local agent can set up tours, give advice and negotiate with sellers.
Similar homes
- $420,0002 bd2 ba1.3k sqft400 ISLAND WAY #212, CLEARWATER BEACH, FL 33767For Sale

 MLS ID #TB8508210, Cindy Brooks PA, EZ CHOICE REALTY. Stellar MLS
 - $419,9002 bd2 ba1.1k sqft650 ISLAND WAY #202, CLEARWATER BEACH, FL 33767For Sale
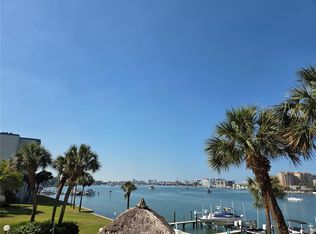 MLS ID #TB8502064, Dean Andreson, DELTA REALTY INTERNATIONAL INC. Stellar MLS
 - $475,0002 bd2 ba1.2k sqft400 ISLAND WAY #602, CLEARWATER BEACH, FL 33767For Sale
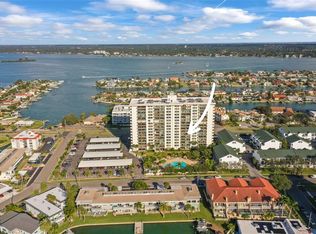 MLS ID #TB8480096, Marjo Uldedaj, CHARLES RUTENBERG REALTY INC. Stellar MLS
 - $430,0002 bd2 ba1.3k sqft851 BAYWAY BOULEVARD #405, CLEARWATER BEACH, FL 33767For Sale
 MLS ID #TB8507467, Lori Ford, CHARLES RUTENBERG REALTY INC. Stellar MLS
 - $229,9002 bd2 ba1k sqft121 ISLAND WAY #331, CLEARWATER BEACH, FL 33767For SaleMLS ID #TB8492545, Rick Tennant, KELLER WILLIAMS REALTY- PALM HARBOR. Stellar MLS
- $439,0002 bd2 ba1k sqft661 POINSETTIA AVENUE #108, CLEARWATER BEACH, FL 33767For SaleMLS ID #TB8508138, Yasmina Jacaj, NEW VISION REALTY INC. Stellar MLS
- $555,0002 bd2 ba1.1k sqft690 ISLAND WAY #1112, CLEARWATER BEACH, FL 33767For SaleMLS ID #TB8440934, Heather Oyler, COASTAL PROPERTIES GROUP INTERNATIONAL. Stellar MLS
- $395,0002 bd2 ba1.2k sqft100 PIERCE STREET #1001, CLEARWATER, FL 33756For SaleMLS ID #TB8429841, Arthur Campbell, COLDWELL BANKER REALTY. Stellar MLS
- $438,0002 bd1 ba1k sqft880 MANDALAY AVENUE #C410, CLEARWATER, FL 33767For SaleMLS ID #TB8459140, Neringa KOLLER, TAMPA4U.COM REALTY,LLC. Stellar MLS
- $555,0002 bd2 ba1.2k sqft880 MANDALAY AVENUE #C1214, CLEARWATER BEACH, FL 33767For SaleMLS ID #TB8524028, Brittany Rancke, BLUEWATER BROKERAGE LLC. Stellar MLS
- $494,9992 bd2 ba1.2k sqft100 PIERCE STREET #1102, CLEARWATER, FL 33756For SaleMLS ID #TB8491985, Valerie Orca, LE REAL ESTATE GROUP. Stellar MLS
- $369,9002 bd2 ba1k sqft500 N OSCEOLA AVENUE #403, CLEARWATER, FL 33755For SaleMLS ID #TB8457142, David Kerr, HIGH POINT REALTY INC. Stellar MLS
- $549,9992 bd2 ba900 sqft845 S GULFVIEW BOULEVARD #110, CLEARWATER BEACH, FL 33767For SaleMLS ID #TB8489332, Jo Overin, SMITH & ASSOCIATES REAL ESTATE. Stellar MLS
- $509,9002 bd2 ba1k sqft868 BAYWAY BOULEVARD #304, CLEARWATER BEACH, FL 33767For SaleMLS ID #TB8494289, Ana Cocea, CHARLES RUTENBERG REALTY INC. Stellar MLS
- $455,0002 bd2 ba1k sqft950 BROADWAY #107, DUNEDIN, FL 34698For SaleMLS ID #TB8479278, Todd Howard, CHARLES RUTENBERG REALTY INC. Stellar MLS
- $524,0002 bd2 ba1.4k sqft500 N OSCEOLA AVENUE #406, CLEARWATER, FL 33755For SaleMLS ID #TB8479503, Anna Stamas, FLORIDA PREMIERE REALTY. Stellar MLS
- $425,0001 bd1 ba707 sqft880 MANDALAY AVENUE #S806, CLEARWATER BEACH, FL 33767For SaleMLS ID #TB8460088, Chris Brouzet, PA, SUNSTAR REAL ESTATE LLC. Stellar MLS
- $465,0001 bd1 ba707 sqft880 MANDALAY AVENUE #N610, CLEARWATER BEACH, FL 33767For SaleMLS ID #TB8506436, Chris Brouzet, PA, SUNSTAR REAL ESTATE LLC. Stellar MLS
- $320,0001 bd1 ba735 sqft880 MANDALAY AVENUE #C714, CLEARWATER BEACH, FL 33767For SaleMLS ID #TB8531672, Jim Maiorano, MARK SPAIN REAL ESTATE. Stellar MLS
- $340,0002 bd2 ba1.1k sqft7 DUNOON PLACE Unit 104, DUNEDIN, FL 34698For SaleMLS ID #TB8483513, Michelle Elsesser, CENTURY 21 INTEGRA. Stellar MLS
