Fully furnished Gulf front condo with a Gulf view from all rooms! Bright and open kitchen area with new appliances. Updated flooring and some new furniture. Large alcove balcony with railings on 2 sides provides extra southern exposure and privacy. Walk-in closet. New electric panel installed in March 2026. Convenient storage locker across the hall from the unit. Desirable assigned under building parking space with plenty of guest parking. Locked & enclosed bicycle and kayak racks for owner to use on ground floor, plus outside semi-covered bicycle rack for tenant use. Spacious lobby area on the second floor with sitting areas, TV, sharable books, and mailboxes. Outside the lobby is a covered drive thru drop off/pick area for cars. Resort style amenities include large heated pool, hot tub, tennis/pickleball courts, shuffleboard, grilling area, plus a swing set for little ones. Private composite boardwalk leads you to the beach. Proficient on-site management and efficient maintenance and security staff. 24/7 gated security with guard. All Milestone work has been completed. Maintenance fees satisfy SIRS requirements, which reduce the need for future special assessments. Excellent location with restaurants, shops, jet ski & boat rentals across the street. Short walk or drive across Clearwater Pass to Clearwater Beach activities. This move-in ready unit is ready to be enjoyed as a permanent residence, seasonal getaway or income producing beach gem. Enjoy truly carefree beach living at its best!!!
For sale
$565,000
1230 GULF BOULEVARD #404, CLEARWATER BEACH, FL 33767
1beds
869sqft
Condominium
Built in 1980
-- sqft lot
$533,200 Zestimate®
$650/sqft
$876/mo HOA
What's special
Gulf front condoHot tubNew appliancesLarge heated poolUpdated flooringGrilling areaWalk-in closet
- 134 days
- 82
- 6
Zillow last checked:
Listing updated:
Listed by:
Bob Schmidt 727-580-9797,
TROPICAL ISLES REALTY INC 727-593-0744
Source: Stellar MLS,MLS#: TB8501366 Originating MLS: Suncoast Tampa
Originating MLS: Suncoast Tampa
Facts & features
Interior
Bedrooms & bathrooms
- Bedrooms: 1
- Bathrooms: 2
- Full bathrooms: 1
- 1/2 bathrooms: 1
Primary bedroom
- Features: Tub With Shower, Walk-In Closet(s)
- Level: First
- Area: 176 Square Feet
- Dimensions: 11x16
Bathroom 1
- Level: First
- Area: 65 Square Feet
- Dimensions: 5x13
Balcony porch lanai
- Level: First
- Area: 130 Square Feet
- Dimensions: 10x13
Dining room
- Level: First
- Area: 104 Square Feet
- Dimensions: 8x13
Kitchen
- Level: First
- Area: 90 Square Feet
- Dimensions: 9x10
Living room
- Level: First
- Area: 221 Square Feet
- Dimensions: 17x13
Heating
- Central, Electric
Cooling
- Central Air
Appliances
- Included: Dishwasher, Electric Water Heater, Microwave, Range, Refrigerator
- Laundry: Common Area, Laundry Room, Same Floor As Condo Unit
Features
- Ceiling Fan(s), Living Room/Dining Room Combo, Thermostat, Walk-In Closet(s)
- Flooring: Laminate
- Doors: Outdoor Grill, Outdoor Shower
- Has fireplace: No
- Furnished: Yes
Interior area
- Total structure area: 869
- Total interior livable area: 869 sqft
Video & virtual tour
Property
Parking
- Total spaces: 1
- Parking features: Assigned, Covered, Under Building
- Carport spaces: 1
Features
- Levels: One
- Stories: 1
- Patio & porch: Covered, Patio
- Exterior features: Balcony, Irrigation System, Lighting, Outdoor Grill, Outdoor Shower, Playground, Storage, Tennis Court(s)
- Has private pool: Yes
- Pool features: Gunite, Heated, In Ground
- Spa features: Heated, In Ground
- Has view: Yes
- View description: Pool, Tennis Court, Trees/Woods, Water, Gulf/Ocean - Full
- Has water view: Yes
- Water view: Water,Gulf/Ocean - Full
- Waterfront features: Waterfront, Beach, Gulf/Ocean, Beach Access, Gulf/Ocean Access, Seawall
- Body of water: GULF
Lot
- Features: Flood Insurance Required, Landscaped, Sidewalk
- Residential vegetation: Trees/Landscaped
Details
- Additional structures: Tennis Court(s)
- Parcel number: 202915498510000404
- Special conditions: None
Construction
Type & style
- Home type: Condo
- Architectural style: Contemporary
- Property subtype: Condominium
Materials
- Block, Concrete, Stucco
- Foundation: Concrete Perimeter
- Roof: Built-Up
Condition
- Completed
- New construction: No
- Year built: 1980
Utilities & green energy
- Sewer: Public Sewer
- Water: Public
- Utilities for property: Cable Connected, Fire Hydrant, Sewer Connected, Street Lights, Water Connected
Community & HOA
Community
- Features: Water Access, Waterfront, Association Recreation - Owned, Buyer Approval Required, Community Mailbox, Gated Community - Guard, Playground, Sidewalks, Tennis Court(s)
- Security: Gated Community, Key Card Entry, Security Gate, Security Lights
- Pet fee: $0 monthly
- Subdivision: LANDMARK TOWERS 1
HOA
- Has HOA: Yes
- Amenities included: Elevator(s), Laundry, Playground, Security, Shuffleboard Court, Spa/Hot Tub, Storage, Tennis Court(s)
- Services included: 24-Hour Guard, Cable TV, Common Area Taxes, Community Pool, Reserve Fund, Insurance, Internet, Maintenance Structure, Maintenance Grounds, Maintenance Repairs, Manager, Security, Sewer, Trash, Water
- HOA fee: $876 monthly
- HOA name: Sandy Simpson
- HOA phone: 727-596-4496
Location
- Region: Clearwater
Financial & listing details
- Price per square foot: $650/sqft
- Tax assessed value: $476,045
- Annual tax amount: $8,339
- Date on market: 4/24/2026
- Cumulative days on market: 134 days
- Listing terms: Cash,Conventional
- Ownership: Condominium
- Total actual rent: 0
- Road surface type: Paved, Asphalt
Estimated market value
$533,200
$507,000 - $560,000
$3,068/mo
Price history
| Date | Event | Price |
|---|---|---|
| 4/24/2026 | Listed for sale | $565,000+123.3%$650/sqft |
Source:  Stellar MLS #TB8501366 Report a problem Stellar MLS #TB8501366 Report a problem | ||
| 12/4/2009 | Sold | $253,000-10.9%$291/sqft |
Source: Stellar MLS #U7418455 Report a problem | ||
| 7/12/2009 | Listed for sale | $284,000$327/sqft |
Source: Tropical Isles Realty Inc #7418455 Report a problem | ||
Public tax history
| Year | Property taxes | Tax assessment |
|---|---|---|
| 2025 | $8,339 +12.8% | $409,119 +10% |
| 2024 | $7,391 +7.1% | $371,926 +10% |
| 2023 | $6,900 +9.7% | $338,115 +10% |
| 2022 | $6,288 +10.7% | $307,377 +10% |
| 2021 | $5,679 +6% | $279,434 +7.3% |
| 2020 | $5,359 -2.9% | $260,333 -2.1% |
| 2019 | $5,517 | $265,790 -1.9% |
| 2018 | $5,517 -2.7% | $271,028 -1.9% |
| 2017 | $5,669 +15% | $276,416 +13.5% |
| 2016 | $4,928 +6.6% | $243,450 +7.4% |
| 2015 | $4,621 +12% | $226,608 +16.8% |
| 2014 | $4,125 +2.9% | $194,031 +4% |
| 2013 | $4,010 -3.6% | $186,534 -3.6% |
| 2012 | $4,157 | $193,545 -0.7% |
| 2011 | -- | $194,941 -1.8% |
| 2010 | -- | $198,453 -5.8% |
| 2009 | -- | $210,571 -14.8% |
| 2008 | $5,032 | $247,200 -28.2% |
| 2007 | -- | $344,200 +13.3% |
| 2005 | -- | $303,700 +50.3% |
| 2004 | $4,640 +24.8% | $202,000 +25.4% |
| 2003 | $3,719 +25.4% | $161,100 +9% |
| 2002 | $2,966 | $147,800 +15.1% |
| 2001 | $2,966 +33.7% | $128,400 +33.1% |
| 2000 | $2,219 | $96,500 |
Find assessor info on the county website
Monthly payment
Est. payment
Payment breakdown
Explore the cost of this home by adjusting the details. Changes won't be saved.Climate risks
Neighborhood: Sand Key
Nearby schools
Schools provided by the listing agent
- Elementary: Mildred Helms Elementary-PN
- Middle: Largo Middle-PN
- High: Largo High-PN
Source: Stellar MLS. This data may not be complete. We recommend contacting the local school district to confirm school assignments for this home.
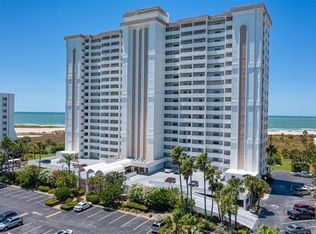
- $575,0002 bd2 ba1.1k sqft1230 Gulf Blvd APT 403, Clearwater, FL 33767For Sale
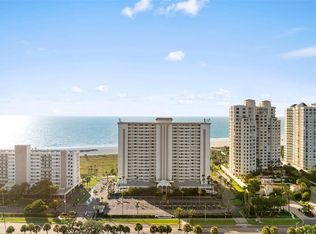
- $625,0001 bd2 ba869 sqft1230 Gulf Blvd APT 1204, Clearwater, FL 33767For Sale
- $5,0002 bd2 ba1.1k sqft1230 Gulf Blvd APT 1601, Clearwater, FL 33767For Rent

- $3,0002 bd2 ba1.1k sqft1230 Gulf Blvd APT 2008, Clearwater, FL 33767For Rent

Similar homes
- $575,0002 bd2 ba1.1k sqft1230 GULF BOULEVARD #403, CLEARWATER BEACH, FL 33767For Sale
 MLS ID #TB8530872, Lenore Smith, CENTURY 21 COAST TO COAST. Stellar MLS
 - $625,0002 bd2 ba1k sqft1270 GULF BOULEVARD #701, CLEARWATER, FL 33767For Sale
 MLS ID #TB8503785, Susanne Jones, REDFIN CORPORATION. Stellar MLS
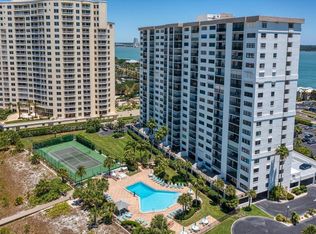
 - $570,0002 bd2 ba1.1k sqft1230 GULF BOULEVARD #402, CLEARWATER BEACH, FL 33767For Sale
 MLS ID #TB8331633, Susan Jinks, COLDWELL BANKER REALTY. Stellar MLS
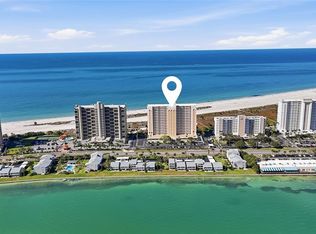
 - $599,7002 bd2 ba1k sqft1270 GULF BOULEVARD #801, CLEARWATER BEACH, FL 33767For Sale
 MLS ID #TB8468950, Michelle Rinello, BHHS FLORIDA PROPERTIES GROUP. Stellar MLS
 - $625,0001 bd2 ba869 sqft1230 GULF BLVD #1204, CLEARWATER, FL 33767For SaleMLS ID #TB8531401, Stephanie Reicherts, ENGEL & VOLKERS TAMPA DOWNTOWN. Stellar MLS
- $520,0002 bd2 ba1.1k sqft440 S GULFVIEW BOULEVARD #701, CLEARWATER BEACH, FL 33767For SaleMLS ID #TB8399429, Trudy Austin Sessa, PA, RE/MAX ACTION FIRST OF FLORIDA. Stellar MLS
- $515,0002 bd2 ba1.1k sqft868 BAYWAY BOULEVARD #101, CLEARWATER BEACH, FL 33767For SaleMLS ID #TB8488114, Lorette Vosloo, COLDWELL BANKER REALTY. Stellar MLS
- $629,9002 bd2 ba1.2k sqft450 S GULFVIEW BOULEVARD #703, CLEARWATER, FL 33767For SaleMLS ID #TB8507942, Laura Trundle, COASTAL PROPERTIES GROUP INTERNATIONAL. Stellar MLS
- $659,0002 bd2 ba1.2k sqft1250 GULF BOULEVARD #706, CLEARWATER BEACH, FL 33767For SaleMLS ID #TB8532502, Lenore Smith, CENTURY 21 COAST TO COAST. Stellar MLS
- $575,0002 bd2 ba1.3k sqft1621 GULF BOULEVARD #706, CLEARWATER BEACH, FL 33767For SaleMLS ID #TB8521213, Donna Rossi, CENTURY 21 COAST TO COAST. Stellar MLS
- $750,0002 bd2 ba1.2k sqft1460 GULF BOULEVARD #305, CLEARWATER, FL 33767For SaleMLS ID #TB8527192, Jenna Kuzma, THE SHOP REAL ESTATE CO.. Stellar MLS
- $699,9992 bd2 ba1.1k sqft1270 GULF BOULEVARD #1202, CLEARWATER BEACH, FL 33767For SaleMLS ID #TB8502052, Madonna Steinlage, CENTURY 21 COAST TO COAST. Stellar MLS
- $700,0002 bd2 ba1.1k sqft1230 GULF BOULEVARD #608, CLEARWATER BEACH, FL 33767For SaleMLS ID #TB8479193, Connie Stewart, FLORIDA DRIVEN REAL ESTATE. Stellar MLS
- $774,7002 bd2 ba1k sqft1270 GULF BOULEVARD #2007, CLEARWATER BEACH, FL 33767For SaleMLS ID #TB8522846, Michelle Rinello, BHHS FLORIDA PROPERTIES GROUP. Stellar MLS
- $525,0001 bd1 ba840 sqft3500 GULF BOULEVARD #204, BELLEAIR BEACH, FL 33786For SaleMLS ID #TB8539391, Alfonso Gonzalez, ENGEL & VOLKERS TAMPA DOWNTOWN. Stellar MLS
- $348,6002 bd2 ba966 sqft51 ISLAND WAY #311, CLEARWATER BEACH, FL 33767For SaleMLS ID #TB8534502, John Guyton, SAND KEY REALTY. Stellar MLS
- $494,9992 bd2 ba1.2k sqft100 PIERCE STREET #1102, CLEARWATER, FL 33756For SaleMLS ID #TB8491985, Valerie Orca, LE REAL ESTATE GROUP. Stellar MLS
- $469,9502 bd2 ba1.2k sqft400 ISLAND WAY #1004, CLEARWATER BEACH, FL 33767For SaleMLS ID #TB8514971, DJ Northrop, HOMEFRONT REALTY. Stellar MLS
- $415,0002 bd2 ba1.2k sqft800 S GULFVIEW BOULEVARD #403, CLEARWATER BEACH, FL 33767For SaleMLS ID #TB8531954, Jenna Murphy, KELLER WILLIAMS REALTY- PALM HARBOR. Stellar MLS
- $379,0002 bd1 ba1k sqft400 LARBOARD WAY #103, CLEARWATER BEACH, FL 33767For SaleMLS ID #TB8504689, Brett Ellinger, CHARLES RUTENBERG REALTY INC. Stellar MLS
