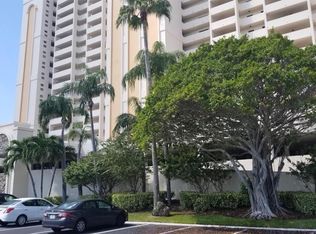
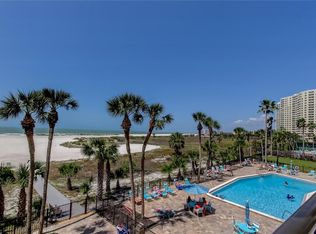
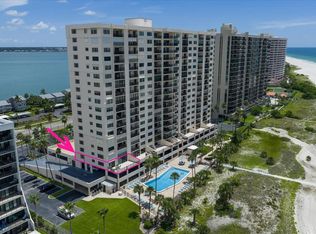
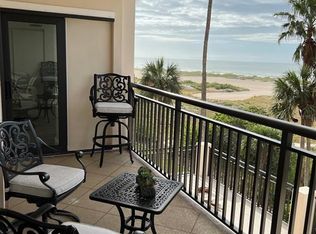
REMODLED PENTHOUSE LIVING ON SAND KEY, CLEARWATER BEACH WITH GULF AND INTRACOASTAL WATER VIEWS! Experience luxury coastal living from this RARELY AVAILABLE, 20th-floor penthouse in the Iconic, FULLY FUNDED Harbour Light Towers. Showcasing the best of both worlds, breathtaking panoramic views of the Gulf of America and the Intracoastal Waterway views, this beautifully REMODELED 2-bedroom, 2-bath residence offers luxury, location, and turnkey convenience in one of Sand Key's most desirable Gulf-front communities!! Thoughtfully renovated with timeless finishes and quality craftsmanship, this move-in-ready home features hurricane-rated windows and sliding glass doors, new plumbing, an updated electrical panel, porcelain tile flooring throughout, crown molding, plantation shutters, designer lighting, solid wood cabinetry, granite countertops, stainless steel appliances, convection oven, pantry, an oversized walk-in entry storage closet with custom wood shelving, and an oversized covered under-building parking space. Designed to maximize the incredible views, the open-concept living and dining areas flow seamlessly onto EITHER a spacious private balcony with endless gulf views accessible from both the living room and primary suite—perfect for morning coffee, spectacular sunsets, and refreshing Gulf breezes....OR dine on your front patio with Intracoastal views. The chef's kitchen features solid wood cabinetry, granite countertops, stainless steel appliances, a convection oven, pantry, and generous workspace for everyday living or entertaining. The spacious primary suite featurins a custom walk-in closet, built-in organizers and a beautifully renovated ensuite bath with granite countertops and a frameless glass shower. The guest bedroom also offers a walk-in closet, while the updated guest bath features matching granite countertops, upscale fixtures, and a frameless glass shower enclosure. Offered fully furnished (optional), this exceptional residence includes quality furnishings, décor, linens, dishware, cookware, small appliances, sleeper sofas, and beach essentials, making it truly turnkey. Buyers may also honor the Seller's established seasonal rental reservations from January through mid-May 2027, providing immediate rental income potential. Harbour Light Towers is one of Sand Key's most financially secure Gulf-front communities, offering private beach access, a heated Gulf-front swimming pool, inviting community social spaces, 24-hour gated security, secure coded lobby access, new elevators (in progress), updated trash chutes, laundry facilities with private storage on every floor, reinforced under-building parking, abundant guest parking, pet-friendly policies, and one-month minimum rentals. Ideally located across the street from fabulous restaurants, shopping, and the pristine sandy beaches of Sand Key, and just minutes from Clearwater Beach, this exceptional penthouse offers the ultimate lock-and-leave lifestyle for full-time residents, seasonal owners, or investors. Personal items located in the primary closet and front and rear patio furniture do not convey. Rarely does a penthouse in Harbour Light become available—offering spectacular Gulf and Intracoastal water views, exceptional renovations, a FULLY FUNDED community, and true turnkey convenience. Schedule your private showing today before this extraordinary opportunity is gone! *Realtors and Buyers to verify all measuremnts, rules and regs.
For sale
Price cut: $42.3K (8/31)
$774,700
1270 GULF BOULEVARD #2007, CLEARWATER BEACH, FL 33767
2beds
1,094sqft
Condominium
Built in 1974
-- sqft lot
$-- Zestimate®
$708/sqft
$1,223/mo HOA
What's special
Private beach accessExceptional renovationsGranite countertopsHeated gulf-front swimming poolAbundant guest parkingSpacious primary suitePorcelain tile flooring throughout
- 60 days
- 141
- 7
Zillow last checked:
Listing updated:
Listed by:
Michelle Rinello 847-220-2629,
BHHS FLORIDA PROPERTIES GROUP 727-799-2227
Source: Stellar MLS,MLS#: TB8522846 Originating MLS: Suncoast Tampa
Originating MLS: Suncoast Tampa
Facts & features
Interior
Bedrooms & bathrooms
- Bedrooms: 2
- Bathrooms: 2
- Full bathrooms: 2
Rooms
- Room types: Storage Rooms
Primary bedroom
- Features: Ceiling Fan(s), Built-in Closet
- Level: First
- Area: 235 Square Feet
- Dimensions: 12.5x18.8
Bedroom 2
- Features: Ceiling Fan(s), Walk-In Closet(s)
- Level: First
- Area: 140.3 Square Feet
- Dimensions: 12.2x11.5
Balcony porch lanai
- Level: First
- Area: 98.37 Square Feet
- Dimensions: 16.1x6.11
Dining room
- Features: No Closet
- Level: First
- Area: 118.15 Square Feet
- Dimensions: 13.9x8.5
Kitchen
- Features: Granite Counters, Built-in Closet
- Level: First
- Area: 112.7 Square Feet
- Dimensions: 9.8x11.5
Living room
- Features: No Closet
- Level: First
- Area: 240.04 Square Feet
- Dimensions: 14.9x16.11
Heating
- Central
Cooling
- Central Air
Appliances
- Included: Convection Oven, Dishwasher, Disposal, Electric Water Heater, Microwave, Range, Refrigerator
- Laundry: Same Floor As Condo Unit
Features
- Built-in Features, Ceiling Fan(s), Crown Molding, Living Room/Dining Room Combo, Primary Bedroom Main Floor, Stone Counters, Thermostat, Walk-In Closet(s)
- Flooring: Ceramic Tile, Tile
- Windows: Window Treatments
- Has fireplace: No
Interior area
- Total structure area: 1,094
- Total interior livable area: 1,094 sqft
Video & virtual tour
Property
Parking
- Total spaces: 1
- Parking features: Deeded
- Garage spaces: 1
Features
- Levels: One
- Stories: 1
- Patio & porch: Front Porch, Patio, Rear Porch
- Exterior features: Balcony
- Has view: Yes
- View description: Pool, Water
- Water view: Water
- Waterfront features: Gulf/Ocean Front
Lot
- Features: Near Marina, Near Public Transit
- Residential vegetation: Trees/Landscaped
Details
- Additional structures: Storage
- Parcel number: 202915367000002007
- Special conditions: None
Construction
Type & style
- Home type: Condo
- Architectural style: Other
- Property subtype: Condominium
Materials
- Concrete
- Foundation: Concrete Perimeter, Slab
- Roof: Concrete
Condition
- Completed
- New construction: No
- Year built: 1974
Utilities & green energy
- Sewer: Public Sewer
- Water: Public
- Utilities for property: BB/HS Internet Available, Cable Available, Cable Connected, Electricity Connected, Phone Available, Public, Sewer Connected, Street Lights, Water Connected
Community & HOA
Community
- Features: Gulf/Ocean Front, Intracoastal Waterway, Water Access, Buyer Approval Required, Community Mailbox, Gated Community - Guard, Sidewalks
- Security: Fire Alarm, Fire Sprinkler System, Gated Community, Key Card Entry, Security Gate, Security Lights
- Pet fee: $0 monthly
- Subdivision: HARBOUR LIGHT TOWERS CONDO
HOA
- Has HOA: Yes
- Services included: Common Area Taxes, Community Pool, Internet, Maintenance Structure, Maintenance Grounds, Manager, Pool Maintenance, Recreational Facilities, Security, Sewer, Trash, Water
- HOA fee: $1,223 monthly
- HOA name: Laura Anzuoni
- HOA phone: 727-796-5900
Location
- Region: Clearwater
Financial & listing details
- Price per square foot: $708/sqft
- Tax assessed value: $581,288
- Annual tax amount: $11,249
- Date on market: 7/10/2026
- Cumulative days on market: 60 days
- Listing terms: Cash,Conventional
- Ownership: Condominium
- Total actual rent: 0
- Electric utility on property: Yes
- Road surface type: Paved
Estimated market value
Not available
Estimated sales range
Not available
Not available
Price history
| Date | Event | Price |
|---|---|---|
| 8/31/2026 | Price change | $774,700-5.2%$708/sqft |
Source:  Stellar MLS #TB8522846 Report a problem Stellar MLS #TB8522846 Report a problem | ||
| 8/7/2026 | Price change | $817,000-3.6%$747/sqft |
Source: Stellar MLS #TB8522846 Report a problem | ||
| 7/10/2026 | Listed for sale | $847,700+352.1%$775/sqft |
Source: Stellar MLS #TB8522846 Report a problem | ||
| 7/12/2000 | Sold | $187,500$171/sqft |
Source: Public Record Report a problem | ||
Public tax history
| Year | Property taxes | Tax assessment |
|---|---|---|
| 2025 | $11,249 -5.5% | $581,288 -7.1% |
| 2024 | $11,906 +7.6% | $625,948 +10% |
| 2023 | $11,066 +10.3% | $569,044 +10% |
| 2022 | $10,032 +25.4% | $517,313 +31.5% |
| 2021 | $7,997 +35.6% | $393,534 +19.7% |
| 2020 | $5,897 +1.8% | $328,643 +2.3% |
| 2019 | $5,795 | $321,254 +1.9% |
| 2018 | $5,795 +1.4% | $315,264 +2.1% |
| 2017 | $5,716 +5.6% | $308,780 +2.1% |
| 2016 | $5,414 -1.5% | $302,429 +0.7% |
| 2015 | $5,494 -13.5% | $300,327 -2.2% |
| 2014 | $6,355 +10.5% | $306,950 +14.7% |
| 2013 | $5,750 +2% | $267,495 +1.9% |
| 2012 | $5,636 | $262,406 -6.5% |
| 2011 | -- | $280,588 +4% |
| 2010 | -- | $269,916 -8.2% |
| 2009 | -- | $293,986 -28.8% |
| 2008 | $8,410 | $413,100 -5% |
| 2007 | -- | $434,700 +8.4% |
| 2005 | -- | $401,100 +51.6% |
| 2004 | $6,099 +9.7% | $264,500 +10.3% |
| 2003 | $5,562 +42.3% | $239,900 +16.9% |
| 2002 | $3,908 | $205,200 +21.3% |
| 2001 | $3,908 +20.5% | $169,200 +20% |
| 2000 | $3,242 | $141,000 |
Find assessor info on the county website
Monthly payment
Est. payment
Payment breakdown
Explore the cost of this home by adjusting the details. Changes won't be saved.Climate risks
Neighborhood: Sand Key
Nearby schools
Schools provided by the listing agent
- Elementary: Mildred Helms Elementary-PN
- Middle: Largo Middle-PN
- High: Largo High-PN
Source: Stellar MLS. This data may not be complete. We recommend contacting the local school district to confirm school assignments for this home.
Similar homes
- $700,0002 bd2 ba1.1k sqft1230 GULF BOULEVARD #608, CLEARWATER BEACH, FL 33767For Sale
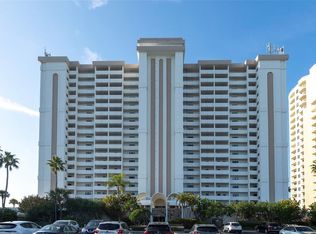
 MLS ID #TB8479193, Connie Stewart, FLORIDA DRIVEN REAL ESTATE. Stellar MLS
 - $735,0002 bd2 ba1.5k sqft1621 GULF BOULEVARD #1408, CLEARWATER BEACH, FL 33767For Sale
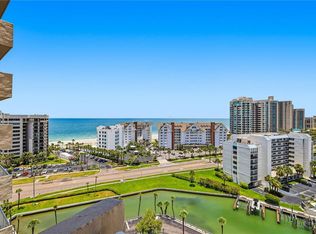 MLS ID #TB8526507, Tom Smith, BEACHWISE REAL ESTATE. Stellar MLS
 - $875,0002 bd2 ba1.3k sqft1586 GULF BOULEVARD #2502, CLEARWATER, FL 33767For Sale
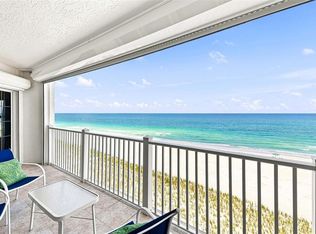 MLS ID #TB8541162, Tom Smith, BEACHWISE REAL ESTATE. Stellar MLS
 - $849,0002 bd2 ba1.4k sqft1290 GULF BOULEVARD #1002, CLEARWATER, FL 33767For Sale
 MLS ID #TB8481810, Kristin Vincelli, BEACHWISE REAL ESTATE. Stellar MLS
 - $895,0002 bd2 ba1.4k sqft1582 GULF BOULEVARD #1106, CLEARWATER, FL 33767New ConstructionMLS ID #TB8539570, Sherry Wolfe, PREMIER SOTHEBYS INTL REALTY. Stellar MLS
- $629,0002 bd2 ba1.3k sqft1430 GULF BOULEVARD #501, CLEARWATER BEACH, FL 33767For SaleMLS ID #TB8527181, Jill Peterson, CENTURY 21 COAST TO COAST. Stellar MLS
- $629,9002 bd2 ba1.2k sqft450 S GULFVIEW BOULEVARD #703, CLEARWATER, FL 33767For SaleMLS ID #TB8507942, Laura Trundle, COASTAL PROPERTIES GROUP INTERNATIONAL. Stellar MLS
- $950,0002 bd2 ba1.5k sqft1250 GULF BOULEVARD #302, CLEARWATER BEACH, FL 33767For SaleMLS ID #TB8517352, Joe Greco, SUNCOAST REALTY SOLUTIONS, LLC. Stellar MLS
- $589,0002 bd2 ba1.3k sqft1581 GULF BOULEVARD #203N, CLEARWATER BEACH, FL 33767For SaleMLS ID #TB8530964, Kerryn Ellson, COASTAL PROPERTIES GROUP INTERNATIONAL. Stellar MLS
- $575,0002 bd2 ba1.1k sqft1230 GULF BOULEVARD #403, CLEARWATER BEACH, FL 33767For SaleMLS ID #TB8530872, Lenore Smith, CENTURY 21 COAST TO COAST. Stellar MLS
- $599,7002 bd2 ba1k sqft1270 GULF BOULEVARD #801, CLEARWATER BEACH, FL 33767For SaleMLS ID #TB8468950, Michelle Rinello, BHHS FLORIDA PROPERTIES GROUP. Stellar MLS
- $669,0002 bd2 ba1.2k sqft440 S GULFVIEW BOULEVARD #1407, CLEARWATER, FL 33767For SaleMLS ID #TB8539116, Courtney Stein, KELLER WILLIAMS ST PETE REALTY. Stellar MLS
- $595,0002 bd2 ba1.1k sqft1230 GULF BOULEVARD #303, CLEARWATER BEACH, FL 33767For SaleMLS ID #TB8488075, Lisa Henderson, DENNIS REALTY & INV. CORP.. Stellar MLS
- $675,0002 bd2 ba1k sqft445 HAMDEN DRIVE #405, CLEARWATER BEACH, FL 33767For SaleMLS ID #TB8461080, Jo Walker, COASTAL PROPERTIES GROUP INTERNATIONAL. Stellar MLS
- $659,0002 bd2 ba1.3k sqft1501 GULF BOULEVARD #206, CLEARWATER, FL 33767For SaleMLS ID #TB8537783, Kerryn Ellson, COASTAL PROPERTIES GROUP INTERNATIONAL. Stellar MLS
- $618,0002 bd2 ba1k sqft865 S GULFVIEW BOULEVARD #207, CLEARWATER BEACH, FL 33767For SaleMLS ID #TB8485301, Krystyna Iskra, CENTURY 21 COAST TO COAST. Stellar MLS
- $625,0001 bd2 ba869 sqft1230 GULF BLVD #1204, CLEARWATER, FL 33767For SaleMLS ID #TB8531401, Stephanie Reicherts, ENGEL & VOLKERS TAMPA DOWNTOWN. Stellar MLS
- $700,0002 bd2 ba1.6k sqft1660 GULF BOULEVARD #407, CLEARWATER BEACH, FL 33767For SaleMLS ID #TB8527014, Henderson Everett, THE TONI EVERETT COMPANY. Stellar MLS
- $570,0002 bd2 ba1.1k sqft1230 GULF BOULEVARD #402, CLEARWATER BEACH, FL 33767For SaleMLS ID #TB8331633, Susan Jinks, COLDWELL BANKER REALTY. Stellar MLS
- $974,0002 bd2 ba1.3k sqft1586 GULF BOULEVARD #2103, CLEARWATER, FL 33767For SaleMLS ID #TB8543382, Tyler Jones, PREMIER SOTHEBYS INTL REALTY. Stellar MLS
