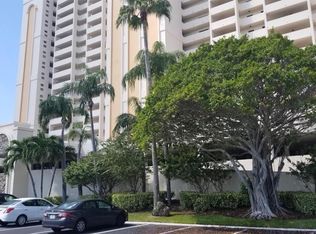
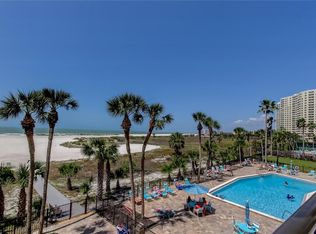
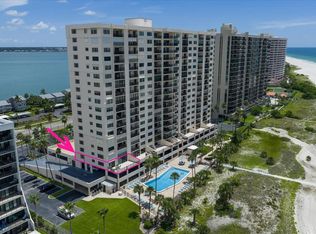
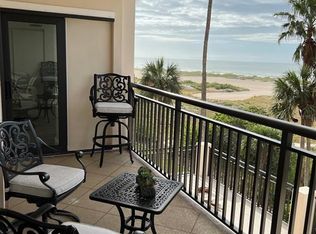

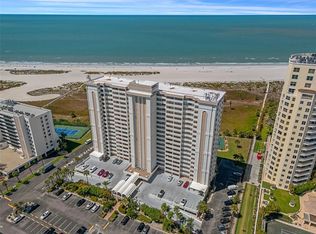
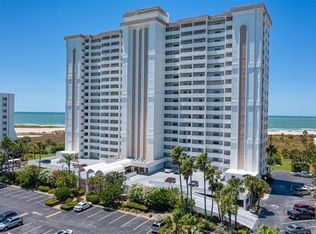
LOCATION, LOCATION, LOCATION! >>>SOLID, Well Managed, BUILDING WITH FULL HOA DOCUMENTATION AVAILABLE. Wake up to unobstructed Gulf of America views from this 8th-floor CORNER UNIT in the iconic Harbour Light Towers on Sand Key, just minutes from Clearwater Beach. This well-maintained 2BR/2BA condo offers 1,094 sq ft of Gulf-front living with abundant natural light from multiple windows and double sliding glass doors. The primary suite opens to a private balcony with impact-rated sliders, ideal for enjoying sunrises, sunsets, sea breezes, and Gulf views. Fully furnished and turnkey (furnishings optional) with a functional layout designed to maximize comfort and views. The kitchen features a breakfast bar and windows overlooking the Intracoastal Waterway, offering the rare benefit of both Gulf and Intracoastal views from one residence. Recent improvements include a new A/C system (2024), new elevators, and updated trash chutes. The community is professionally managed and financially solvent, with HOA budget, structural integrity report, and milestone inspection documentation available. Laundry room on every floor. Same owner for over 50 years, reflecting pride of ownership. Ideal as a primary residence, second home, or beachfront retreat. Schedule your private showing today!
For sale
Price cut: $40.1K (9/3)
$599,700
1270 GULF BOULEVARD #801, CLEARWATER BEACH, FL 33767
2beds
1,094sqft
Condominium
Built in 1974
-- sqft lot
$-- Zestimate®
$548/sqft
$1,223/mo HOA
What's special
- 221 days
- 177
- 6
Zillow last checked:
Listing updated:
Listed by:
Michelle Rinello 847-220-2629,
BHHS FLORIDA PROPERTIES GROUP 727-799-2227
Source: Stellar MLS,MLS#: TB8468950 Originating MLS: Suncoast Tampa
Originating MLS: Suncoast Tampa
Facts & features
Interior
Bedrooms & bathrooms
- Bedrooms: 2
- Bathrooms: 2
- Full bathrooms: 2
Primary bedroom
- Features: Walk-In Closet(s)
- Level: First
- Area: 225.09 Square Feet
- Dimensions: 12.3x18.3
Bedroom 2
- Features: Built-in Closet
- Level: First
- Area: 132.21 Square Feet
- Dimensions: 11.7x11.3
Primary bathroom
- Features: Linen Closet
- Level: First
- Area: 50.37 Square Feet
- Dimensions: 6.9x7.3
Bathroom 2
- Features: Linen Closet
- Level: First
- Area: 43.92 Square Feet
- Dimensions: 6.1x7.2
Balcony porch lanai
- Level: First
- Area: 87.21 Square Feet
- Dimensions: 17.1x5.1
Dining room
- Level: First
- Area: 108.54 Square Feet
- Dimensions: 13.4x8.1
Kitchen
- Level: First
- Area: 96.6 Square Feet
- Dimensions: 9.2x10.5
Living room
- Level: First
- Area: 218.42 Square Feet
- Dimensions: 13.4x16.3
Heating
- Central
Cooling
- Central Air
Appliances
- Included: Dishwasher, Disposal, Electric Water Heater, Microwave, Range, Refrigerator
- Laundry: Laundry Room, Same Floor As Condo Unit
Features
- Eating Space In Kitchen, Elevator, Living Room/Dining Room Combo, Solid Surface Counters, Thermostat, Walk-In Closet(s)
- Flooring: Carpet, Tile
- Doors: Outdoor Shower, Sliding Doors
- Has fireplace: No
- Common walls with other units/homes: Corner Unit
Interior area
- Total structure area: 1,094
- Total interior livable area: 1,094 sqft
Video & virtual tour
Property
Parking
- Total spaces: 1
- Parking features: Assigned, Covered, Ground Level, Guest, Reserved
- Garage spaces: 1
Features
- Levels: One
- Stories: 1
- Patio & porch: Enclosed, Patio
- Exterior features: Balcony, Lighting, Outdoor Shower, Sidewalk, Storage
- Has view: Yes
- View description: Pool, Water, Gulf/Ocean - Full
- Has water view: Yes
- Water view: Water,Gulf/Ocean - Full
- Waterfront features: Gulf/Ocean Front, Waterfront, Gulf/Ocean, Gulf/Ocean Access
- Body of water: GULF OF AMERICA
Lot
- Features: Corner Lot, Near Marina, Sidewalk
- Residential vegetation: Trees/Landscaped
Details
- Additional structures: Storage
- Parcel number: 202915367000000801
- Zoning: 0430
- Special conditions: None
Construction
Type & style
- Home type: Condo
- Architectural style: Other
- Property subtype: Condominium
Materials
- Concrete
- Foundation: Concrete Perimeter
- Roof: Concrete
Condition
- Completed
- New construction: No
- Year built: 1974
Utilities & green energy
- Sewer: Public Sewer
- Water: Public
- Utilities for property: BB/HS Internet Available, Cable Available, Electricity Connected, Sewer Connected, Street Lights
Community & HOA
Community
- Features: Gulf/Ocean Front, Waterfront, Clubhouse, Community Mailbox, Gated Community - Guard, Pool, Sidewalks, Special Community Restrictions
- Security: Fire Alarm, Fire Sprinkler System, Security Gate, Security Lights, Smoke Detector(s)
- Pet fee: $0 monthly
- Subdivision: HARBOUR LIGHT TOWERS CONDO
HOA
- Has HOA: Yes
- Amenities included: Clubhouse, Elevator(s), Laundry, Lobby Key Required, Pool, Recreation Facilities, Security, Storage
- Services included: Community Pool, Reserve Fund, Insurance, Maintenance Structure, Maintenance Grounds, Maintenance Repairs, Manager, Pool Maintenance, Security, Sewer, Trash, Water
- HOA fee: $1,223 monthly
- HOA name: Laura Anzuoni
- HOA phone: 727-796-5900
Location
- Region: Clearwater
Financial & listing details
- Price per square foot: $548/sqft
- Tax assessed value: $574,881
- Annual tax amount: $2,956
- Date on market: 1/29/2026
- Cumulative days on market: 222 days
- Listing terms: Cash,Conventional
- Ownership: Condominium
- Total actual rent: 0
- Electric utility on property: Yes
- Road surface type: Paved, Concrete
Estimated market value
Not available
Estimated sales range
Not available
Not available
Price history
| Date | Event | Price |
|---|---|---|
| 9/3/2026 | Price change | $599,700-6.3%$548/sqft |
Source:  Stellar MLS #TB8468950 Report a problem Stellar MLS #TB8468950 Report a problem | ||
| 6/10/2026 | Price change | $639,800-1.5%$585/sqft |
Source: Stellar MLS #TB8468950 Report a problem | ||
| 2/28/2026 | Price change | $649,800-1.5%$594/sqft |
Source: Stellar MLS #TB8468950 Report a problem | ||
| 1/30/2026 | Listed for sale | $659,800$603/sqft |
Source: Stellar MLS #TB8468950 Report a problem | ||
Public tax history
| Year | Property taxes | Tax assessment |
|---|---|---|
| 2025 | $2,956 +6% | $200,122 +2.9% |
| 2024 | $2,788 +2.2% | $194,482 +3% |
| 2023 | $2,728 +0.1% | $188,817 +3% |
| 2022 | $2,725 -0.9% | $183,317 +3% |
| 2021 | $2,749 +0.5% | $177,978 +1.4% |
| 2020 | $2,734 +2.1% | $175,521 +2.3% |
| 2019 | $2,678 | $171,575 +1.9% |
| 2018 | $2,678 +1.7% | $168,376 +2.1% |
| 2017 | $2,634 +6% | $164,913 +2.1% |
| 2016 | $2,483 -1.5% | $161,521 +0.7% |
| 2015 | $2,521 +0.2% | $160,398 +0.8% |
| 2014 | $2,516 +0.8% | $159,125 +1.5% |
| 2013 | $2,497 +2.1% | $156,773 +1.7% |
| 2012 | $2,445 | $154,152 +3% |
| 2011 | -- | $149,662 +1.5% |
| 2010 | -- | $147,450 +2.7% |
| 2009 | -- | $143,574 +0.1% |
| 2008 | $2,104 | $143,431 +3% |
| 2007 | -- | $139,253 -62.4% |
| 2005 | -- | $370,100 +51.6% |
| 2004 | $2,368 +1.9% | $244,100 +10.3% |
| 2003 | $2,325 +4.9% | $221,400 +17% |
| 2002 | $2,215 | $189,300 +18.9% |
| 2001 | $2,215 +4.3% | $159,200 +20.1% |
| 2000 | $2,125 | $132,600 |
Find assessor info on the county website
Monthly payment
Est. payment
Payment breakdown
Explore the cost of this home by adjusting the details. Changes won't be saved.Climate risks
Neighborhood: Sand Key
Similar homes
- $598,0002 bd2 ba1k sqft1270 GULF BOULEVARD #1903, CLEARWATER, FL 33767For Sale
 MLS ID #U8213493, Andy Burwell, Jr, BURWELL REAL ESTATE. Stellar MLS
 - $595,0002 bd2 ba1.1k sqft1230 GULF BOULEVARD #303, CLEARWATER BEACH, FL 33767For Sale
 MLS ID #TB8488075, Lisa Henderson, DENNIS REALTY & INV. CORP.. Stellar MLS
 - $575,0002 bd2 ba1.1k sqft1230 GULF BOULEVARD #403, CLEARWATER BEACH, FL 33767For Sale
 MLS ID #TB8530872, Lenore Smith, CENTURY 21 COAST TO COAST. Stellar MLS
 - $629,9002 bd2 ba1.2k sqft450 S GULFVIEW BOULEVARD #703, CLEARWATER, FL 33767For Sale
 MLS ID #TB8507942, Laura Trundle, COASTAL PROPERTIES GROUP INTERNATIONAL. Stellar MLS
 - $565,0002 bd2 ba1.3k sqft1581 GULF BOULEVARD #103N, CLEARWATER BEACH, FL 33767For SaleMLS ID #TB8501405, Linda O'Hanlan, SAND KEY REALTY. Stellar MLS
- $618,0002 bd2 ba1k sqft865 S GULFVIEW BOULEVARD #207, CLEARWATER BEACH, FL 33767For SaleMLS ID #TB8485301, Krystyna Iskra, CENTURY 21 COAST TO COAST. Stellar MLS
- $629,0002 bd2 ba1.3k sqft1430 GULF BOULEVARD #501, CLEARWATER BEACH, FL 33767For SaleMLS ID #TB8527181, Jill Peterson, CENTURY 21 COAST TO COAST. Stellar MLS
- $570,0002 bd2 ba1.1k sqft1230 GULF BOULEVARD #402, CLEARWATER BEACH, FL 33767For SaleMLS ID #TB8331633, Susan Jinks, COLDWELL BANKER REALTY. Stellar MLS
- $659,0002 bd2 ba1.2k sqft1250 GULF BOULEVARD #706, CLEARWATER BEACH, FL 33767For SaleMLS ID #TB8532502, Lenore Smith, CENTURY 21 COAST TO COAST. Stellar MLS
- $529,9002 bd2 ba1.1k sqft450 S GULFVIEW BOULEVARD #605, CLEARWATER BEACH, FL 33767For SaleMLS ID #TB8527860, Laura Trundle, COASTAL PROPERTIES GROUP INTERNATIONAL. Stellar MLS
- $615,0002 bd2 ba1.3k sqft1460 GULF BOULEVARD #412, CLEARWATER BEACH, FL 33767For SaleMLS ID #TB8506256, Kristin Kabala, THE C SMITH REAL ESTATE GROUP LLC. Stellar MLS
- $625,0001 bd2 ba869 sqft1230 GULF BLVD #1204, CLEARWATER, FL 33767For SaleMLS ID #TB8531401, Stephanie Reicherts, ENGEL & VOLKERS TAMPA DOWNTOWN. Stellar MLS
- $750,0002 bd2 ba1.2k sqft1460 GULF BOULEVARD #305, CLEARWATER, FL 33767For SaleMLS ID #TB8527192, Jenna Kuzma, THE SHOP REAL ESTATE CO.. Stellar MLS
- $700,0002 bd2 ba1.1k sqft1230 GULF BOULEVARD #608, CLEARWATER BEACH, FL 33767For SaleMLS ID #TB8479193, Connie Stewart, FLORIDA DRIVEN REAL ESTATE. Stellar MLS
- $565,0001 bd2 ba869 sqft1230 GULF BOULEVARD #404, CLEARWATER BEACH, FL 33767For SaleMLS ID #TB8501366, Bob Schmidt, TROPICAL ISLES REALTY INC. Stellar MLS
- $699,9992 bd2 ba1.1k sqft1270 GULF BOULEVARD #1202, CLEARWATER BEACH, FL 33767For SaleMLS ID #TB8502052, Madonna Steinlage, CENTURY 21 COAST TO COAST. Stellar MLS
- $649,0002 bd2 ba1.3k sqft1400 GULF BOULEVARD #101, CLEARWATER BEACH, FL 33767For SaleMLS ID #TB8500437, Jill Peterson, CENTURY 21 COAST TO COAST. Stellar MLS
- $575,0002 bd2 ba1.3k sqft1621 GULF BOULEVARD #706, CLEARWATER BEACH, FL 33767For SaleMLS ID #TB8521213, Donna Rossi, CENTURY 21 COAST TO COAST. Stellar MLS
- $675,0002 bd2 ba1k sqft445 HAMDEN DRIVE #405, CLEARWATER BEACH, FL 33767For SaleMLS ID #TB8461080, Jo Walker, COASTAL PROPERTIES GROUP INTERNATIONAL. Stellar MLS
- $550,0002 bd2 ba1.1k sqft450 S GULFVIEW BOULEVARD #301, CLEARWATER BEACH, FL 33767For SaleMLS ID #TB8522961, David McCann, CHARLES RUTENBERG REALTY INC. Stellar MLS
