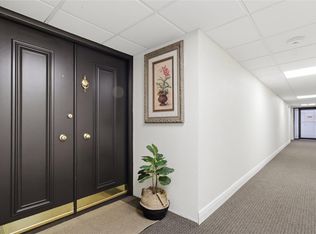

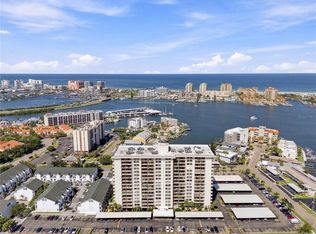
Tranquil corner end unit with Intracoastal water views. Welcome to unit 203 in Bayshore I in the exclusive Belleview Biltmore community. Behind the 24/7 guard gate, discover this charming 2 Bed, 2 Bath Condo, showcasing a peaceful setting offering the best of both worlds with landscaped garden views and Intracoastal water views. A unique blend of nature right in your backyard. Tile flooring throughout this fully furnished unit. Floor-to-ceiling sliding doors and extra windows on the east side offer endless light-filled rooms. Kitchen with bistro eat-in space. Convenient laundry closet in the unit with washer and dryer. Bedrooms are king size with closets galore. Updated 2nd bath with granite and stone detail, and walk-in shower with seamless glass doors. Unit comes with 1 assigned covered parking, 1 storage closet with air and plenty of guest parking. Bayshore I offers secure lobby access, video monitoring and a gorgeous new clubhouse that sits directly on the Intracoastal. The grounds offer glorious green space, heated swimming pool, and stunning clubhouse with kitchen, restrooms and barbecues all directly on the Intracoastal waterway. Harold's Lake sits on north side of the property with endless bird watching, as the Roseate Spoonbills are a sight to behold. Look across to Sand Key Bridge and north to Clearwater Memorial Bridge. Your enclave neighbors are the iconic Belleview Inn boutique hotel and famous Belleair Country Club. Optional membership to BCC offers new owner of this unit a skip on the 4 yr. golf membership waiting list should you choose to apply. Wow, what a perk! Social memberships are also available. Private marina with boat slips for rent or purchase are subject to availability. In the quaint Town of Belleair with its own police department, town hall, 19 green space parks, and recreation center with activities for all. Minutes to famous Gulf beaches, shopping, dining and excellent medical facilities. TPA airport is 30 mins and PIE is 20 mins. This is the Florida living you’ve been dreaming of.
For sale
Price cut: $10K (6/14)
$425,000
100 OAKMONT LANE #203, BELLEAIR, FL 33756
2beds
1,395sqft
Condominium
Built in 1972
-- sqft lot
$407,900 Zestimate®
$305/sqft
$1,133/mo HOA
What's special
Intracoastal water viewsHeated swimming poolGlorious green spaceLight-filled roomsTranquil corner end unitTile flooring throughoutFloor-to-ceiling sliding doors
- 121 days |
- 215 |
- 5 |
Zillow last checked:
Listing updated:
Listed by:
Angela Grieco 727-455-7595,
PREMIER SOTHEBY'S INTL REALTY 727-595-1604
Source: Stellar MLS,MLS#: TB8497598 Originating MLS: Suncoast Tampa
Originating MLS: Suncoast Tampa
Facts & features
Interior
Bedrooms & bathrooms
- Bedrooms: 2
- Bathrooms: 2
- Full bathrooms: 2
Primary bedroom
- Features: En Suite Bathroom, Dual Closets
- Level: First
- Area: 216 Square Feet
- Dimensions: 12x18
Bedroom 2
- Features: Built-in Closet
- Level: First
- Area: 234 Square Feet
- Dimensions: 13x18
Primary bathroom
- Features: Tub With Shower, Built-in Closet
- Level: First
- Area: 81 Square Feet
- Dimensions: 9x9
Bathroom 2
- Features: Granite Counters, Shower No Tub, Built-in Closet
- Level: First
- Area: 110 Square Feet
- Dimensions: 10x11
Balcony porch lanai
- Level: First
- Area: 175 Square Feet
- Dimensions: 25x7
Dining room
- Level: First
- Area: 195 Square Feet
- Dimensions: 13x15
Foyer
- Level: First
- Area: 66 Square Feet
- Dimensions: 6x11
Kitchen
- Features: Exhaust Fan
- Level: First
- Area: 126 Square Feet
- Dimensions: 14x9
Living room
- Level: First
- Area: 195 Square Feet
- Dimensions: 13x15
Heating
- Central
Cooling
- Central Air
Appliances
- Included: Dishwasher, Dryer, Electric Water Heater, Exhaust Fan, Range, Range Hood, Refrigerator, Washer
- Laundry: Electric Dryer Hookup, Inside, Laundry Closet, Washer Hookup
Features
- Eating Space In Kitchen, Living Room/Dining Room Combo, Solid Surface Counters, Stone Counters, Thermostat
- Flooring: Ceramic Tile
- Doors: Sliding Doors
- Has fireplace: No
- Furnished: Yes
- Common walls with other units/homes: Corner Unit,End Unit
Interior area
- Total structure area: 1,395
- Total interior livable area: 1,395 sqft
Video & virtual tour
Property
Parking
- Total spaces: 1
- Parking features: Assigned, Covered, Ground Level, Guest, Portico
- Carport spaces: 1
Features
- Levels: One
- Stories: 1
- Patio & porch: Covered, Rear Porch
- Exterior features: Balcony, Irrigation System, Lighting, Sidewalk, Sprinkler Metered
- Pool features: Child Safety Fence, Gunite, Heated, Lighting, Outside Bath Access
- Has view: Yes
- View description: Garden, Trees/Woods, Water, Intracoastal Waterway
- Has water view: Yes
- Water view: Water,Intracoastal Waterway
- Waterfront features: Lake, Waterfront, Intracoastal Waterway, Seawall
- Body of water: INTRACOASTAL
Lot
- Size: 3.52 Acres
- Features: FloodZone, City Lot, Landscaped, Near Golf Course, Near Marina, Sidewalk
Details
- Parcel number: 212915073530002030
- Special conditions: None
Construction
Type & style
- Home type: Condo
- Property subtype: Condominium
Materials
- Concrete
- Foundation: Slab
- Roof: Built-Up
Condition
- New construction: No
- Year built: 1972
Utilities & green energy
- Sewer: Public Sewer
- Water: Public
- Utilities for property: Cable Connected, Electricity Connected, Sewer Connected, Sprinkler Meter, Street Lights, Underground Utilities, Water Connected
Community & HOA
Community
- Features: Fishing, Intracoastal Waterway, Lake, Waterfront, Buyer Approval Required, Clubhouse, Deed Restrictions, Gated Community - Guard, Golf Carts OK, Golf, Pool, Sidewalks
- Security: Closed Circuit Camera(s), Fire Alarm, Gated Community, Key Card Entry, Security Gate, Security Lights, Smoke Detector(s)
- Pet fee: $0 monthly
- Subdivision: BELLEVIEW BILTMORE VILLAS BAYSHORE I
HOA
- Has HOA: Yes
- Amenities included: Cable TV, Clubhouse, Elevator(s), Gated, Lobby Key Required, Pool, Security
- Services included: 24-Hour Guard, Cable TV, Common Area Taxes, Community Pool, Reserve Fund, Insurance, Internet, Maintenance Structure, Maintenance Grounds, Manager, Pool Maintenance, Security, Sewer, Trash, Water
- HOA fee: $1,133 monthly
- HOA name: Resource Property Management/Hilary Fitzgerald
- HOA phone: 727-581-2662
- Second HOA name: RPD
Location
- Region: Belleair
Financial & listing details
- Price per square foot: $305/sqft
- Tax assessed value: $397,605
- Annual tax amount: $6,922
- Date on market: 4/16/2026
- Cumulative days on market: 121 days
- Listing terms: Cash,Conventional
- Ownership: Condominium
- Total actual rent: 0
- Electric utility on property: Yes
- Road surface type: Paved, Asphalt
Estimated market value
$407,900
$388,000 - $428,000
$2,855/mo
Price history
| Date | Event | Price |
|---|---|---|
| 6/14/2026 | Price change | $425,000-2.3%$305/sqft |
Source:  Stellar MLS #TB8497598 Report a problem Stellar MLS #TB8497598 Report a problem | ||
| 4/16/2026 | Listed for sale | $435,000-7.4%$312/sqft |
Source: Stellar MLS #TB8497598 Report a problem | ||
| 2/15/2026 | Listing removed | $469,900$337/sqft |
Source: Stellar MLS #TB8428785 Report a problem | ||
| 11/6/2025 | Listed for sale | $469,900+261.5%$337/sqft |
Source: Stellar MLS #TB8428785 Report a problem | ||
| 8/25/2011 | Sold | $130,000-21.2%$93/sqft |
Source: Stellar MLS #U7521737 Report a problem | ||
| 8/11/2011 | Listed for sale | $164,900$118/sqft |
Source: Gulf to Bay Real Estate #U7521737 Report a problem | ||
Public tax history
| Year | Property taxes | Tax assessment |
|---|---|---|
| 2025 | $6,922 +9.8% | $312,304 +10% |
| 2024 | $6,302 +5.4% | $283,913 +10% |
| 2023 | $5,980 +11.4% | $258,103 +10% |
| 2022 | $5,367 +10.4% | $234,639 +10% |
| 2021 | $4,861 +8.2% | $213,308 +10% |
| 2020 | $4,492 +13.5% | $193,916 +10% |
| 2019 | $3,956 | $176,287 -23.7% |
| 2018 | $3,956 +1.1% | $230,928 +11.7% |
| 2017 | $3,915 +22.2% | $206,647 +14.1% |
| 2016 | $3,203 +8.1% | $181,143 +11.9% |
| 2015 | $2,964 +22.9% | $161,815 +47.8% |
| 2014 | $2,411 -18.1% | $109,460 -21.1% |
| 2013 | $2,944 +13.9% | $138,706 +19.6% |
| 2012 | $2,584 | $116,022 -5.7% |
| 2011 | -- | $122,998 +1.5% |
| 2010 | -- | $121,180 +2.7% |
| 2009 | -- | $117,994 +0.1% |
| 2008 | $1,562 | $117,876 +3% |
| 2007 | -- | $114,443 -44% |
| 2005 | -- | $204,500 +39.4% |
| 2004 | $1,744 +1.9% | $146,700 +10.6% |
| 2003 | $1,712 +3.5% | $132,700 +7.9% |
| 2002 | $1,654 | $123,000 +1.4% |
| 2001 | $1,654 +5.5% | $121,300 +7% |
| 2000 | $1,567 | $113,400 |
Find assessor info on the county website
Monthly payment
Est. payment
Payment breakdown
Explore the cost of this home by adjusting the details. Changes won't be saved.Climate risks
Neighborhood: 33756
Nearby schools
GreatSchools rating
- 6/10Belleair Elementary SchoolGrades: PK-5Distance: 1.4 mi
- 4/10Largo Middle SchoolGrades: 6-8Distance: 3.1 mi
- 6/10Largo High SchoolGrades: PK,9-12Distance: 2.4 mi
- $420,0002 bd2 ba1.3k sqft100 Oakmont Ln APT 101, Belleair, FL 33756For Sale

- $430,0002 bd2 ba1.3k sqft100 Oakmont Ln APT 102, Belleair, FL 33756Sold
- $305,0002 bd2 ba1.3k sqft100 Oakmont Ln APT 103, Belleair, FL 33756Sold

- $375,0002 bd2 ba1.3k sqft100 Oakmont Ln APT 105, Belleair, FL 33756For Sale

- $2,5002 bd2 ba1.3k sqft100 Oakmont Ln APT 106, Belleair, FL 33756For Rent
- $569,0002 bd2 ba1.3k sqft100 Oakmont Ln APT 204, Belleair, FL 33756For Sale
- $390,0002 bd2 ba1.3k sqft100 Oakmont Ln APT 209, Belleair, FL 33756Sold
- $475,0002 bd2 ba1.3k sqft100 Oakmont Ln APT 301, Belleair, FL 33756Sold
A local agent can set up tours, give advice and negotiate with sellers.
Similar homes
- $415,0002 bd2 ba1.3k sqft830 S GULFVIEW BOULEVARD #502, CLEARWATER BEACH, FL 33767For Sale
 MLS ID #TB8471359, Andrew Kapinos, COLDWELL BANKER REALTY. Stellar MLS
 - $420,0002 bd2 ba1.3k sqft400 ISLAND WAY #212, CLEARWATER BEACH, FL 33767For Sale
 MLS ID #TB8508210, Cindy Brooks PA, EZ CHOICE REALTY. Stellar MLS
 - $369,0002 bd2 ba1.2k sqft400 ISLAND WAY #411, CLEARWATER, FL 33767For Sale
 MLS ID #TB8537038, Lisa Saraceno, CHARLES RUTENBERG REALTY INC. Stellar MLS
 - $559,0002 bd2 ba1.4k sqft6 BELLEVIEW BOULEVARD #105, BELLEAIR, FL 33756For Sale
 MLS ID #TB8333869, Martha Thorn, COLDWELL BANKER REALTY. Stellar MLS
 - $405,0002 bd2 ba1.2k sqft100 PIERCE STREET #703, CLEARWATER, FL 33756For SaleMLS ID #TB8484494, Adam Faucett, EXP REALTY LLC. Stellar MLS
- $450,0002 bd2 ba1.5k sqft100 BLUFF VIEW DRIVE #514C, BELLEAIR BLUFFS, FL 33770For SaleMLS ID #TB8506937, Gail Hoffmann, MC HOMES REALTY INC. Stellar MLS
- $279,0002 bd2 ba1.3k sqft220 BELLEVIEW BOULEVARD #702, BELLEAIR, FL 33756For SaleMLS ID #TB8461552, Kristin Vincelli, BEACHWISE REAL ESTATE. Stellar MLS
- $375,0002 bd2 ba1.2k sqft31 ISLAND WAY #408, CLEARWATER BEACH, FL 33767For SaleMLS ID #TB8430173, Michelle Chenault, COLDWELL BANKER REALTY. Stellar MLS
- $415,0002 bd2 ba1.2k sqft800 S GULFVIEW BOULEVARD #403, CLEARWATER BEACH, FL 33767For SaleMLS ID #TB8531954, Jenna Murphy, KELLER WILLIAMS REALTY- PALM HARBOR. Stellar MLS
- $349,8002 bd2 ba966 sqft51 ISLAND WAY #311, CLEARWATER BEACH, FL 33767For SaleMLS ID #TB8534502, John Guyton, SAND KEY REALTY. Stellar MLS
- $360,0002 bd2 ba1.5k sqft80 ROGERS STREET #6C, CLEARWATER, FL 33756For SaleMLS ID #TB8502907, Vickee Walthall, COASTAL PROPERTIES GROUP INTERNATIONAL. Stellar MLS
- $355,0002 bd2 ba1.2k sqft31 ISLAND WAY #609, CLEARWATER BEACH, FL 33767For SaleMLS ID #TB8436789, Evan Pedone, ENGEL & VOLKERS MADEIRA BEACH. Stellar MLS
- $469,0002 bd2 ba985 sqft19701 GULF BOULEVARD #417, INDIAN SHORES, FL 33785For SaleMLS ID #TB8503460, Rob Demarest, DALTON WADE INC. Stellar MLS
- $389,0002 bd2 ba1.2k sqft19111 VISTA BAY DRIVE #204, INDIAN SHORES, FL 33785For SaleMLS ID #TB8488636, Roger Hogan, PREMIER SOTHEBY'S INTL REALTY. Stellar MLS
- $520,0002 bd2 ba1.1k sqft440 S GULFVIEW BOULEVARD #701, CLEARWATER BEACH, FL 33767For SaleMLS ID #TB8399429, Trudy Austin Sessa, PA, RE/MAX ACTION FIRST OF FLORIDA. Stellar MLS
- $379,0002 bd1 ba1k sqft400 LARBOARD WAY #103, CLEARWATER BEACH, FL 33767For SaleMLS ID #TB8504689, Brett Ellinger, CHARLES RUTENBERG REALTY INC. Stellar MLS
- $565,0002 bd2 ba1.3k sqft1581 GULF BOULEVARD #103N, CLEARWATER BEACH, FL 33767For SaleMLS ID #TB8501405, Linda O'Hanlan, SAND KEY REALTY. Stellar MLS
- $443,6002 bd2 ba1.1k sqft9425 BLIND PASS ROAD #1006, ST PETE BEACH, FL 33706For SaleMLS ID #TB8478463, Victoria Diana, KELLER WILLIAMS TAMPA PROPERTIES. Stellar MLS
- $629,9002 bd2 ba1.2k sqft450 S GULFVIEW BOULEVARD #703, CLEARWATER, FL 33767For SaleMLS ID #TB8507942, Laura Trundle, COASTAL PROPERTIES GROUP INTERNATIONAL. Stellar MLS
- $240,0002 bd2 ba1k sqft9700 STARKEY ROAD #325, SEMINOLE, FL 33777For SaleMLS ID #TB8537273, Cheryl Greenwood, GREENWOOD ST. PETE REALTY, INC. Stellar MLS
