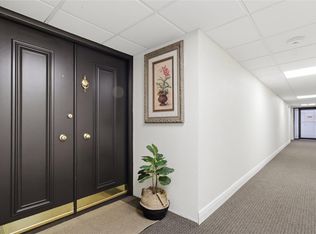
One or more photo(s) has been virtually staged. IT’S ALL ABOUT THE VIEW in this SW CORNER CONDO in the exclusive guard-gated Belleair Country Club community. IF YOU'VE BEEN WAITING FOR A REMODELED UNIT WITH DIRECT WATER VIEWS....THIS IS IT! 2 Bed, 2 Bath, 1,395 sq. ft. residence that combines new updates, abundant natural light, and picturesque water views in one of Belleair’s most desirable locations. Step through your double-door entry into your foyer where your mirrored wall with storage adds style and function. Living room and dining room with porcelain tile flow effortlessly showcasing INCREDIBLE WATER VIEWS from every window and door! SW CORNER VIEWS OF THE INTRACOASTAL AND DIRECT WEST VIEWS OF THE SAND KEY BRIDGE OFFERING SUNSETS EVERY NIGHT! Your updated kitchen offers wood cabinetry, granite countertops, stainless appliances, a tray ceiling, an island with seating, and exceptional storage. Off the living space, a decorative glass pedestrian door invites you onto the 26-foot screened balcony, where gorgeous views of the Intracoastal, Sand Key Bridge and the lush green space create a peaceful backdrop for morning coffee or evening cocktails. Thoughtful upgrades can be found throughout, including MIAMI DADE CODE WINDOWS & DOORS, plantation shutters on all windows and doors, smooth (no popcorn) ceilings, fresh paint, and crown molding. Both bedrooms are generously sized and appointed with wide-plank upscale LVP flooring. Your Primary Suite is a tranquil retreat with balcony access, water views, plantation shutters, blackout shades, and dual closets leading into the ensuite bath. The Primary Bathroom features a large granite vanity, a tiled tub/shower combo, and a deep linen closet. The Second Bedroom includes balcony access, water views, and a spacious wall closet. 2nd Bathroom with a granite vanity and a tiled walk-in shower. Laundry closet inside unit with W&D. Private personal storage closet on same floor with air and one assigned covered carport parking. Gorgeous new remodeled clubhouse and pool sit directly on the Intracoastal offering outstanding Intracoastal views and glorious green space. Building and grounds are meticulous and offer secure lobby access with video monitoring. The enclave is a 24/7 guard-gated community that includes Belleair Country Club and historic Belleview Inn. Should you choose...new owner qualifies for immediate BCC golf membership, skipping the 4 year waiting list, and also a discount on initiation fees at BCC. WOW! WHAT A PERK! Social Memberships are also available. Private marina with boat slips for rent or purchase are subject to availability. Located in the quaint Town of Belleair with its own police department, town hall and recreation center with activities for all. Minutes to famous Gulf beaches, shopping, dining and excellent medical facilities. Close to downtown Clearwater, Dunedin and St. Pete. TPA airport is 30-minute drive and PIE is just 20 minutes. Floor plan photo #40. Roof 2024, Updates 2025.
Sold for $475,000
$475,000
100 OAKMONT LANE #301, BELLEAIR, FL 33756
2beds
1,395sqft
Condominium
Built in 1972
-- sqft lot
$473,200 Zestimate®
$341/sqft
$2,810 Estimated rent
Home value
$473,200
$435,000 - $516,000
$2,810/mo
Zestimate® history
Owner options
List your home for rent
$2,810/mo
Rent Zestimate®
Find your next renter with Zillow Rental Manager. Plus, with online applications, you can quickly screen prospective tenants – for free.
$2,810/mo
Rent Zestimate®
Refinance and save
$4,373/mo
Est. payment
Refinancing to a lower rate could help reduce your monthly payments and save thousands over the life of the loan.
$4,373/mo
Est. payment
Explore your selling options
Work with a Zillow partner agent
Leverage their expertise and Zillow's premium Showcase listings to get your home seen by more buyers.
Get startedList with your own agent
Get your home in front of millions of buyers by listing it on Zillow.
Learn how to do itSell it yourself
Take full control of how buyers see your home on Zillow by listing For Sale by Owner (FSBO).
List your homeWhat's special
Island with seatingFresh paintGranite countertopsAbundant natural lightMirrored wall with storageDouble-door entryDirect water views
Zillow last checked:
Listing updated:
Listed by:
Angela Grieco 727-455-7595,
PREMIER SOTHEBY'S INTL REALTY 727-595-1604
Bought with:
Andreia Vieira, 3530986
54 REALTY LLC
Source: Stellar MLS,MLS#: TB8452325 Originating MLS: Suncoast Tampa
Originating MLS: Suncoast Tampa
Facts & features
Interior
Bedrooms & bathrooms
- Bedrooms: 2
- Bathrooms: 2
- Full bathrooms: 2
Primary bedroom
- Features: Ceiling Fan(s), En Suite Bathroom, Walk-In Closet(s)
- Level: First
- Area: 72 Square Feet
- Dimensions: 8x9
Bedroom 2
- Features: Ceiling Fan(s), Built-in Closet
- Level: First
- Area: 180 Square Feet
- Dimensions: 12x15
Primary bathroom
- Features: En Suite Bathroom, Exhaust Fan, Granite Counters, Tub With Shower, Linen Closet
- Level: First
- Area: 72 Square Feet
- Dimensions: 8x9
Bathroom 2
- Features: Granite Counters, Shower No Tub, Built-in Closet
- Level: First
- Area: 99 Square Feet
- Dimensions: 9x11
Balcony porch lanai
- Level: First
- Area: 208 Square Feet
- Dimensions: 26x8
Dining room
- Features: Ceiling Fan(s)
- Level: First
- Area: 224 Square Feet
- Dimensions: 14x16
Foyer
- Features: Built-In Shelving, Granite Counters, Built-in Closet
- Level: First
- Area: 60 Square Feet
- Dimensions: 6x10
Kitchen
- Features: Ceiling Fan(s), Exhaust Fan, Granite Counters, Kitchen Island, Other, Pantry
- Level: First
- Area: 126 Square Feet
- Dimensions: 14x9
Living room
- Level: First
- Area: 224 Square Feet
- Dimensions: 14x16
Heating
- Central
Cooling
- Central Air
Appliances
- Included: Dishwasher, Disposal, Dryer, Electric Water Heater, Exhaust Fan, Microwave, Range, Refrigerator, Washer
- Laundry: Inside, Laundry Closet
Features
- Built-in Features, Ceiling Fan(s), Crown Molding, Eating Space In Kitchen, Living Room/Dining Room Combo, Open Floorplan, Solid Wood Cabinets, Stone Counters, Thermostat
- Flooring: Luxury Vinyl, Porcelain Tile
- Doors: Sliding Doors
- Windows: Hurricane Shutters/Windows
- Has fireplace: No
- Common walls with other units/homes: Corner Unit
Interior area
- Total structure area: 1,395
- Total interior livable area: 1,395 sqft
Property
Parking
- Total spaces: 1
- Parking features: Assigned, Covered, Ground Level, Guest, Portico
- Carport spaces: 1
Features
- Levels: One
- Stories: 1
- Patio & porch: Covered, Rear Porch, Screened
- Exterior features: Balcony, Irrigation System, Sidewalk, Storage
- Pool features: Child Safety Fence, Gunite, Heated, In Ground
- Has view: Yes
- View description: Pool, Water, Intracoastal Waterway
- Has water view: Yes
- Water view: Water,Intracoastal Waterway
- Waterfront features: Lake, Waterfront, Intracoastal Waterway, Seawall
- Body of water: INTRACOASTAL
Lot
- Size: 3.52 Acres
- Features: FloodZone, City Lot, Landscaped, Near Golf Course, Near Marina, Sidewalk
Details
- Parcel number: 212915073530003010
- Special conditions: None
Construction
Type & style
- Home type: Condo
- Architectural style: Contemporary
- Property subtype: Condominium
Materials
- Concrete, Metal Frame
- Foundation: Slab
- Roof: Built-Up
Condition
- New construction: No
- Year built: 1972
Utilities & green energy
- Sewer: Public Sewer
- Water: Public
- Utilities for property: Cable Connected, Electricity Connected, Public, Sewer Connected, Sprinkler Meter, Street Lights, Underground Utilities, Water Connected
Community & HOA
Community
- Features: Intracoastal Waterway, Lake, Waterfront, Association Recreation - Owned, Buyer Approval Required, Clubhouse, Deed Restrictions, Gated Community - Guard, Golf Carts OK, Pool, Sidewalks
- Security: Closed Circuit Camera(s), Fire Alarm, Gated Community, Key Card Entry, Security Gate, Security Lights, Smoke Detector(s)
- Pet fee: $0 monthly
- Subdivision: BELLEVIEW BILTMORE VILLAS BAYSHORE I
HOA
- Has HOA: Yes
- Amenities included: Cable TV, Clubhouse, Elevator(s), Gated, Lobby Key Required, Maintenance, Pool, Security
- Services included: 24-Hour Guard, Cable TV, Common Area Taxes, Community Pool, Reserve Fund, Insurance, Internet, Maintenance Structure, Maintenance Grounds, Manager, Pool Maintenance, Security, Sewer, Trash, Water
- HOA fee: $1,076 monthly
- HOA name: Hilary Fitzgerald
- HOA phone: 727-581-2662
- Second HOA name: RPD
Location
- Region: Belleair
Financial & listing details
- Price per square foot: $341/sqft
- Tax assessed value: $398,205
- Annual tax amount: $7,815
- Date on market: 12/6/2025
- Cumulative days on market: 150 days
- Listing terms: Cash,Conventional
- Ownership: Condominium
- Total actual rent: 0
- Electric utility on property: Yes
- Road surface type: Paved, Asphalt
Price history
| Date | Event | Price |
|---|---|---|
| 5/22/2026 | Sold | $475,000-8.5%$341/sqft |
Source:  Stellar MLS #TB8452325 Report a problem Stellar MLS #TB8452325 Report a problem | ||
| 5/6/2026 | Pending sale | $519,000$372/sqft |
Source: Stellar MLS #TB8452325 Report a problem | ||
| 5/1/2026 | Price change | $519,000-1.9%$372/sqft |
Source: Stellar MLS #TB8452325 Report a problem | ||
| 4/20/2026 | Price change | $529,000-1.3%$379/sqft |
Source: Stellar MLS #TB8452325 Report a problem | ||
| 3/31/2026 | Price change | $536,000-0.6%$384/sqft |
Source: Stellar MLS #TB8452325 Report a problem | ||
| 3/12/2026 | Price change | $539,000-0.9%$386/sqft |
Source: Stellar MLS #TB8452325 Report a problem | ||
| 2/27/2026 | Price change | $544,000-1.1%$390/sqft |
Source: Stellar MLS #TB8452325 Report a problem | ||
| 1/25/2026 | Price change | $549,900-3.2%$394/sqft |
Source: Stellar MLS #TB8452325 Report a problem | ||
| 1/16/2026 | Price change | $567,800-1.2%$407/sqft |
Source: Stellar MLS #TB8452325 Report a problem | ||
| 12/6/2025 | Listed for sale | $574,900+15.4%$412/sqft |
Source: Stellar MLS #TB8452325 Report a problem | ||
| 8/11/2025 | Listing removed | $498,000$357/sqft |
Source: Stellar MLS #U8253333 Report a problem | ||
| 6/2/2025 | Price change | $498,000-5.9%$357/sqft |
Source: Stellar MLS #U8253333 Report a problem | ||
| 4/24/2025 | Price change | $529,000-2.8%$379/sqft |
Source: Stellar MLS #U8253333 Report a problem | ||
| 4/10/2025 | Price change | $544,500-0.9%$390/sqft |
Source: Stellar MLS #U8253333 Report a problem | ||
| 3/22/2025 | Price change | $549,500-1%$394/sqft |
Source: Stellar MLS #U8253333 Report a problem | ||
| 3/5/2025 | Price change | $554,900-0.9%$398/sqft |
Source: Stellar MLS #U8253333 Report a problem | ||
| 1/25/2025 | Price change | $559,900-3.4%$401/sqft |
Source: Stellar MLS #U8253333 Report a problem | ||
| 11/29/2024 | Price change | $579,900-1.4%$416/sqft |
Source: Stellar MLS #U8253333 Report a problem | ||
| 8/16/2024 | Listed for sale | $587,900+333.2%$421/sqft |
Source: Stellar MLS #U8253333 Report a problem | ||
| 12/13/2012 | Sold | $135,700+2%$97/sqft |
Source: Public Record Report a problem | ||
| 9/19/2012 | Price change | $133,000-19.3%$95/sqft |
Source: Homepath #U7548175 Report a problem | ||
| 8/2/2012 | Price change | $164,900-8.3%$118/sqft |
Source: Homepath #U7548175 Report a problem | ||
| 7/12/2012 | Price change | $179,900-10%$129/sqft |
Source: Homepath #U7548175 Report a problem | ||
| 6/16/2012 | Price change | $199,900-9.1%$143/sqft |
Source: Homepath #U7548175 Report a problem | ||
| 5/21/2012 | Listed for sale | $219,900+152.5%$158/sqft |
Source: Raye's Realty Inc. dba SunRaye Realty #U7548175 Report a problem | ||
| 4/1/2012 | Listing removed | -- |
Source: foreclosure.com Report a problem | ||
| 12/19/2011 | Sold | $87,100-58.8%$62/sqft |
Source: Public Record Report a problem | ||
| 7/1/2002 | Sold | $211,500+3.2%$152/sqft |
Source: Public Record Report a problem | ||
| 4/19/2002 | Sold | $205,000$147/sqft |
Source: Public Record Report a problem | ||
Public tax history
| Year | Property taxes | Tax assessment |
|---|---|---|
| 2025 | $8,141 +345.4% | $398,205 +197.3% |
| 2024 | $1,828 +5% | $133,949 +3% |
| 2023 | $1,741 +3.9% | $130,048 +3% |
| 2022 | $1,675 +0.1% | $126,260 +3% |
| 2021 | $1,673 +0.8% | $122,583 +1.4% |
| 2020 | $1,659 +2.6% | $120,891 +2.3% |
| 2019 | $1,617 | $118,173 +1.9% |
| 2018 | $1,617 +2.1% | $115,970 +2.1% |
| 2017 | $1,584 +5.6% | $113,585 +2.1% |
| 2016 | $1,499 -1.4% | $111,249 +0.7% |
| 2015 | $1,521 +0.8% | $110,476 +0.8% |
| 2014 | $1,509 -34% | $109,599 -23.4% |
| 2013 | $2,285 -11.9% | $143,162 +22.8% |
| 2012 | $2,595 | $116,545 -13.4% |
| 2011 | -- | $134,548 -11.7% |
| 2010 | -- | $152,388 -11.8% |
| 2009 | -- | $172,723 -18.8% |
| 2008 | $4,297 | $212,800 -24.3% |
| 2007 | -- | $281,200 +33.6% |
| 2005 | -- | $210,500 +39.3% |
| 2004 | $2,529 +1.8% | $151,100 +9.4% |
| 2003 | $2,485 -11.9% | $138,100 +7.8% |
| 2002 | $2,821 | $128,100 +1.5% |
| 2001 | $2,821 +8.5% | $126,200 +7% |
| 2000 | $2,599 | $117,900 |
Find assessor info on the county website
Neighborhood: 33756
Nearby homes
- $420,0002 bd2 ba1.3k sqft100 Oakmont Ln APT 101, Belleair, FL 33756For Sale

- $430,0002 bd2 ba1.3k sqft100 Oakmont Ln APT 102, Belleair, FL 33756Sold
- $305,0002 bd2 ba1.3k sqft100 Oakmont Ln APT 103, Belleair, FL 33756Sold

- $375,0002 bd2 ba1.3k sqft100 Oakmont Ln APT 105, Belleair, FL 33756For Sale

- $2,5002 bd2 ba1.3k sqft100 Oakmont Ln APT 106, Belleair, FL 33756For Rent
- $425,0002 bd2 ba1.3k sqft100 Oakmont Ln APT 203, Belleair, FL 33756For Sale
- $569,0002 bd2 ba1.3k sqft100 Oakmont Ln APT 204, Belleair, FL 33756For Sale
- $390,0002 bd2 ba1.3k sqft100 Oakmont Ln APT 209, Belleair, FL 33756Sold
Nearby schools
GreatSchools rating
- 6/10Belleair Elementary SchoolGrades: PK-5Distance: 1.4 mi
- 4/10Largo Middle SchoolGrades: 6-8Distance: 3.1 mi
- 6/10Largo High SchoolGrades: PK,9-12Distance: 2.4 mi
Get a cash offer in 3 minutes
Find out how much your home could sell for in as little as 3 minutes with a no-obligation cash offer.
Estimated market value
$473,200
Get a cash offer in 3 minutes
Find out how much your home could sell for in as little as 3 minutes with a no-obligation cash offer.
Estimated market value
$473,200
- Florida
- Pinellas County
- Belleair
- 33756
- 100 OAKMONT LANE Unit 301
Nearby cities
Nearby zip codes
Other Belleair Topics
