Tucked behind the guarded gates of the Belleair Country Club, this beautifully updated first-floor residence in South Garden 6 offers the perfect blend of comfort, style, and effortless Florida living. Secure building access welcomes you inside to a light-filled interior where thoughtful updates and timeless finishes create an inviting atmosphere from the moment you enter. The renovated kitchen features stainless steel appliances, Corian countertops, abundant cabinetry, and flows seamlessly into the open dining and living room combination, creating an ideal space for both entertaining and everyday living. Walls of sliders extend the living space onto a spacious private terrace where gentle coastal breezes, peekaboo Intracoastal views, and breathtaking sunset skies provide a picturesque backdrop each evening. The spacious primary suite is a peaceful retreat complete with terrace access through sliding glass doors and a spa-inspired ensuite featuring a double sink vanity and custom walk-in shower. The additional bedroom is equally well-appointed and is complemented by an updated hall bath with another beautifully designed walk-in shower. Additional highlights include updated lighting throughout, an in-unit washer and dryer combination, and access to resort-style amenities including a sparkling community pool surrounded by lush tropical landscaping. Ideally located just minutes from the renowned Belleair Country Club and Pelican Golf Club, as well as boutique shopping, fine dining, and the area’s world-famous sugar sand beaches, this exceptional residence offers the perfect opportunity to enjoy the best of Belleair living.
For sale
Price cut: $10K (6/13)
$589,900
6 BELLEVIEW BOULEVARD #105, BELLEAIR, FL 33756
2beds
1,403sqft
:
Get pre-qualified$5,055/mo
Condominium
Built in 1980
-- sqft lot
$-- Zestimate®
$420/sqft
$1,024/mo HOA
What's special
Renovated kitchenSpacious private terraceUpdated lighting throughoutPeekaboo intracoastal viewsCorian countertopsSparkling community poolBeautifully updated first-floor residence
- 72 days |
- 113 |
- 6 |
Zillow last checked:
Listing updated:
Listed by:
Martha Thorn 727-432-9019,
COLDWELL BANKER REALTY 727-581-9411
Source: Stellar MLS,MLS#: TB8333869 Originating MLS: Suncoast Tampa
Originating MLS: Suncoast Tampa
Facts & features
Interior
Bedrooms & bathrooms
- Bedrooms: 2
- Bathrooms: 2
- Full bathrooms: 2
Rooms
- Room types: Storage Rooms
Primary bedroom
- Features: En Suite Bathroom, Walk-In Closet(s)
- Level: First
- Area: 216 Square Feet
- Dimensions: 12x18
Bedroom 2
- Features: Built-in Closet
- Level: First
- Area: 198 Square Feet
- Dimensions: 11x18
Balcony porch lanai
- Level: First
- Area: 540 Square Feet
- Dimensions: 36x15
Kitchen
- Level: First
- Area: 120 Square Feet
- Dimensions: 8x15
Living room
- Level: First
- Area: 345 Square Feet
- Dimensions: 15x23
Heating
- Central
Cooling
- Central Air
Appliances
- Included: Dishwasher, Disposal, Dryer, Electric Water Heater, Exhaust Fan, Microwave, Refrigerator, Washer, Water Purifier, Water Softener
- Laundry: Inside, Laundry Closet
Features
- Ceiling Fan(s), L Dining, Living Room/Dining Room Combo
- Flooring: Carpet, Ceramic Tile, Luxury Vinyl
- Doors: Sliding Doors
- Windows: Hurricane Shutters
- Has fireplace: No
Interior area
- Total structure area: 1,403
- Total interior livable area: 1,403 sqft
Video & virtual tour
Property
Parking
- Total spaces: 1
- Parking features: Assigned, Guest, Underground
- Garage spaces: 1
Features
- Levels: One
- Stories: 1
- Patio & porch: Patio
- Exterior features: Lighting, Sidewalk, Sprinkler Metered
- Pool features: Gunite, Heated, In Ground
- Has view: Yes
- View description: Water, Bay/Harbor - Partial
- Has water view: Yes
- Water view: Water,Bay/Harbor - Partial
- Waterfront features: Intracoastal Waterway Access, Marina Access, Seawall
- Body of water: CLEARWATER BAY
Lot
- Features: City Lot, In County, Near Golf Course, Near Marina, Near Public Transit, Sidewalk
Details
- Parcel number: 212915073450001050
- Special conditions: None
Construction
Type & style
- Home type: Condo
- Architectural style: Traditional
- Property subtype: Condominium
Materials
- Block, Concrete, Stucco
- Foundation: Slab
- Roof: Built-Up
Condition
- New construction: No
- Year built: 1980
Utilities & green energy
- Sewer: Public Sewer
- Water: Public
- Utilities for property: Cable Connected, Electricity Connected, Public, Sewer Connected, Street Lights, Underground Utilities, Water Connected
Community & HOA
Community
- Features: Intracoastal Waterway, Marina, Buyer Approval Required, Clubhouse, Gated Community - Guard, Golf Carts OK, Golf, Irrigation-Reclaimed Water, Pool, Sidewalks, Wheelchair Access
- Security: Fire Alarm, Gated Community, Security Gate, Smoke Detector(s)
- Pet fee: $0 monthly
- Subdivision: BELLEVIEW BILTMORE VILLAS SOUTH GARDEN
HOA
- Has HOA: No
- Amenities included: Cable TV, Elevator(s), Gated, Pool, Security, Storage, Vehicle Restrictions, Wheelchair Access
- Services included: 24-Hour Guard, Common Area Taxes, Community Pool, Electricity, Reserve Fund, Insurance, Internet, Maintenance Structure, Maintenance Grounds, Maintenance Repairs, Manager, Pest Control, Pool Maintenance, Security, Sewer, Trash, Water
- HOA fee: $1,024 monthly
- HOA name: Resource Property Management
- HOA phone: 727-581-2662
Location
- Region: Belleair
Financial & listing details
- Price per square foot: $420/sqft
- Tax assessed value: $389,541
- Annual tax amount: $4,828
- Date on market: 1/6/2025
- Cumulative days on market: 564 days
- Listing terms: Cash,Conventional
- Ownership: Condominium
- Total actual rent: 0
- Electric utility on property: Yes
- Road surface type: Brick, Paved
Estimated market value
Not available
Estimated sales range
Not available
Not available
Price history
| Date | Event | Price |
|---|---|---|
| 6/13/2026 | Price change | $589,900-1.7%$420/sqft |
Source:  Stellar MLS #TB8333869 Report a problem Stellar MLS #TB8333869 Report a problem | ||
| 5/26/2026 | Listed for sale | $599,900$428/sqft |
Source: Stellar MLS #TB8510834 Report a problem | ||
| 5/12/2026 | Listing removed | $599,900$428/sqft |
Source: Stellar MLS #TB8333869 Report a problem | ||
| 4/7/2026 | Price change | $599,900-4.6%$428/sqft |
Source: Stellar MLS #TB8333869 Report a problem | ||
| 11/13/2025 | Price change | $629,000-3.2%$448/sqft |
Source: Stellar MLS #TB8333869 Report a problem | ||
| 1/6/2025 | Listed for sale | $650,000+160%$463/sqft |
Source: Stellar MLS #TB8333869 Report a problem | ||
| 12/22/2020 | Sold | $250,000-2.9%$178/sqft |
Source: Public Record Report a problem | ||
| 10/27/2020 | Pending sale | $257,500$184/sqft |
Source: COASTAL PROPERTIES GROUP #U8088121 Report a problem | ||
| 10/25/2020 | Price change | $257,500-6.2%$184/sqft |
Source: COASTAL PROPERTIES GROUP #U8088121 Report a problem | ||
| 9/11/2020 | Price change | $274,500-5.3%$196/sqft |
Source: COASTAL PROPERTIES GROUP #U8088121 Report a problem | ||
| 6/18/2020 | Listed for sale | $289,900+87%$207/sqft |
Source: COASTAL PROPERTIES GROUP #U8088121 Report a problem | ||
| 3/21/2002 | Sold | $155,000$110/sqft |
Source: Public Record Report a problem | ||
Public tax history
| Year | Property taxes | Tax assessment |
|---|---|---|
| 2025 | $5,092 +5.5% | $291,880 +2.9% |
| 2024 | $4,828 +4.2% | $283,654 +3% |
| 2023 | $4,632 +3% | $275,392 +3% |
| 2022 | $4,498 -4.4% | $267,371 +18.6% |
| 2021 | $4,704 +65.1% | $225,446 +27.2% |
| 2020 | $2,849 +2.1% | $177,199 +2.3% |
| 2019 | $2,789 | $173,215 +1.9% |
| 2018 | $2,789 +1.7% | $169,985 +2.1% |
| 2017 | $2,743 +5% | $166,489 +2.1% |
| 2016 | $2,613 -1.4% | $163,065 +0.7% |
| 2015 | $2,650 -31.6% | $161,931 -25.4% |
| 2014 | $3,877 +43.6% | $217,106 +34.3% |
| 2013 | $2,700 +2.5% | $161,703 +1.7% |
| 2012 | $2,635 | $159,000 -3.4% |
| 2011 | -- | $164,528 +1.5% |
| 2010 | -- | $162,097 +2.7% |
| 2009 | -- | $157,835 +0.1% |
| 2008 | $2,376 | $157,677 +3% |
| 2007 | -- | $153,084 -36.3% |
| 2005 | -- | $240,400 +40.9% |
| 2004 | $2,531 +1.8% | $170,600 +23.4% |
| 2003 | $2,487 -14.2% | $138,200 -1.6% |
| 2002 | $2,900 | $140,500 +8.3% |
| 2001 | $2,900 +18.6% | $129,700 +17% |
| 2000 | $2,445 | $110,900 |
Find assessor info on the county website
Monthly payment
Est. payment
Payment breakdown
Explore the cost of this home by adjusting the details. Changes won't be saved.Climate risks
Neighborhood: 33756
Nearby schools
GreatSchools rating
- 6/10Belleair Elementary SchoolGrades: PK-5Distance: 1.5 mi
- 4/10Largo Middle SchoolGrades: 6-8Distance: 2.9 mi
- 6/10Largo High SchoolGrades: PK,9-12Distance: 2.3 mi
Schools provided by the listing agent
- Elementary: Mildred Helms Elementary-PN
- Middle: Largo Middle-PN
- High: Largo High-PN
Source: Stellar MLS. This data may not be complete. We recommend contacting the local school district to confirm school assignments for this home.
- $558,0002 bd2 ba1.4k sqft6 Belleview Blvd APT 101, Belleair, FL 33756For Sale
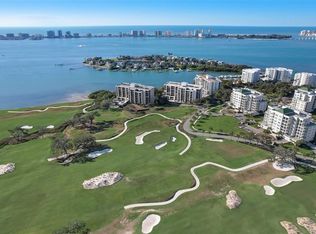
- $755,0002 bd2 ba1.9k sqft6 Belleview Blvd APT 203, Belleair, FL 33756Sold
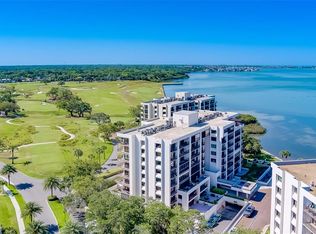
- $530,0002 bd2 ba1.4k sqft6 Belleview Blvd APT 302, Belleair, FL 33756Sold

- $3,2502 bd2 ba1.4k sqft6 Belleview Blvd APT 306, Belleair, FL 33756For Rent

- $825,0002 bd2 ba1.8k sqft6 Belleview Blvd APT 403, Belleair, FL 33756Sold
- $600,0002 bd2 ba1.4k sqft6 Belleview Blvd APT 505, Belleair, FL 33756Sold
- $830,0002 bd2 ba1.7k sqft6 Belleview Blvd APT 608, Belleair, FL 33756Sold
- $500,0002 bd2 ba1.4k sqft6 Belleview Blvd APT 702, Belleair, FL 33756Sold
A local agent can set up tours, give advice and negotiate with sellers.
Similar homes
- $599,9992 bd2 ba1.4k sqft4 BELLEVIEW BOULEVARD #106, BELLEAIR, FL 33756For Sale
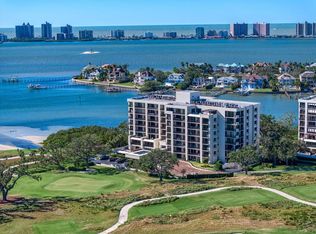
 MLS ID #TB8522878, Martha Thorn, COLDWELL BANKER REALTY. Stellar MLS
 - $558,0002 bd2 ba1.4k sqft6 BELLEVIEW BOULEVARD #101, BELLEAIR, FL 33756For SaleMLS ID #TB8510910, Kerryn Ellson, COASTAL PROPERTIES GROUP INTERNATIONAL. Stellar MLS
- $425,0002 bd2 ba1.3k sqft100 OAKMONT LANE #203, BELLEAIR, FL 33756For Sale
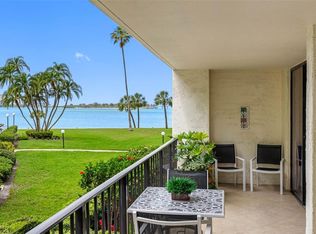 MLS ID #TB8497598, Angela Grieco, PREMIER SOTHEBY'S INTL REALTY. Stellar MLS
 - $850,0002 bd2 ba1.4k sqft4 BELLEVIEW BOULEVARD #701, BELLEAIR, FL 33756For Sale
 MLS ID #TB8481027, Share Mancuso, CHARLES RUTENBERG REALTY INC. Stellar MLS
 - $420,0002 bd2 ba1.3k sqft100 OAKMONT LANE #101, BELLEAIR, FL 33756For SaleMLS ID #TB8448707, Sherman Milton, PINEYWOODS REALTY LLC. Stellar MLS
- $375,0002 bd2 ba1.3k sqft100 OAKMONT LANE #105, BELLEAIR, FL 33756For SaleMLS ID #TB8491539, Jennifer Schipper, COMPASS FLORIDA LLC. Stellar MLS
- $705,0002 bd2 ba1.8k sqft50 COE ROAD #311, BELLEAIR, FL 33756For SaleMLS ID #U8251062, Martha Thorn, COLDWELL BANKER REALTY. Stellar MLS
- $774,9002 bd2 ba1.8k sqft8 BELLEVIEW BOULEVARD #308, BELLEAIR, FL 33756For SaleMLS ID #TB8480702, Mary Kvam, COLDWELL BANKER REALTY. Stellar MLS
- $575,0002 bd2 ba1.1k sqft1230 GULF BOULEVARD #403, CLEARWATER BEACH, FL 33767For SaleMLS ID #TB8530872, Lenore Smith, CENTURY 21 COAST TO COAST. Stellar MLS
- $585,0002 bd2 ba1.3k sqft1621 GULF BOULEVARD #706, CLEARWATER BEACH, FL 33767For SaleMLS ID #TB8521213, Donna Rossi, CENTURY 21 COAST TO COAST. Stellar MLS
- $530,0003 bd2 ba1.8k sqft628 CLEVELAND STREET #1211, CLEARWATER, FL 33755For SaleMLS ID #TB8532684, Abi Neal, COMPASS FLORIDA LLC. Stellar MLS
- $595,0002 bd2 ba1.1k sqft1230 GULF BOULEVARD #303, CLEARWATER BEACH, FL 33767For SaleMLS ID #TB8488075, Lisa Henderson, DENNIS REALTY & INV. CORP.. Stellar MLS
- $659,9002 bd2 ba1.2k sqft450 S GULFVIEW BOULEVARD #802, CLEARWATER BEACH, FL 33767For SaleMLS ID #TB8494206, Zayna Malasi, CHARLES RUTENBERG REALTY INC. Stellar MLS
- $524,9002 bd2 ba1.1k sqft868 BAYWAY BOULEVARD #101, CLEARWATER BEACH, FL 33767For SaleMLS ID #TB8488114, Lorette Vosloo, COLDWELL BANKER REALTY. Stellar MLS
- $640,0002 bd2 ba1.7k sqft36750 US HIGHWAY 19 #26-102, PALM HARBOR, FL 34683For SaleMLS ID #TB8536561, Kelly Boyle, COASTAL PROPERTIES GROUP INTERNATIONAL. Stellar MLS
- $499,9002 bd2 ba1.3k sqft644 ISLAND WAY #405, CLEARWATER, FL 33767For SaleMLS ID #TB8521698, Chrisy Tellis, MAGNATE REALTY, LLC. Stellar MLS
- $525,0002 bd2 ba1.3k sqft19111 VISTA BAY DRIVE #304, INDIAN SHORES, FL 33785For SaleMLS ID #TB8517541, Rich Rippetoe, COASTAL PROPERTIES GROUP INTERNATIONAL. Stellar MLS
- $530,0002 bd2 ba1.3k sqft19531 GULF BOULEVARD #414, INDIAN SHORES, FL 33785For SaleMLS ID #TB8487618, Darlene Sheets, FUTURE HOME REALTY INC. Stellar MLS
- $579,0002 bd2 ba1.1k sqft17580 GULF BOULEVARD #403, REDINGTON SHORES, FL 33708For SaleMLS ID #TB8459166, James Henning, COMPASS FLORIDA LLC. Stellar MLS
- $799,0002 bd2 ba1.5k sqft1621 GULF BOULEVARD #607, CLEARWATER BEACH, FL 33767For SaleMLS ID #TB8536820, Martha Thorn, COLDWELL BANKER REALTY. Stellar MLS
