Virtually Staged. Welcome to this spacious first-floor condo in the highly sought-after Troon building at Innisbrook—where comfort, convenience, and resort-style living come together in one of the community’s premier permanent buildings. One of the home’s standout features is the under-building shared parking GARAGE, offering two dedicated parking spaces, along with two oversized, locked temperature-controlled storage closets—one located in the garage and the other off the patio. These spaces are perfect for bicycles, seasonal décor, golf equipment, or additional household storage. An ELEVATOR provides effortless access from the garage, making grocery trips and everyday living a breeze. Step inside to a thoughtfully designed floor plan featuring 2 bedrooms, 2 bathrooms, and a versatile den. The den is ideal as a home office, hobby room, additional living space—or it can even be converted into a third bedroom. The spacious laundry room includes a utility sink, plus extra space for a small desk or additional storage. Brand NEW water heater(2026). The beautifully updated kitchen offers elegant granite countertops, stylish cabinetry, a range hood, and additional cabinetry beneath the breakfast bar for added storage. Travertine tile flooring extends through the main living areas and the second bedroom, adding warmth and timeless appeal. The generous primary suite provides abundant closet space, and the en-suite bath features a relaxing jetted Jacuzzi tub along with a separate walk-in shower. With open, inviting living areas, there’s plenty of room for family and guests to gather and unwind. Enjoy Florida living at its best from the expansive wraparound patio, offering peaceful views of mature trees and natural surroundings—perfect for morning coffee, entertaining friends, or simply relaxing in the sunshine. Living at Innisbrook means enjoying an unmatched resort lifestyle. Take a stroll to the Salamander Grill at the Osprey Clubhouse for a delicious meal, visit Fairways Coffee Shop for your favorite Starbucks beverage, and head to the Loch Ness Pool for an afternoon swim and poolside dining. For fine dining, Packard’s Steakhouse is just moments away. Members also enjoy convenient access to the fitness center, Salamander Spa, and countless recreational amenities. Innisbrook is home to the renowned Valspar Championship on the Copperhead course along with 3 other golf courses, six swimming pools, four restaurants, tennis courts, pickleball courts, spa and fitness center, and a playground area. Location completes the package: approximately 23 miles from Tampa International Airport, about 15 miles from the award-winning Clearwater beaches, and just minutes from the charming waterfront communities of Dunedin, Tarpon Springs, and St. Petersburg. Experience the beauty, luxury, and effortless lifestyle that make Innisbrook one of Tampa Bay’s most desirable resort communities. Schedule your private showing today!
For sale
$640,000
36750 US HIGHWAY 19 #26-102, PALM HARBOR, FL 34683
2beds
1,715sqft
Condominium
Built in 1980
-- sqft lot
$613,800 Zestimate®
$373/sqft
$944/mo HOA
What's special
- 26 days
- 122
- 9
Zillow last checked:
Listing updated:
Listed by:
Kelly Boyle 727-743-7645,
COASTAL PROPERTIES GROUP INTERNATIONAL 727-493-1555,
Janet Cochran 727-644-1972,
COASTAL PROPERTIES GROUP INTERNATIONAL
Source: Stellar MLS,MLS#: TB8536561 Originating MLS: Suncoast Tampa
Originating MLS: Suncoast Tampa
Facts & features
Interior
Bedrooms & bathrooms
- Bedrooms: 2
- Bathrooms: 2
- Full bathrooms: 2
Primary bedroom
- Features: Built-in Closet
- Level: First
- Area: 247 Square Feet
- Dimensions: 13x19
Bedroom 1
- Features: Built-in Closet
- Level: First
- Area: 143 Square Feet
- Dimensions: 11x13
Dining room
- Level: First
- Area: 143 Square Feet
- Dimensions: 11x13
Kitchen
- Level: First
- Area: 80 Square Feet
- Dimensions: 10x8
Living room
- Level: First
- Area: 360 Square Feet
- Dimensions: 20x18
Heating
- Central
Cooling
- Central Air
Appliances
- Included: Cooktop, Dishwasher, Disposal, Dryer, Range, Refrigerator, Washer
- Laundry: Inside, Laundry Room
Features
- Stone Counters
- Flooring: Carpet, Tile
- Doors: Sliding Doors
- Windows: Window Treatments
- Has fireplace: No
Interior area
- Total structure area: 1,715
- Total interior livable area: 1,715 sqft
Video & virtual tour
Property
Parking
- Total spaces: 2
- Parking features: Common
- Attached garage spaces: 2
Features
- Levels: One
- Stories: 1
- Exterior features: Storage
Lot
- Size: 1.65 Acres
Details
- Parcel number: 242715431110261020
- Zoning: RES
- Special conditions: None
Construction
Type & style
- Home type: Condo
- Property subtype: Condominium
Materials
- Block, Brick
- Foundation: Block, Slab
- Roof: Built-Up
Condition
- New construction: No
- Year built: 1980
Utilities & green energy
- Sewer: Public Sewer
- Water: Public
- Utilities for property: BB/HS Internet Available, Cable Available, Electricity Connected, Sewer Connected, Water Connected
Community & HOA
Community
- Features: Buyer Approval Required, Community Mailbox, Deed Restrictions, Fitness Center, Gated Community - Guard, Golf Carts OK, Golf, Irrigation-Reclaimed Water, Playground, Pool, Restaurant, Tennis Court(s)
- Pet fee: $0 monthly
- Subdivision: INNISBROOK
HOA
- Has HOA: Yes
- Services included: 24-Hour Guard, Cable TV, Common Area Taxes, Reserve Fund, Insurance, Internet, Maintenance Structure, Maintenance Grounds, Manager, Private Road, Security, Sewer, Trash, Water
- HOA fee: $944 monthly
- HOA name: Shane Vaporis
- HOA phone: 727-942-5260
Location
- Region: Palm Harbor
Financial & listing details
- Price per square foot: $373/sqft
- Tax assessed value: $485,582
- Annual tax amount: $4,568
- Date on market: 8/6/2026
- Cumulative days on market: 25 days
- Listing terms: Cash
- Ownership: Condominium
- Total actual rent: 0
- Electric utility on property: Yes
- Road surface type: Asphalt
Estimated market value
$613,800
$583,000 - $644,000
$3,113/mo
Price history
| Date | Event | Price |
|---|---|---|
| 8/6/2026 | Listed for sale | $640,000+56.1%$373/sqft |
Source:  Stellar MLS #TB8536561 Report a problem Stellar MLS #TB8536561 Report a problem | ||
| 6/23/2017 | Sold | $410,000-7.9%$239/sqft |
Source: Public Record Report a problem | ||
| 2/28/2017 | Listed for sale | $445,000+36.9%$259/sqft |
Source: RE/MAX REALTEC GROUP #U7809614 Report a problem | ||
| 5/19/2016 | Listing removed | $325,000$190/sqft |
Source: RE/MAX REALTEC GROUP #U7742486 Report a problem | ||
| 12/10/2015 | Price change | $325,000-7.1%$190/sqft |
Source: RE/MAX REALTEC GROUP #U7742486 Report a problem | ||
| 7/6/2015 | Listed for sale | $349,900$204/sqft |
Source: Re/Max Realtec Group #U7742486 Report a problem | ||
Public tax history
| Year | Property taxes | Tax assessment |
|---|---|---|
| 2025 | $4,568 +5.8% | $290,325 +2.9% |
| 2024 | $4,318 +1.7% | $282,143 +3% |
| 2023 | $4,247 +2.9% | $273,925 +3% |
| 2022 | $4,127 -1.1% | $265,947 +3% |
| 2021 | $4,175 +0.3% | $258,201 +1.4% |
| 2020 | $4,164 +1.8% | $254,636 +2.3% |
| 2019 | $4,092 | $248,911 +1.9% |
| 2018 | $4,092 +1.4% | $244,270 +13.9% |
| 2017 | $4,036 -17.6% | $214,462 -10.5% |
| 2016 | $4,899 +67% | $239,576 +34.8% |
| 2015 | $2,933 -2.5% | $177,790 +0.8% |
| 2014 | $3,008 +0.6% | $176,379 +1.5% |
| 2013 | $2,989 +9.3% | $173,772 +1.7% |
| 2012 | $2,735 | $170,867 +3% |
| 2011 | -- | $165,890 +1.5% |
| 2010 | -- | $163,438 +2.7% |
| 2009 | -- | $159,141 +0.1% |
| 2008 | $2,379 | $158,982 +3% |
| 2007 | -- | $154,351 +5.6% |
| 2005 | -- | $146,200 -9% |
| 2004 | $2,995 +1.4% | $160,700 -6.6% |
| 2003 | $2,953 +3.7% | $172,000 +11.4% |
| 2002 | $2,849 | $154,400 -0.8% |
| 2001 | $2,849 +5.5% | $155,700 -10% |
| 2000 | $2,700 | $173,000 |
Find assessor info on the county website
Monthly payment
Est. payment
Payment breakdown
Explore the cost of this home by adjusting the details. Changes won't be saved.Climate risks
Neighborhood: 34684
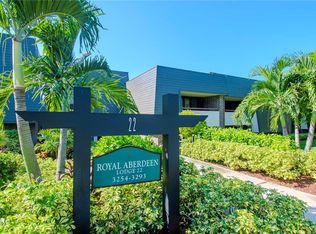
- $171,0001 bd1 ba610 sqft36750 Us Highway 19 UNIT 22-106, Palm Harbor, FL 34684Sold
- $465,0003 bd2 ba1.6k sqft36750 Us Highway 19 UNIT 24-213, Palm Harbor, FL 34684For Sale

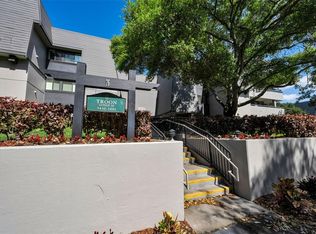
- $550,0002 bd2 ba1.7k sqft36750 Us Highway 19 UNIT 26-204, Palm Harbor, FL 34684Sold
- $640,0002 bd2 ba1.7k sqft36750 Us Highway 19 N #27-104, Palm Harbor, FL 34683Sold

Similar homes
- $539,0002 bd2 ba1.6k sqft36750 US HIGHWAY 19 #21102, PALM HARBOR, FL 34684For Sale
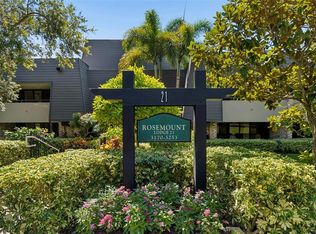
 MLS ID #TB8532154, Debbie Nobile, GOLF HOST SECURITIES INC. Stellar MLS
 - $615,0003 bd3 ba2k sqft521 MERAVAN DRIVE, PALM HARBOR, FL 34683For Sale
 MLS ID #TB8516343, Josiah Gross, ENGEL & VOLKERS BELLEAIR. Stellar MLS
 - $650,0002 bd3 ba1.7k sqft433 S PAULA DRIVE #32, DUNEDIN, FL 34698For Sale
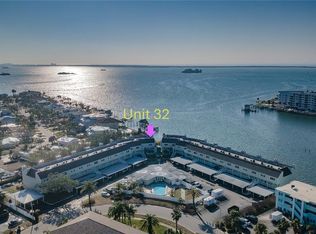 MLS ID #TB8533971, Robert McCaffery, BHHS FLORIDA PROPERTIES GROUP. Stellar MLS
 - $399,9502 bd2 ba1.6k sqft36750 US HIGHWAY 19 N #8-202, PALM HARBOR, FL 34684For Sale
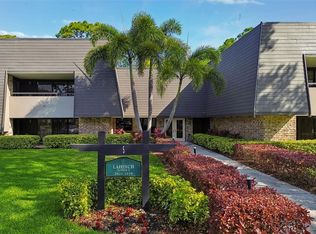 MLS ID #TB8491561, CHRISTINA Griffin, GENSTONE REALTY. Stellar MLS
 - $350,0002 bd2 ba1.1k sqft36750 US HIGHWAY 19 N #28-2017, PALM HARBOR, FL 34684For SaleMLS ID #TB8446825, Bonnie Neiman, FLORIDA PROPERTIES DIVERSIFIED. Stellar MLS
- $599,0003 bd3 ba2.3k sqft1410 RIVERSIDE DRIVE, TARPON SPRINGS, FL 34689For SaleMLS ID #W7887403, Judi Pobst, KELLER WILLIAMS REALTY- PALM HARBOR. Stellar MLS
- $325,0002 bd2 ba1k sqft1673 SEASCAPE CIRCLE #102, TARPON SPRINGS, FL 34689For SaleMLS ID #TB8524546, Connie Dichtas, COLDWELL BANKER REALTY. Stellar MLS
- $325,0003 bd2 ba1.4k sqft2250 PORTOFINO PLACE #239, PALM HARBOR, FL 34683For SaleMLS ID #TB8536192, Sahar Edmonds, SAHAR & ASSOCIATES REALTY. Stellar MLS
- $330,0002 bd3 ba1k sqft2176 PORTOFINO PLACE #6-2612, PALM HARBOR, FL 34683For SaleMLS ID #TB8535817, Alex Anderson, COMPASS FLORIDA LLC. Stellar MLS
- $510,0003 bd2 ba2k sqft2447 GROVE RIDGE DRIVE, PALM HARBOR, FL 34683For SaleMLS ID #TB8512191, Danette Manna, 54 REALTY LLC. Stellar MLS
- $320,0003 bd3 ba1.5k sqft3638 TRAFALGAR WAY #102, PALM HARBOR, FL 34685For SaleMLS ID #TB8531295, Julie Incremona, KELLER WILLIAMS REALTY- PALM HARBOR. Stellar MLS
- $334,9003 bd2 ba1.8k sqft3021 COUNTRYSIDE BOULEVARD #44A, CLEARWATER, FL 33761For SaleMLS ID #TB8515072, Angie Clark, CHARLES RUTENBERG REALTY INC. Stellar MLS
- $700,0002 bd3 ba2.3k sqft1860 N FORT HARRISON AVENUE #103, CLEARWATER, FL 33755For SaleMLS ID #TB8523324, Lucile Casey LLC, BHHS FLORIDA PROPERTIES GROUP. Stellar MLS
- $375,9002 bd2 ba1.2k sqft102 STAFFORD DRIVE, PALM HARBOR, FL 34684For SaleMLS ID #TB8478206, Amanda Justus, COLDWELL BANKER REALTY. Stellar MLS
- $649,0003 bd2 ba1.7k sqft10479 LONGWOOD DRIVE, SEMINOLE, FL 33777For SaleMLS ID #TB8408424, Bobbie Kahler, COLDWELL BANKER REALTY. Stellar MLS
- $895,0002 bd2 ba1.4k sqft1582 GULF BOULEVARD #1106, CLEARWATER, FL 33767New ConstructionMLS ID #TB8539570, Sherry Wolfe, PREMIER SOTHEBYS INTL REALTY. Stellar MLS
- $414,9002 bd2 ba1.5k sqft504 S FLORIDA AVENUE #235, TARPON SPRINGS, FL 34689For SaleMLS ID #TB8512513, Kim Adams, RE/MAX ELITE REALTY. Stellar MLS
- $398,0002 bd2 ba1.4k sqft3569 OAK LAKE DRIVE, PALM HARBOR, FL 34684For SaleMLS ID #TB8472815, Lou Tutko, PARADISE LIFE REALTY. Stellar MLS
- $545,0002 bd2 ba1.5k sqft100 BLUFF VIEW DRIVE #604C, BELLEAIR BLUFFS, FL 33770For SaleMLS ID #TB8506904, Gail Hoffmann, MC HOMES REALTY INC. Stellar MLS
- $339,0002 bd2 ba1.1k sqft3305 GORSE COURT, PALM HARBOR, FL 34684For SaleMLS ID #TB8485555, Sandy Papadakis, KELLER WILLIAMS REALTY- PALM HARBOR. Stellar MLS
