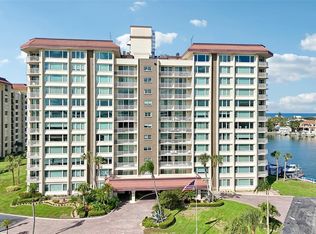
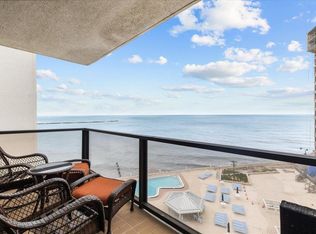
Virtually Staged. Astounding sunsets and a full water view of Old Clearwater Bay adjoining the St. Joseph's Sound—where dolphins play, sailboats glide, and privacy from own balcony await the lucky new owner of this unique luxurious waterfront condo. Enjoy this open living space with updated kitchen featuring Bosch appliances. It includes two bedrooms, each with a water view and balcony access. The en suite bathrooms have a shower, a standard tub, and a large jacuzzi soaking tub along with double vanities. The primary suite has 2 large walk-in closets. Additionally, the den/office is set up for reading, writing, or watching a favorite TV show. The secure elevator opens to the hallway entrance which adjoins the "machine room" containing a large Bosch washer and dryer, an AC handler, and a hot water heater and storage. Another door opens to the hallway leading to trash disposal, which this owner maintains and owns. The underground garage space is ample for one vehicle and some extra storage as it is shared. However, neither rain nor hot sun prevents one from going from a vehicle to one's condo through the enclosed garage access to the elevator lobby. Situated near the Clearwater Sound and Coachman park for walks, concerts, and views of beaches and islands, the delightful town of Dunedin, noted as the "best small town in America," offers a variety of eateries, shops, and a marina. This is the perfect location to take advantage of both the mainland and beaches while still relaxing in your own piece of paradise. Welcome to Florida living at its best. No need to worry about hurricanes due to impact windows with not damage from previous storms.
For sale
$700,000
1860 N FORT HARRISON AVENUE #103, CLEARWATER, FL 33755
2beds
2,330sqft
Condominium
Built in 2005
-- sqft lot
$673,500 Zestimate®
$300/sqft
$1,380/mo HOA
What's special
Open living spaceDouble vanitiesPrivacy from own balcony
- 74 days
- 487
- 22
Zillow last checked:
Listing updated:
Listed by:
Lucile Casey LLC 727-409-6456,
BHHS FLORIDA PROPERTIES GROUP 727-799-2227,
Donna Wood 941-599-4891,
BHHS FLORIDA PROPERTIES GROUP
Source: Stellar MLS,MLS#: TB8523324 Originating MLS: Suncoast Tampa
Originating MLS: Suncoast Tampa
Facts & features
Interior
Bedrooms & bathrooms
- Bedrooms: 2
- Bathrooms: 3
- Full bathrooms: 2
- 1/2 bathrooms: 1
Rooms
- Room types: Den/Library/Office, Utility Room, Storage Rooms
Primary bedroom
- Features: Bath With Whirlpool, Walk-In Closet(s)
- Level: First
- Area: 224 Square Feet
- Dimensions: 14x16
Bedroom 2
- Features: Built-in Closet
- Level: First
- Area: 299 Square Feet
- Dimensions: 13x23
Den
- Level: First
- Area: 72 Square Feet
- Dimensions: 9x8
Kitchen
- Level: First
- Area: 535.2 Square Feet
- Dimensions: 22.3x24
Living room
- Level: First
- Area: 480 Square Feet
- Dimensions: 20x24
Office
- Level: First
- Area: 165 Square Feet
- Dimensions: 11x15
Heating
- Central, Electric
Cooling
- Central Air
Appliances
- Included: Dishwasher, Disposal, Dryer, Electric Water Heater, Microwave, Range, Refrigerator, Washer
- Laundry: Inside
Features
- Ceiling Fan(s), High Ceilings, Living Room/Dining Room Combo, Split Bedroom, Stone Counters, Thermostat, Walk-In Closet(s)
- Flooring: Carpet, Ceramic Tile, Marble
- Windows: Window Treatments
- Has fireplace: No
Interior area
- Total structure area: 2,330
- Total interior livable area: 2,330 sqft
Video & virtual tour
Property
Parking
- Total spaces: 1
- Parking features: Garage Door Opener, Guest, Under Building
- Attached garage spaces: 1
Features
- Levels: One
- Stories: 1
- Patio & porch: Porch
- Exterior features: Balcony, Lighting, Sidewalk, Storage
- Has view: Yes
- View description: Water, Bay/Harbor - Full, Intracoastal Waterway
- Has water view: Yes
- Water view: Water,Bay/Harbor - Full,Intracoastal Waterway
- Waterfront features: Bay/Harbor Front, Bay/Harbor, Intracoastal Waterway, Intracoastal Waterway Access, Seawall
- Body of water: OLD CLEARWATERBAYW/ST. JOESEPH
Lot
- Size: 0.86 Acres
- Features: FloodZone, City Lot, Near Marina, Sidewalk
- Residential vegetation: Mature Landscaping
Details
- Parcel number: 042915940400001030
- Zoning: CONDO
- Special conditions: None
Construction
Type & style
- Home type: Condo
- Architectural style: Mediterranean
- Property subtype: Condominium
Materials
- Concrete, Stucco
- Foundation: Slab
- Roof: Membrane,Tile
Condition
- New construction: No
- Year built: 2005
Utilities & green energy
- Sewer: Public Sewer
- Water: Public
- Utilities for property: Cable Connected, Electricity Connected, Public, Sewer Connected, Street Lights, Water Connected
Community & HOA
Community
- Features: Bay/Harbor Front, Intracoastal Waterway, Buyer Approval Required, Community Mailbox, Deed Restrictions, Pool, Sidewalks
- Pet fee: $0 monthly
- Subdivision: VILLA DEL MAR OF CLEARWATER CONDO
HOA
- Has HOA: Yes
- Amenities included: Elevator(s), Lobby Key Required, Pool
- Services included: Cable TV, Common Area Taxes, Community Pool, Reserve Fund, Insurance, Maintenance Structure, Pest Control, Pool Maintenance, Sewer, Trash, Water
- HOA fee: $1,380 monthly
- HOA name: Corey Palmer
- HOA phone: 727-726-8000
Location
- Region: Clearwater
Financial & listing details
- Price per square foot: $300/sqft
- Tax assessed value: $761,077
- Annual tax amount: $6,969
- Date on market: 6/26/2026
- Cumulative days on market: 75 days
- Listing terms: Cash,Conventional
- Ownership: Fee Simple
- Total actual rent: 0
- Electric utility on property: Yes
- Road surface type: Paved, Asphalt
Estimated market value
$673,500
$640,000 - $707,000
$3,599/mo
Price history
| Date | Event | Price |
|---|---|---|
| 6/26/2026 | Listed for sale | $700,000+100%$300/sqft |
Source:  Stellar MLS #TB8523324 Report a problem Stellar MLS #TB8523324 Report a problem | ||
| 12/18/2012 | Sold | $350,000-6.7%$150/sqft |
Source: Public Record Report a problem | ||
| 6/13/2012 | Listed for sale | $375,000+36.4%$161/sqft |
Source: Prudential Tropical Realty #U7550286 Report a problem | ||
| 9/10/2010 | Sold | $275,000-62.3%$118/sqft |
Source: Stellar MLS #U7472703 Report a problem | ||
| 9/21/2006 | Sold | $730,000+10.6%$313/sqft |
Source: Public Record Report a problem | ||
| 5/13/2005 | Sold | $659,900$283/sqft |
Source: Public Record Report a problem | ||
Public tax history
| Year | Property taxes | Tax assessment |
|---|---|---|
| 2025 | $6,969 +5.5% | $412,496 +2.9% |
| 2024 | $6,604 +1.7% | $400,871 +3% |
| 2023 | $6,494 +1.5% | $389,195 +3% |
| 2022 | $6,400 -1.3% | $377,859 +3% |
| 2021 | $6,485 +0.3% | $366,853 +1.4% |
| 2020 | $6,466 +1.8% | $361,788 +2.3% |
| 2019 | $6,353 | $353,654 +1.9% |
| 2018 | $6,353 +1.4% | $347,060 +2.1% |
| 2017 | $6,266 +5.6% | $339,922 +2.1% |
| 2016 | $5,932 -1.5% | $332,930 +0.7% |
| 2015 | $6,019 +0.5% | $330,616 +0.8% |
| 2014 | $5,989 +0.6% | $327,992 +1.5% |
| 2013 | $5,955 +76.3% | $323,145 +63.6% |
| 2012 | $3,377 | $197,560 -4.3% |
| 2011 | -- | $206,407 -18.1% |
| 2010 | -- | $251,910 -29.5% |
| 2009 | -- | $357,080 -28.6% |
| 2008 | $9,365 | $500,100 -11.7% |
| 2007 | -- | $566,400 +924.2% |
| 2005 | -- | $55,300 |
Find assessor info on the county website
Monthly payment
Est. payment
Payment breakdown
Explore the cost of this home by adjusting the details. Changes won't be saved.Climate risks
Neighborhood: Old Clearwater Bay
Nearby schools
Schools provided by the listing agent
- Elementary: Sandy Lane Elementary-PN
- Middle: Dunedin Highland Middle-PN
- High: Clearwater High-PN
Source: Stellar MLS. This data may not be complete. We recommend contacting the local school district to confirm school assignments for this home.
- $870,700-- bd-- ba2.3k sqft1860 N Fort Harrison Ave APT 203, Clearwater, FL 33755Off Market
- $880,900-- bd-- ba2.3k sqft1860 N Fort Harrison Ave APT 204, Clearwater, FL 33755Off Market
- $1,069,4002 bd2 ba2.5k sqft1860 N Fort Harrison Ave APT 205, Clearwater, FL 33755Off Market
- $836,9002 bd2 ba2.3k sqft1860 N Fort Harrison Ave APT 303, Clearwater, FL 33755Off Market

Similar homes
- $845,0002 bd2 ba1.9k sqft(Undisclosed Address), CLEARWATER, FL 33767For Sale
 MLS ID #TB8540468, Feven Abraham, REDFIN CORPORATION. Stellar MLS
 - $699,0003 bd2 ba1.5k sqft700 N OSCEOLA AVENUE #305, CLEARWATER, FL 33755For Sale
 MLS ID #TB8492293, Tiana Lake, MAVREALTY. Stellar MLS
 - $750,0002 bd2 ba1.9k sqft210 DOLPHIN POINT #B, CLEARWATER BEACH, FL 33767For Sale
 MLS ID #TB8482429, Tara Beheshti, COASTAL PROPERTIES GROUP INTERNATIONAL. Stellar MLS
 - $659,9002 bd2 ba1.2k sqft450 S GULFVIEW BOULEVARD #802, CLEARWATER BEACH, FL 33767For Sale
 MLS ID #TB8494206, Zayna Malasi, CHARLES RUTENBERG REALTY INC. Stellar MLS
 - $629,9002 bd2 ba1.2k sqft450 S GULFVIEW BOULEVARD #703, CLEARWATER, FL 33767For SaleMLS ID #TB8507942, Laura Trundle, COASTAL PROPERTIES GROUP INTERNATIONAL. Stellar MLS
- $675,0002 bd2 ba1.9k sqft736 ISLAND WAY #504, CLEARWATER BEACH, FL 33767For SaleMLS ID #TB8499614, Alee Douglass, PREMIER SOTHEBYS INTL REALTY. Stellar MLS
- $750,0003 bd2 ba2k sqft622 EDGEWATER DRIVE #823, DUNEDIN, FL 34698For SaleMLS ID #TB8518140, Brenda Rider, FLORIDA EXECUTIVE REALTY. Stellar MLS
- $669,0002 bd2 ba1.2k sqft440 S GULFVIEW BOULEVARD #1407, CLEARWATER, FL 33767For SaleMLS ID #TB8539116, Courtney Stein, KELLER WILLIAMS ST PETE REALTY. Stellar MLS
- $799,0003 bd3 ba2.1k sqft670 ISLAND WAY #800, CLEARWATER BEACH, FL 33767For SaleMLS ID #TB8523136, Vickee Walthall, COASTAL PROPERTIES GROUP INTERNATIONAL. Stellar MLS
- $899,0003 bd2 ba1.8k sqft530 S GULFVIEW BOULEVARD #304, CLEARWATER BEACH, FL 33767For SaleMLS ID #TB8531335, Natalie Gallays, COASTAL PROPERTIES GROUP. Stellar MLS
- $720,0002 bd2 ba1.6k sqft1660 GULF BOULEVARD #807, CLEARWATER, FL 33767For SaleMLS ID #TB8484695, Kera Arnone, CHARLES RUTENBERG REALTY INC. Stellar MLS
- $555,0002 bd2 ba1.2k sqft880 MANDALAY AVENUE #C1214, CLEARWATER BEACH, FL 33767For SaleMLS ID #TB8524028, Brittany Rancke, BLUEWATER BROKERAGE LLC. Stellar MLS
- $735,0002 bd2 ba1.5k sqft1621 GULF BOULEVARD #1408, CLEARWATER BEACH, FL 33767For SaleMLS ID #TB8526507, Tom Smith, BEACHWISE REAL ESTATE. Stellar MLS
- $499,9002 bd2 ba1.5k sqft80 ROGERS STREET #3A, CLEARWATER, FL 33756For SaleMLS ID #TB8534436, Collier Cundiff, SUNCOAST SHORES REALTY. Stellar MLS
- $665,0002 bd2 ba1.2k sqft12935 GULF LANE #205, MADEIRA BEACH, FL 33708For SaleMLS ID #TB8534511, Doreen Moore, TOTAL REALTY SERVICES INC. Stellar MLS
- $885,0003 bd2 ba1.8k sqft530 S GULFVIEW BOULEVARD #205, CLEARWATER, FL 33767For SaleMLS ID #TB8338798, G. Busch, KELLER WILLIAMS REALTY- PALM HARBOR. Stellar MLS
- $515,0002 bd2 ba1.1k sqft868 BAYWAY BOULEVARD #101, CLEARWATER BEACH, FL 33767For SaleMLS ID #TB8488114, Lorette Vosloo, COLDWELL BANKER REALTY. Stellar MLS
- $629,0002 bd2 ba1.3k sqft1430 GULF BOULEVARD #501, CLEARWATER BEACH, FL 33767For SaleMLS ID #TB8527181, Jill Peterson, CENTURY 21 COAST TO COAST. Stellar MLS
- $700,0002 bd2 ba1.6k sqft1660 GULF BOULEVARD #407, CLEARWATER BEACH, FL 33767For SaleMLS ID #TB8527014, Henderson Everett, THE TONI EVERETT COMPANY. Stellar MLS
- $895,0002 bd2 ba1.4k sqft1582 GULF BOULEVARD #1106, CLEARWATER, FL 33767New ConstructionMLS ID #TB8539570, Sherry Wolfe, PREMIER SOTHEBYS INTL REALTY. Stellar MLS
