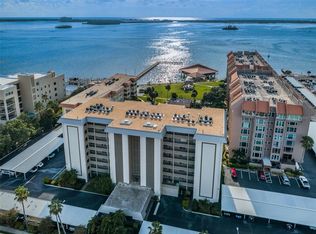
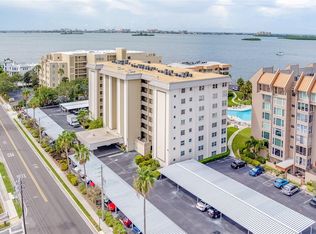
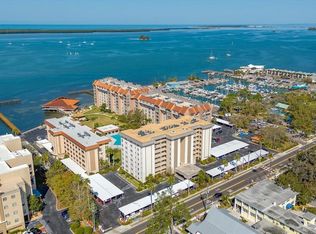
Stunning top floor panoramic waterfront and sunset views in the heart of downtown Dunedin! This 3 BR/2 BA, 2030 sqft condo will wow you with its large living/dining great room. Split bedroom floor plan offers privacy and comfort for guests. The huge primary suite also has gorgeous water views. You will find tons of closet space and large custom built-ins. Laundry and private storage located directly across the hall. Carport, bike and kayak storage. The newly decorated lobby is a great gathering spot. Large waterfront heated pool with spa jets, parklike oasis with picnic facilities, two fishing piers, large clubhouse on the water includes banquet hall, kitchen, fitness center, ping pong, pool table, and poker. An active rec committee hosts weekly activities and special events for this 55+ community. This is a unique opportunity steps from charming Dunedin restaurants, shops, the Pinellas Trail, and the TD Ballpark.
For sale
Price cut: $15K (7/24)
$750,000
622 EDGEWATER DRIVE #823, DUNEDIN, FL 34698
3beds
2,030sqft
Condominium
Built in 1970
-- sqft lot
$-- Zestimate®
$369/sqft
$1,639/mo HOA
What's special
Two fishing piersBike and kayak storage
- 89 days
- 589
- 16
Zillow last checked:
Listing updated:
Listed by:
Brenda Rider 813-299-8599,
FLORIDA EXECUTIVE REALTY 813-908-8500
Source: Stellar MLS,MLS#: TB8518140 Originating MLS: Suncoast Tampa
Originating MLS: Suncoast Tampa
Facts & features
Interior
Bedrooms & bathrooms
- Bedrooms: 3
- Bathrooms: 2
- Full bathrooms: 2
Rooms
- Room types: Great Room, Storage Rooms
Primary bedroom
- Features: Built-in Closet
- Level: First
- Area: 252 Square Feet
- Dimensions: 14x18
Bedroom 2
- Features: Built-in Closet
- Level: First
- Area: 120 Square Feet
- Dimensions: 10x12
Bedroom 3
- Features: Built-in Closet
- Level: First
- Area: 168 Square Feet
- Dimensions: 12x14
Florida room
- Level: First
- Area: 240 Square Feet
- Dimensions: 10x24
Great room
- Level: First
- Area: 336 Square Feet
- Dimensions: 24x14
Kitchen
- Level: First
- Area: 216 Square Feet
- Dimensions: 18x12
Heating
- Central, Electric, Heat Pump
Cooling
- Central Air, Humidity Control
Appliances
- Included: Dishwasher, Disposal, Electric Water Heater, Microwave, Range, Refrigerator, Touchless Faucet
- Laundry: Inside, Laundry Room, Same Floor As Condo Unit
Features
- Built-in Features, Ceiling Fan(s), Eating Space In Kitchen, Living Room/Dining Room Combo, Open Floorplan, Primary Bedroom Main Floor, Split Bedroom, Stone Counters, Thermostat, Walk-In Closet(s)
- Flooring: Ceramic Tile, Laminate
- Windows: Window Treatments
- Has fireplace: No
Interior area
- Total structure area: 2,030
- Total interior livable area: 2,030 sqft
Video & virtual tour
Property
Parking
- Total spaces: 1
- Parking features: Carport
- Carport spaces: 1
Features
- Levels: One
- Stories: 1
- Exterior features: Sidewalk
- Has view: Yes
- View description: Pool, Water, Gulf/Ocean - Full, Gulf/Ocean to Bay, Intracoastal Waterway
- Has water view: Yes
- Water view: Water,Gulf/Ocean - Full,Gulf/Ocean to Bay,Intracoastal Waterway
- Waterfront features: Gulf/Ocean Front, Waterfront, Gulf/Ocean Access, Gulf/Ocean to Bay Access, Marina Access, Fishing Pier, Seawall
- Body of water: JOSEPHS SOUND / GULF / OCEAN
Lot
- Size: 0.29 Acres
- Features: City Lot, Landscaped, Near Public Transit, Sidewalk
Details
- Parcel number: 342815249040008230
- Special conditions: None
Construction
Type & style
- Home type: Condo
- Property subtype: Condominium
Materials
- Block, Wood Frame
- Foundation: Block
- Roof: Shingle
Condition
- New construction: No
- Year built: 1970
Utilities & green energy
- Sewer: Public Sewer
- Water: Public
- Utilities for property: BB/HS Internet Available, Cable Connected, Electricity Connected, Sewer Connected, Water Connected
Community & HOA
Community
- Features: Dock, Fishing, Gulf/Ocean Front, Water Access, Waterfront, Clubhouse, Fitness Center, Handicap Modified, Pool, Sidewalks
- Security: Fire Alarm, Fire Sprinkler System, Smoke Detector(s), Touchless Entry
- Pet fee: $0 monthly
- Senior community: Yes
- Subdivision: EDGEWATER ARMS 2ND CONDO
HOA
- Has HOA: Yes
- Amenities included: Clubhouse, Elevator(s), Fitness Center, Laundry, Lobby Key Required, Maintenance, Pool, Security, Storage
- Services included: Cable TV, Common Area Taxes, Community Pool, Reserve Fund, Insurance, Maintenance Structure, Maintenance Grounds, Maintenance Repairs, Manager, Pool Maintenance, Recreational Facilities, Security, Sewer, Trash, Water
- HOA fee: $1,639 monthly
- HOA name: Edgewaterarms Condo Association
Location
- Region: Dunedin
Financial & listing details
- Price per square foot: $369/sqft
- Tax assessed value: $453,680
- Annual tax amount: $5,047
- Date on market: 6/11/2026
- Cumulative days on market: 90 days
- Listing terms: Cash,Conventional
- Ownership: Condominium
- Total actual rent: 0
- Electric utility on property: Yes
- Road surface type: Paved, Concrete
Estimated market value
Not available
Estimated sales range
Not available
Not available
Price history
| Date | Event | Price |
|---|---|---|
| 7/24/2026 | Price change | $750,000-2%$369/sqft |
Source:  Stellar MLS #TB8518140 Report a problem Stellar MLS #TB8518140 Report a problem | ||
| 6/11/2026 | Listed for sale | $765,000+22.4%$377/sqft |
Source: Stellar MLS #TB8518140 Report a problem | ||
| 4/11/2022 | Listing removed | -- |
Source:  Douglas Elliman Report a problem Douglas Elliman Report a problem | ||
| 4/7/2022 | Pending sale | $625,000-0.8%$308/sqft |
Source: Douglas Elliman #U8149991 Report a problem | ||
| 3/11/2022 | Sold | $630,000+0.8%$310/sqft |
Source: Public Record Report a problem | ||
| 2/6/2022 | Pending sale | $625,000$308/sqft |
Source: Stellar MLS #U8149991 Report a problem | ||
| 2/1/2022 | Listed for sale | $625,000+56.3%$308/sqft |
Source: Stellar MLS #U8149991 Report a problem | ||
| 12/20/2019 | Sold | $399,900$197/sqft |
Source: Stellar MLS #U8051298 Report a problem | ||
| 12/16/2019 | Pending sale | $399,900$197/sqft |
Source: Engel & V�lkers Belleair #U8051298 Report a problem | ||
| 7/3/2019 | Listed for sale | $399,900-5.9%$197/sqft |
Source: ENGEL & VOLKERS BELLEAIR #U8051298 Report a problem | ||
| 5/12/2019 | Listing removed | $425,000$209/sqft |
Source: Coldwell Banker Residential Real Estate - Palm Harbor #U8024758 Report a problem | ||
| 3/29/2019 | Price change | $425,000-5.5%$209/sqft |
Source: Coldwell Banker Residential Real Estate - Palm Harbor #U8024758 Report a problem | ||
| 1/3/2019 | Price change | $449,900-10%$222/sqft |
Source: Coldwell Banker Residential Real Estate - Palm Harbor #U8024758 Report a problem | ||
| 11/19/2018 | Listed for sale | $499,900+104%$246/sqft |
Source: COLDWELL BANKER RESIDENTIAL #U8024758 Report a problem | ||
| 12/12/2002 | Sold | $245,000+157.9%$121/sqft |
Source: Public Record Report a problem | ||
| 7/27/1995 | Sold | $95,000$47/sqft |
Source: Public Record Report a problem | ||
Public tax history
| Year | Property taxes | Tax assessment |
|---|---|---|
| 2025 | $5,048 +5.8% | $328,312 +2.9% |
| 2024 | $4,773 +1.5% | $319,059 +3% |
| 2023 | $4,701 -24.9% | $309,766 -9.8% |
| 2022 | $6,262 +8.4% | $343,391 +10% |
| 2021 | $5,776 -1.9% | $312,174 -0.5% |
| 2020 | $5,887 +9.8% | $313,701 +10.8% |
| 2019 | $5,361 | $283,081 +44.8% |
| 2018 | $5,361 +81.9% | $195,558 +2.1% |
| 2017 | $2,948 +1.9% | $191,536 +2.1% |
| 2016 | $2,894 -1.6% | $187,596 +0.7% |
| 2015 | $2,941 +2.4% | $186,292 +0.8% |
| 2014 | $2,871 +0.6% | $184,813 +1.5% |
| 2013 | $2,853 +3.7% | $182,082 +1.7% |
| 2012 | $2,750 | $179,038 -24.2% |
| 2011 | -- | $236,322 +43.8% |
| 2010 | -- | $164,349 -13.9% |
| 2009 | -- | $190,785 -33.2% |
| 2008 | $5,479 | $285,500 +0.2% |
| 2007 | -- | $284,800 +49% |
| 2005 | -- | $191,100 +2.5% |
| 2004 | $4,034 +2.7% | $186,400 +3.2% |
| 2003 | $3,929 +200.6% | $180,600 +22% |
| 2002 | $1,307 | $148,000 +31% |
| 2001 | $1,307 +4.7% | $113,000 +13% |
| 2000 | $1,249 | $100,000 |
Find assessor info on the county website
Monthly payment
Est. payment
Payment breakdown
Explore the cost of this home by adjusting the details. Changes won't be saved.Climate risks
Neighborhood: 34698

Similar homes
- $845,0002 bd2 ba1.9k sqft(Undisclosed Address), CLEARWATER, FL 33767For Sale
 MLS ID #TB8540468, Feven Abraham, REDFIN CORPORATION. Stellar MLS
 - $750,0003 bd3 ba2k sqft2395 HANOVER DR, DUNEDIN, FL 34698For Sale
 MLS ID #TB8517365, Kelly Dixon, RE/MAX ACTION FIRST OF FLORIDA. Stellar MLS
 - $650,0002 bd3 ba1.7k sqft433 S PAULA DRIVE #32, DUNEDIN, FL 34698For Sale
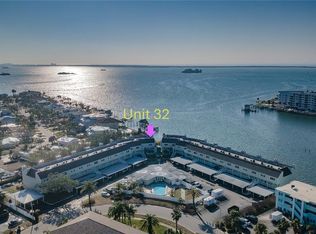 MLS ID #TB8533971, Robert McCaffery, BHHS FLORIDA PROPERTIES GROUP. Stellar MLS
 - $700,0002 bd3 ba2.3k sqft1860 N FORT HARRISON AVENUE #103, CLEARWATER, FL 33755For Sale
 MLS ID #TB8523324, Lucile Casey LLC, BHHS FLORIDA PROPERTIES GROUP. Stellar MLS
 - $688,0002 bd2 ba1.4k sqft675 S GULFVIEW BOULEVARD #1108, CLEARWATER BEACH, FL 33767For SaleMLS ID #TB8521633, Jonathan Sadylo, SHORE PROPERTY GROUP. Stellar MLS
- $555,0004 bd2 ba2k sqft3153 CARLOS DRIVE, DUNEDIN, FL 34698For SaleMLS ID #TB8519444, Michele Morris, COASTAL PROPERTIES GROUP INTERNATIONAL. Stellar MLS
- $549,9993 bd2 ba1.8k sqft2287 CAROLYN DRIVE, DUNEDIN, FL 34698For SaleMLS ID #TB8488024, Susan Troyer, CHARLES RUTENBERG REALTY INC. Stellar MLS
- $499,0003 bd2 ba1.9k sqft1634 DALE CIRCLE N, DUNEDIN, FL 34698For SaleMLS ID #TB8509203, Patricia Harris, PATRICIA HARRIS REALTY. Stellar MLS
- $735,0002 bd2 ba1.5k sqft1621 GULF BOULEVARD #1408, CLEARWATER BEACH, FL 33767For SaleMLS ID #TB8526507, Tom Smith, BEACHWISE REAL ESTATE. Stellar MLS
- $699,0003 bd2 ba1.9k sqft10355 PARADISE BOULEVARD #1010-1011, ST PETERSBURG, FL 33706For SaleMLS ID #TB8514404, Bryan Manly, COMPASS FLORIDA LLC. Stellar MLS
- $675,0002 bd2 ba1k sqft445 HAMDEN DRIVE #405, CLEARWATER BEACH, FL 33767For SaleMLS ID #TB8461080, Jo Walker, COASTAL PROPERTIES GROUP INTERNATIONAL. Stellar MLS
- $514,9003 bd3 ba2k sqft2376 HANOVER DRIVE, DUNEDIN, FL 34698For SaleMLS ID #TB8527945, Erika Picard, SOUTHERN LIFE REALTY. Stellar MLS
- $739,0002 bd2 ba1.3k sqft16330 GULF BOULEVARD #306, REDINGTON BEACH, FL 33708For SaleMLS ID #TB8519973, Kimberly Tucker, LOMBARDO TEAM REAL ESTATE LLC. Stellar MLS
- $649,9002 bd2 ba1.1k sqft1401 GULF BOULEVARD #212, CLEARWATER BEACH, FL 33767For SaleMLS ID #TB8511370, Jill Peterson, CENTURY 21 COAST TO COAST. Stellar MLS
- $895,0002 bd2 ba1.4k sqft1582 GULF BOULEVARD #1106, CLEARWATER, FL 33767New ConstructionMLS ID #TB8539570, Sherry Wolfe, PREMIER SOTHEBYS INTL REALTY. Stellar MLS
- $685,0002 bd2 ba1.2k sqft18450 GULF BOULEVARD #213, INDIAN SHORES, FL 33785For SaleMLS ID #TB8544361, Shelly Sidhu, RE/MAX PREMIER GROUP. Stellar MLS
- $715,0002 bd2 ba1.1k sqft18610 GULF BOULEVARD #610, INDIAN SHORES, FL 33785For SaleMLS ID #TB8512889, Dania Garcia, DONOVAN HOME SALES INC. Stellar MLS
- $494,9992 bd2 ba1.2k sqft100 PIERCE STREET #1102, CLEARWATER, FL 33756For SaleMLS ID #TB8491985, Valerie Orca, LE REAL ESTATE GROUP. Stellar MLS
- $699,9004 bd3 ba3k sqft139 BLUFF VIEW DRIVE #407, BELLEAIR BLUFFS, FL 33770For SaleMLS ID #TB8532567, Angela Grieco, PREMIER SOTHEBY'S INTL REALTY. Stellar MLS
- $515,0002 bd2 ba1.1k sqft868 BAYWAY BOULEVARD #101, CLEARWATER BEACH, FL 33767For SaleMLS ID #TB8488114, Lorette Vosloo, COLDWELL BANKER REALTY. Stellar MLS
