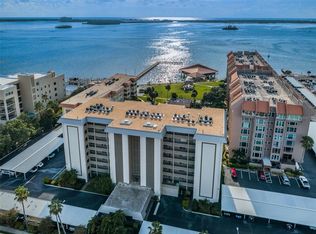
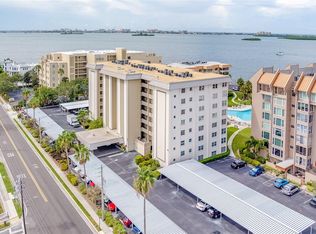
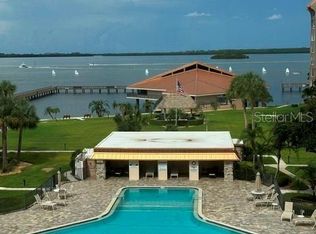
Sweeping Intracoastal views, spectacular sunsets, and completely renovated turnkey living within walking distance of downtown Dunedin! This exceptional 2,060-square-foot end-unit condo was completely remodeled in 2024, combining beautiful finishes, smart-home technology, and expansive Intracoastal views stretching toward the Dunedin Causeway and Clearwater Beach. Step inside to a bright, spacious living area filled with natural light from impact-rated windows installed in 2024. The open living, dining, and kitchen areas flow seamlessly together with luxury vinyl plank flooring, recessed lighting, and custom built-ins, creating an inviting space for everyday living and entertaining. Smart-home features include smart locks, thermostat, and power-retractable shades. The remodeled kitchen features quartzite countertops, two-tone cabinetry, a Bosch induction range, GE and ZLINE appliances, wine refrigerator, and abundant storage. The adjoining dining area adds built-in shelving, additional storage, and integrated wine racks. A separate reading nook overlooking the community and Intracoastal offers a peaceful place to unwind. The split-bedroom floor plan provides privacy, with two spacious guest bedrooms and a renovated guest bath with walk-in shower on one side. On the opposite side, the primary suite showcases beautiful Intracoastal and sunset views and features a separate study or den, custom closet organization, and renovated ensuite bath with dual vanity and walk-in shower. Major improvements include a 2021 roof, Trane HVAC (2020), impact-rated windows (2024), tankless water heater (2024), and whole-home water softener system. Everything has been done—this home is truly turnkey and move-in ready. Enjoy a heated community pool and tiki hut with gas grills updated in 2025, two fishing piers, kayak launch and storage, clubhouse, fitness room, game room, car wash area, and community bike storage shed available first come, first served. The clubhouse, fitness room, and additional community spaces were updated in 2025. The milestone inspection is complete and the association is fully funded. Exterior painting is included in reserves and scheduled for 2027. Community fees include cable TV, internet, water, sewer, trash, grounds maintenance, and building maintenance. Watch spectacular sunsets over the Intracoastal from your home and primary suite, the fishing piers, clubhouse, or waterfront benches throughout the community. Walk to downtown Dunedin for restaurants, breweries, boutiques, festivals, and waterfront parks. The Pinellas Trail is nearby, with Honeymoon Island and Caladesi Island just a short trip away. Completely remodeled. Turnkey end unit. Intracoastal and sunset views. Impact windows. Smart-home features. Heated pool. Fishing piers. Walkable to downtown Dunedin.
For sale
$899,000
622 EDGEWATER DRIVE #721, DUNEDIN, FL 34698
3beds
2,060sqft
Condominium
Built in 1970
-- sqft lot
$-- Zestimate®
$436/sqft
$1,717/mo HOA
What's special
- 39 days
- 496
- 23
Likely to sell faster than
Zillow last checked:
Listing updated:
Listed by:
Tim Thompson 727-692-1528,
THE KEYES COMPANY - SARASOTA 941-362-4100,
Heather Harris, LLC 727-348-4210,
THE KEYES COMPANY - SARASOTA
Source: Stellar MLS,MLS#: TB8552658 Originating MLS: Orlando Regional
Facts & features
Interior
Bedrooms & bathrooms
- Bedrooms: 3
- Bathrooms: 2
- Full bathrooms: 2
Rooms
- Room types: Den/Library/Office
Primary bedroom
- Features: Dual Sinks, En Suite Bathroom, Exhaust Fan, Walk-In Closet(s)
- Level: First
- Area: 224 Square Feet
- Dimensions: 14x16
Bedroom 1
- Features: Built-in Closet
- Level: First
Bedroom 2
- Features: Built-in Closet
- Level: First
- Area: 121 Square Feet
- Dimensions: 11x11
Dining room
- Level: First
- Area: 240 Square Feet
- Dimensions: 16x15
Kitchen
- Features: Kitchen Island
- Level: First
- Area: 285 Square Feet
- Dimensions: 19x15
Living room
- Features: Ceiling Fan(s)
- Level: First
- Area: 150 Square Feet
- Dimensions: 10x15
Office
- Features: No Closet
- Level: First
- Area: 120 Square Feet
- Dimensions: 10x12
Heating
- Central
Cooling
- Central Air
Appliances
- Included: Cooktop, Electric Water Heater, Microwave, Range Hood, Refrigerator, Water Softener
- Laundry: Common Area
Features
- Ceiling Fan(s), Living Room/Dining Room Combo, Open Floorplan, Split Bedroom
- Flooring: Luxury Vinyl
- Windows: Window Treatments
- Has fireplace: No
- Common walls with other units/homes: Corner Unit,End Unit
Interior area
- Total structure area: 2,060
- Total interior livable area: 2,060 sqft
Video & virtual tour
Property
Parking
- Total spaces: 1
- Parking features: Carport
- Carport spaces: 1
Features
- Levels: One
- Stories: 1
- Exterior features: Lighting, Other
- Pool features: Heated, In Ground
- Has view: Yes
- View description: City, Pool, Water, Gulf/Ocean to Bay, Intracoastal Waterway
- Has water view: Yes
- Water view: Water,Gulf/Ocean to Bay,Intracoastal Waterway
- Waterfront features: Waterfront, Gulf/Ocean to Bay Access, Intracoastal Waterway Access, Fishing Pier
Details
- Parcel number: 342815249040007210
- Special conditions: None
Construction
Type & style
- Home type: Condo
- Property subtype: Condominium
Materials
- Block
- Foundation: Slab
- Roof: Membrane,Other
Condition
- New construction: No
- Year built: 1970
Utilities & green energy
- Sewer: Public Sewer
- Water: Public
- Utilities for property: BB/HS Internet Available, Cable Connected, Electricity Connected, Public
Community & HOA
Community
- Features: Dock, Fishing, Intracoastal Waterway, Waterfront, Association Recreation - Owned, Buyer Approval Required, Clubhouse, Community Mailbox, Fitness Center, Pool, Sidewalks
- Pet fee: $0 monthly
- Senior community: Yes
- Subdivision: EDGEWATER ARMS 2ND CONDO
HOA
- Has HOA: Yes
- Amenities included: Cable TV, Clubhouse, Elevator(s), Fitness Center, Laundry, Lobby Key Required, Maintenance, Pool, Recreation Facilities
- Services included: Cable TV, Community Pool, Internet, Maintenance Structure, Maintenance Grounds, Maintenance Repairs, Pool Maintenance, Sewer, Trash, Water
- HOA fee: $1,717 monthly
- HOA name: Renae Brooks
- HOA phone: 727-244-3434
Location
- Region: Dunedin
Financial & listing details
- Price per square foot: $436/sqft
- Tax assessed value: $453,150
- Annual tax amount: $7,245
- Date on market: 10/1/2026
- Cumulative days on market: 38 days
- Listing terms: Cash,Conventional
- Ownership: Fee Simple
- Total actual rent: 0
- Electric utility on property: Yes
- Road surface type: Paved
Estimated market value
Not available
Estimated sales range
Not available
Not available
Price history
| Date | Event | Price |
|---|---|---|
| 10/1/2026 | Listed for sale | $899,000+89.3%$436/sqft |
Source:  Stellar MLS #TB8552658 Report a problem | ||
| 6/13/2024 | Sold | $475,000-20.8%$231/sqft |
Source: Stellar MLS #T3508440 Report a problem | ||
| 5/18/2024 | Pending sale | $600,000$291/sqft |
Source: Stellar MLS #T3508440 Report a problem | ||
| 3/2/2024 | Listed for sale | $600,000$291/sqft |
Source: Stellar MLS #T3508440 Report a problem | ||
Public tax history
| Year | Property taxes | Tax assessment |
|---|---|---|
| 2025 | $7,245 -6.8% | $453,150 +10.5% |
| 2024 | $7,771 +5% | $410,182 +10% |
| 2023 | $7,402 +19.2% | $372,893 +10% |
| 2022 | $6,209 +8.9% | $338,994 +10% |
| 2021 | $5,702 -0.1% | $308,176 +1.4% |
| 2020 | $5,705 -4.2% | $304,022 -3.3% |
| 2019 | $5,954 | $314,431 +7.6% |
| 2018 | $5,954 +1.8% | $292,353 -14.6% |
| 2017 | $5,847 +17.3% | $342,507 +35.4% |
| 2016 | $4,983 +2.8% | $252,957 -1.4% |
| 2015 | $4,848 +16.5% | $256,420 +22.3% |
| 2014 | $4,160 +0.6% | $209,703 +1.8% |
| 2013 | $4,136 +9.1% | $206,018 +7.1% |
| 2012 | $3,791 | $192,378 -23.9% |
| 2011 | -- | $252,731 +45.8% |
| 2010 | -- | $173,340 -13.9% |
| 2009 | -- | $201,292 -33.3% |
| 2008 | $5,794 | $301,900 +0.4% |
| 2007 | -- | $300,700 +49% |
| 2005 | -- | $201,800 +0.7% |
| 2004 | $4,335 +9.2% | $200,300 +9.8% |
| 2003 | $3,969 +50.4% | $182,400 +13.9% |
| 2002 | $2,638 | $160,200 +31.9% |
| 2001 | $2,638 +13.5% | $121,500 +12.9% |
| 2000 | $2,325 | $107,600 |
Find assessor info on the county website
Monthly payment
Est. payment
Payment breakdown
Explore the cost of this home by adjusting the details. Changes won't be saved.Climate risks
Neighborhood: 34698

Similar homes
- $780,0002 bd2 ba1.4k sqft200 MAIN STREET #202, DUNEDIN, FL 34698For Sale

 MLS ID #TB8551818, Serina Konomos, BHHS FLORIDA PROPERTIES GROUP. Stellar MLS
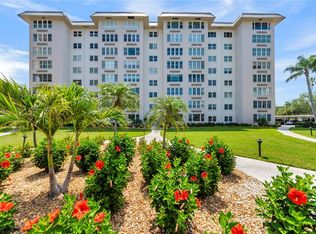
- $725,0003 bd2 ba2k sqft622 EDGEWATER DRIVE #823, DUNEDIN, FL 34698For Sale
 MLS ID #TB8518140, Brenda Rider, FLORIDA EXECUTIVE REALTY. Stellar MLS
- $774,9004 bd3 ba1.6k sqft1881 SAN MATEO DRIVE, DUNEDIN, FL 34698For Sale
 MLS ID #TB8564493, Karen Geier, COASTAL PROPERTIES GROUP INTERNATIONAL. Stellar MLS
- $875,0003 bd3 ba2.3k sqft819 OAK BEND LANE, DUNEDIN, FL 34698For Sale
 MLS ID #TB8560484, Tiana Lake, MAVREALTY. Stellar MLS
- $649,9002 bd2 ba1.3k sqft659 JACARANDA STREET, DUNEDIN, FL 34698For SaleMLS ID #TB8561805, Kelley Haller, COLDWELL BANKER REALTY. Stellar MLS
- $985,0002 bd2 ba1.2k sqft501 BROADWAY, DUNEDIN, FL 34698For SaleMLS ID #R4911100, John Shine, SHINE COMMERCIAL REAL ESTATE. Stellar MLS
- $774,0003 bd2 ba1.8k sqft220 UNION STREET, DUNEDIN, FL 34698For SaleMLS ID #TB8557826, Michelle Bello Lorie, LPT REALTY, LLC. Stellar MLS
- $550,0004 bd4 ba1.9k sqft437 2ND AVENUE, DUNEDIN, FL 34698For SaleMLS ID #TB8553881, Jaime Mumma, KELLER WILLIAMS REALTY- PALM HARBOR. Stellar MLS
- $875,0002 bd2 ba1.9k sqft736 ISLAND WAY #1003, CLEARWATER BEACH, FL 33767For SaleMLS ID #TB8517776, Andy Burwell, Jr, BURWELL REAL ESTATE. Stellar MLS
- $849,0004 bd3 ba2.6k sqft679 LITCHFIELD LANE, DUNEDIN, FL 34698For SaleMLS ID #A4704853, Ben Coughanour, MANGROVE BAY REALTY LLC. Stellar MLS
- $845,0002 bd2 ba1.9k sqft(Undisclosed Address), CLEARWATER, FL 33767For SaleMLS ID #TB8540468, Feven Abraham, REDFIN CORPORATION. Stellar MLS
- $999,9993 bd2 ba1.8k sqft1121A ORANGE AVENUE, DUNEDIN, FL 34698New ConstructionMLS ID #TB8544529, Joseph Vardakis, SELECT PROPERTIES INC. Stellar MLS
- $650,0004 bd2 ba2k sqft1211 PENNY COURT, DUNEDIN, FL 34698For SaleMLS ID #TB8565420, Douglas Addeo, COMMUNITY REALTY ASSOCIATES. Stellar MLS
- $839,9993 bd2 ba1.9k sqft736 ISLAND WAY #302, CLEARWATER, FL 33767For SaleMLS ID #TB8563573, Laura Yeager, COASTAL PROPERTIES GROUP INTERNATIONAL. Stellar MLS
- $489,0003 bd2 ba1.5k sqft895 EMERSON DRIVE, DUNEDIN, FL 34698For SaleMLS ID #TB8564908, Richie Koster, COASTAL PROPERTIES GROUP INTERNATIONAL. Stellar MLS
- $862,0003 bd3 ba2.3k sqft838 OAK BEND LANE, DUNEDIN, FL 34698For SaleMLS ID #TB8562565, Judy Ossian, COASTAL PROPERTIES GROUP INTERNATIONAL. Stellar MLS
- $649,9003 bd2 ba1.8k sqft1926 BRAE MOOR DRIVE, DUNEDIN, FL 34698For SaleMLS ID #TB8560406, Matthew Brashear, RE/MAX ELITE REALTY. Stellar MLS
- $672,5005 bd3 ba1.9k sqft332 ACROPOLIS DRIVE, DUNEDIN, FL 34698For SaleMLS ID #TB8549580, Nina Ibrahimbegovic, DALTON WADE INC. Stellar MLS
- $700,0004 bd4 ba2.8k sqft995 WEATHERSFIELD DRIVE, DUNEDIN, FL 34698For SaleMLS ID #TB8542748, Laura DeFrenza, CENTURY 21 BEGGINS. Stellar MLS
- $699,0003 bd2 ba1.6k sqft1070 MCCARTY STREET, DUNEDIN, FL 34698For SaleMLS ID #TB8523853, Fatima Rapuano, TOTAL REALTY SERVICES INC. Stellar MLS
