Imagine starting the day with coffee on the balcony, palms just beyond the railing, before heading out for a bike ride on the Pinellas Trail or a walk downtown. At this Oak Bend townhome, you have room for the things you love and a location that gives you plenty of reasons to use them. This 3 bedroom, 3 full bathroom and 4 car garage makes space for bikes, kayaks, a golf cart and more, while a private elevator connects all three levels. Inside, over 2,300 square feet with 10 foot ceilings and 8 foot doors give you room to spread out. Warm wood tones and crisp white cabinetry create an inviting setting, with an open kitchen and living area that keep everyone together. Pull up a chair at the generous island and catch up while dinner comes together. Stone countertops, a subway tile backsplash, stainless steel appliances including a stainless steel vent hood and a gas range finish the kitchen, with plenty of cabinetry to keep everything tucked away. Two private balconies give you a choice of places to step outside. Enjoy a little time among the palms, settle in with a book or take your coffee out before the day gets going. A bedroom and full bathroom on the main living level offer flexibility for guests or a home office. Upstairs, two ensuites each include a walk-in closet and private bathroom. The primary bathroom features a double vanity and a glass-enclosed shower, while built-in closet shelving helps keep everything organized. The large laundry room includes a sink, counter space and storage, and the elevator makes bringing up groceries or luggage a little easier. The construction deserves attention, too. Insulated Concrete Form (ICF) construction offers thermal insulation, wind resistance and sound reduction, along with resistance to termites and mold. Miami-Dade impact windows and exterior doors, cement board siding and a standing seam metal roof complement the structure. Oak Bend offers its residents a community pool to enjoy year round. Close to Dunedin’s Main Street, you can walk downtown for coffee, browse the local boutiques and galleries or attend one of the many festivals hosted throughout the year. Spend an evening by the marina watching the sky change over St. Joseph Sound, then head home. The Dunedin Causeway and Honeymoon Island State Park offer time on the water, beach walks and nature trails. This home is sure to check all of your boxes, schedule your showing today!
For sale
$875,000
819 OAK BEND LANE, DUNEDIN, FL 34698
3beds
2,319sqft
Townhouse
Built in 2022
1,411 Square Feet Lot
$-- Zestimate®
$377/sqft
$300/mo HOA
What's special
Cement board sidingStanding seam metal roofStone countertopsPlenty of cabinetrySubway tile backsplashTwo private balconiesBuilt-in closet shelving
- 6 days
- 474
- 28
Likely to sell faster than
Zillow last checked:
Listing updated:
Listed by:
Tiana Lake 727-688-5565,
MAVREALTY 727-314-3942
Source: Stellar MLS,MLS#: TB8560484 Originating MLS: Suncoast Tampa
Facts & features
Interior
Bedrooms & bathrooms
- Bedrooms: 3
- Bathrooms: 3
- Full bathrooms: 3
Primary bedroom
- Features: Walk-In Closet(s)
- Level: Third
Kitchen
- Level: Second
Living room
- Level: Second
Heating
- Central, Electric, Natural Gas
Cooling
- Central Air
Appliances
- Included: Disposal, Range, Range Hood, Refrigerator, Tankless Water Heater
- Laundry: Laundry Room
Features
- Ceiling Fan(s), Elevator, High Ceilings, Split Bedroom, Stone Counters
- Flooring: Laminate
- Windows: Hurricane Shutters/Windows
- Has fireplace: No
Interior area
- Total structure area: 2,319
- Total interior livable area: 2,319 sqft
Video & virtual tour
Property
Parking
- Total spaces: 4
- Parking features: Tandem, Under Building
- Attached garage spaces: 4
Features
- Levels: Three Or More
- Stories: 3
- Exterior features: Balcony
Lot
- Size: 1,411 Square Feet
Details
- Parcel number: 262815620730000090
- Special conditions: None
Construction
Type & style
- Home type: Townhouse
- Architectural style: Coastal
- Property subtype: Townhouse
- Attached to another structure: Yes
Materials
- ICFs (Insulated Concrete Forms)
- Foundation: Slab
- Roof: Metal
Condition
- New construction: No
- Year built: 2022
Utilities & green energy
- Sewer: Public Sewer
- Water: Public
- Utilities for property: Natural Gas Connected, Public
Green energy
- Energy efficient items: Insulation, Lighting, Thermostat, Water Heater, Windows
- Water conservation: Irrigation-Reclaimed Water, Fl. Friendly/Native Landscape
Community & HOA
Community
- Features: Community Mailbox, Deed Restrictions, Golf Carts OK, Pool
- Security: Fire Resistant Exterior, Fire/Smoke Detection Integration, Lightning Protection System
- Pet fee: $0 monthly
- Subdivision: OAK BEND TWNHMS
HOA
- Has HOA: Yes
- Services included: Common Area Taxes, Community Pool, Reserve Fund, Maintenance Grounds, Manager, Pool Maintenance, Private Road
- HOA fee: $300 monthly
- HOA name: Ken Hevrerly
Location
- Region: Dunedin
Financial & listing details
- Price per square foot: $377/sqft
- Tax assessed value: $626,752
- Annual tax amount: $10,301
- Date on market: 10/28/2026
- Cumulative days on market: 7 days
- Listing terms: Cash,Conventional,FHA,VA Loan
- Ownership: Fee Simple
- Total actual rent: 0
- Road surface type: Asphalt
Estimated market value
Not available
Estimated sales range
Not available
Not available
Price history
| Date | Event | Price |
|---|---|---|
| 10/28/2026 | Listed for sale | $875,000+35.2%$377/sqft |
Source:  Stellar MLS #TB8560484 Report a problem | ||
| 6/14/2022 | Sold | $647,000$279/sqft |
Source: Public Record Report a problem | ||
Public tax history
| Year | Property taxes | Tax assessment |
|---|---|---|
| 2025 | $10,301 -5.6% | $626,752 +1.7% |
| 2024 | $10,913 +11.2% | $616,103 +10% |
| 2023 | $9,816 +1354.7% | $560,094 +1364.3% |
| 2022 | $675 -4.6% | $38,250 |
| 2021 | $708 | $38,250 |
| 2020 | -- | -- |
Find assessor info on the county website
Monthly payment
Est. payment
Payment breakdown
Explore the cost of this home by adjusting the details. Changes won't be saved.Climate risks
Neighborhood: 34698
Nearby schools
Schools provided by the listing agent
- Elementary: San Jose Elementary-PN
- Middle: Dunedin Highland Middle-PN
- High: Dunedin High-PN
Source: Stellar MLS. This data may not be complete. We recommend contacting the local school district to confirm school assignments for this home.

Similar homes
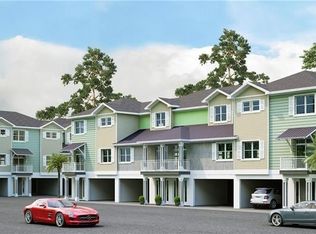
- $999,9993 bd2 ba1.8k sqft1121A ORANGE AVENUE, DUNEDIN, FL 34698New Construction

 MLS ID #TB8544529, Joseph Vardakis, SELECT PROPERTIES INC. Stellar MLS
- $849,0004 bd3 ba2.6k sqft679 LITCHFIELD LANE, DUNEDIN, FL 34698For Sale
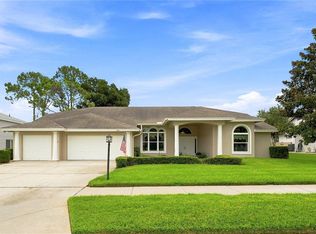 MLS ID #A4704853, Ben Coughanour, MANGROVE BAY REALTY LLC. Stellar MLS
- $780,0002 bd2 ba1.4k sqft200 MAIN STREET #202, DUNEDIN, FL 34698For Sale
 MLS ID #TB8551818, Serina Konomos, BHHS FLORIDA PROPERTIES GROUP. Stellar MLS
- $899,0003 bd2 ba2k sqft622 EDGEWATER DRIVE #721, DUNEDIN, FL 34698For Sale
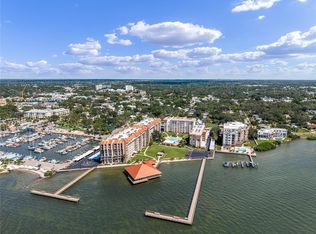 MLS ID #TB8552658, Tim Thompson, THE KEYES COMPANY - SARASOTA. Stellar MLS
- $1,065,0004 bd3 ba2.6k sqft2334 TIVERTON COURT, DUNEDIN, FL 34698For SaleMLS ID #TB8561926, Denise Dorris, COASTAL PROPERTIES GROUP INTERNATIONAL. Stellar MLS
- $849,0004 bd3 ba2.7k sqft1294 FAIRWAY DRIVE, DUNEDIN, FL 34698For SaleMLS ID #TB8538307, G. Craig Bjurquist, BREMER-BJURQUIST INC REALTY. Stellar MLS
- $774,0003 bd2 ba1.8k sqft220 UNION STREET, DUNEDIN, FL 34698For SaleMLS ID #TB8557826, Michelle Bello Lorie, LPT REALTY, LLC. Stellar MLS
- $750,0003 bd3 ba2k sqft2395 HANOVER DR, DUNEDIN, FL 34698For SaleMLS ID #TB8517365, Kelly Dixon, RE/MAX ACTION FIRST OF FLORIDA. Stellar MLS
- $649,9003 bd2 ba1.8k sqft1926 BRAE MOOR DRIVE, DUNEDIN, FL 34698For SaleMLS ID #TB8560406, Matthew Brashear, RE/MAX ELITE REALTY. Stellar MLS
- $725,0003 bd2 ba2k sqft622 EDGEWATER DRIVE #823, DUNEDIN, FL 34698For SaleMLS ID #TB8518140, Brenda Rider, FLORIDA EXECUTIVE REALTY. Stellar MLS
- $675,0006 bd3 ba1.9k sqft1193 & 1195 BASS BOULEVARD, DUNEDIN, FL 34698For SaleMLS ID #TB8491866, Tiffany Spyridakos, SMITH & ASSOCIATES REAL ESTATE. Stellar MLS
- $489,0003 bd2 ba2.1k sqft998 DUMONT DRIVE, DUNEDIN, FL 34698For SaleMLS ID #TB8557666, Louise Cournoyer, STONEBRIDGE REAL ESTATE CO. Stellar MLS
- $949,0003 bd2 ba1.7k sqft2285 WATROUS DRIVE, DUNEDIN, FL 34698For SaleMLS ID #TB8521790, Jonathan Minerick, HOMECOIN.COM. Stellar MLS
- $579,9003 bd2 ba1.4k sqft785 SAN SALVADOR DRIVE, DUNEDIN, FL 34698For SaleMLS ID #O6452506, Steven Koleno, BEYCOME OF FLORIDA LLC. Stellar MLS
- $674,9004 bd3 ba1.8k sqft1241 STONY BROOK LANE, DUNEDIN, FL 34698For SaleMLS ID #TB8556632, Christopher Negvesky, KELLER WILLIAMS REALTY- PALM HARBOR. Stellar MLS
- $729,0006 bd3 ba2.5k sqft3052 PARK LANE, DUNEDIN, FL 34698For SaleMLS ID #TB8557182, Jonathan Minerick, HOMECOIN.COM. Stellar MLS
- $749,9004 bd3 ba2.2k sqft1620 COUNTRY LANE, DUNEDIN, FL 34698For SaleMLS ID #TB8543255, Sandy Budd, REAL BROKER, LLC. Stellar MLS
- $615,0004 bd2 ba1.8k sqft1154 ANGLE ROAD, DUNEDIN, FL 34698For SaleMLS ID #TB8550111, Nina Ibrahimbegovic, DALTON WADE INC. Stellar MLS
- $624,9004 bd3 ba1.8k sqft1040 FOX HOLLOW RUN, DUNEDIN, FL 34698For SaleMLS ID #TB8560532, Richard Hannahs, CHARLES RUTENBERG REALTY INC. Stellar MLS
