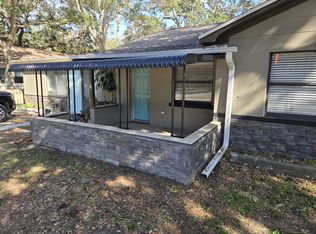
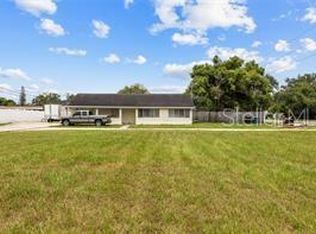
Investment Opportunity in the Heart of Dunedin – Prime Duplex with Strong Returns LOCATION! LOCATION! LOCATION! Positioned in one of Pinellas County’s most desirable coastal communities, this exceptional duplex offers a rare blend of immediate income, future upside, and an unbeatable lifestyle setting. Just a short stroll, bike ride, or golf cart cruise to the vibrant downtown, you’ll enjoy effortless access to boutique shops, top-rated restaurants, local breweries, and the scenic Intracoastal Waterway. This income-producing property is ideal for investors seeking stability and growth: Strong ROI when fully rented with potentially a 8% Cap Rate Two separate electric meters for ease of management One unit fully remodeled and ready to command top market rent Second unit occupied by a long-term, established tenant providing immediate cash flow Spacious backyard with potential for enhanced outdoor living or added value Ample parking for tenants and guests Zoning presents an exciting opportunity, with potential for expansion up to 4 units (buyer to verify), making this not just a purchase—but a strategic investment in future development. Located in a non-flood zone (no flood insurance required), this property offers both peace of mind and reduced operating costs—an increasingly rare advantage in a coastal market. Dunedin continues to rank among the top destinations per the Pinellas County Visitors Bureau, known for its charming coastal vibe, community events, waterfront parks, and access to the Pinellas Trail. Please note: Showings are by appointment only. Do not disturb current tenant. This is your chance to secure a high-performing asset in a location that consistently attracts renters, tourists, and long-term growth.
For sale
$675,000
1193 & 1195 BASS BOULEVARD, DUNEDIN, FL 34698
6beds
3baths
1,927sqft
:
Get pre-qualified$4,611/mo
Duplex, Multi Family
Built in 1954
-- sqft lot
$-- Zestimate®
$350/sqft
$-- HOA
What's special
Spacious backyardWaterfront parks
- 121 days |
- 537 |
- 37 |
Zillow last checked:
Listing updated:
Listed by:
Tiffany Spyridakos 727-641-9869,
SMITH & ASSOCIATES REAL ESTATE 727-282-1788
Source: Stellar MLS,MLS#: TB8491866 Originating MLS: Suncoast Tampa
Originating MLS: Suncoast Tampa
Facts & features
Interior
Bedrooms & bathrooms
- Bedrooms: 6
- Bathrooms: 3
Rooms
- Room types: Utility Room
Heating
- Central
Cooling
- Central Air
Appliances
- Included: Dishwasher, Disposal, Exhaust Fan, Refrigerator
- Laundry: Inside
Features
- Ceiling Fan(s), Thermostat
- Flooring: Tile
- Windows: Blinds
- Has fireplace: No
- Common walls with other units/homes: End Unit
Interior area
- Total interior livable area: 1,927 sqft
Video & virtual tour
Property
Parking
- Parking features: Driveway
- Has uncovered spaces: Yes
Features
- Levels: One
- Stories: 1
- Patio & porch: Covered, Front Porch
- Exterior features: Awning(s), Courtyard, Lighting, Sidewalk
- Fencing: Fenced
- Has view: Yes
- View description: Trees/Woods
Lot
- Size: 8,912 Square Feet
- Dimensions: 75 x 118
- Features: City Lot, In County, Sidewalk
Details
- Additional structures: Shed(s)
- Parcel number: 272815629100020370
- Zoning: RES
- Special conditions: None
Construction
Type & style
- Home type: MultiFamily
- Property subtype: Duplex, Multi Family
Materials
- Block, Stucco
- Foundation: Slab
- Roof: Shingle
Condition
- New construction: No
- Year built: 1954
Utilities & green energy
- Sewer: Public Sewer
- Water: Public
- Utilities for property: Cable Available, Electricity Connected, Water Connected
Community & HOA
Community
- Features: Sidewalks
- Pet fee: $0 monthly
- Subdivision: OAKLAND SUB 2
HOA
- Has HOA: No
Location
- Region: Dunedin
Financial & listing details
- Price per square foot: $350/sqft
- Annual tax amount: $5,989
- Date on market: 3/30/2026
- Cumulative days on market: 259 days
- Listing terms: Cash,Conventional,FHA,VA Loan
- Ownership: Fee Simple
- Lease term: >6 Months <12
- Total actual rent: 0
- Tenant pays: Electricity, Trash Collection, Water
- Electric utility on property: Yes
- Road surface type: Paved
Estimated market value
Not available
Estimated sales range
Not available
Not available
Price history
| Date | Event | Price |
|---|---|---|
| 3/30/2026 | Listed for sale | $675,000$350/sqft |
Source:  Stellar MLS #TB8491866 Report a problem Stellar MLS #TB8491866 Report a problem | ||
Public tax history
Tax history is unavailable.
Monthly payment
Est. payment
Payment breakdown
Explore the cost of this home by adjusting the details. Changes won't be saved.Climate risks
Neighborhood: 34698
Nearby schools
GreatSchools rating
- 8/10San Jose Elementary SchoolGrades: PK-5Distance: 0.7 mi
- 9/10Dunedin Highland Middle SchoolGrades: 6-8Distance: 1.4 mi
- 5/10Dunedin High SchoolGrades: 9-12Distance: 0.9 mi
Schools provided by the listing agent
- Elementary: San Jose Elementary-PN
- Middle: Dunedin Highland Middle-PN
- High: Dunedin High-PN
Source: Stellar MLS. This data may not be complete. We recommend contacting the local school district to confirm school assignments for this home.
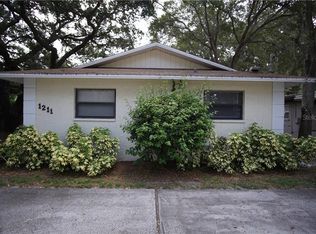
- $470,8003 bd1 ba950 sqft1193 Bass Blvd, Dunedin, FL 34698Off Market
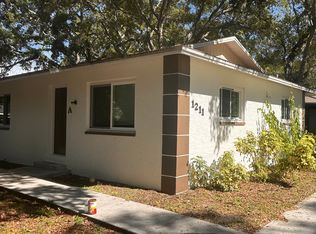
- $512,500-- bd-- ba1.9k sqft1211 Bass Blvd, Dunedin, FL 34698Off Market
- $--2 bd1 ba980 sqft1211 Bass Blvd APT B, Dunedin, FL 34698Off Market

- $1,9502 bd1 ba980 sqft1211 Bass Blvd APT A, Dunedin, FL 34698For Rent

- $660,0006 bd3 ba2.5k sqft1187 Bass Blvd, Dunedin, FL 34698Sold
- $397,0003 bd2 ba928 sqft1220 Orange Ave, Dunedin, FL 34698Sold
- $642,4003 bd2 ba1.6k sqft1222 Orange Ave, Dunedin, FL 34698Off Market
- $318,300-- bd2 ba990 sqft1218 Orange Ave, Dunedin, FL 34698Off Market
A local agent can set up tours, give advice and negotiate with sellers.
A local lender can help you make sure your offer is ready when you are.
Similar homes
- $565,0003 bd2 ba2.3k sqft2959 MAPLE COURT, DUNEDIN, FL 34698For Sale

 MLS ID #TB8516134, Chrisy Tellis, MAGNATE REALTY, LLC. Stellar MLS
 - $650,0006 bd3 ba2.4k sqft3735 141ST PLACE, LARGO, FL 33771For Sale
 MLS ID #TB8466846, Paul Cao, FLORIDA REALTY INVESTMENTS. Stellar MLS
 - $650,0006 bd3 ba2.4k sqft3753 141ST PLACE, LARGO, FL 33771For SaleMLS ID #TB8467419, Paul Cao, FLORIDA REALTY INVESTMENTS. Stellar MLS
- $399,9993 bd2 ba1.4k sqft2196 BELL CHEER DRIVE, CLEARWATER, FL 33764For Sale
 MLS ID #TB8532194, Damon Green, VENDITA. Stellar MLS
 - $570,0004 bd4 ba1.8k sqft10598 106TH AVENUE, LARGO, FL 33773For SaleMLS ID #TB8529613, Jeffrey Borham, PA, EXP REALTY LLC. Stellar MLS
- $669,9005 bd3 ba2.4k sqft8419 125TH PLACE, LARGO, FL 33773For SaleMLS ID #TB8527728, Caroleanne Vorac, FUTURE HOME REALTY INC. Stellar MLS
- $630,0003 bd3 ba1.4k sqft230 GARDEN CIRCLE, BELLEAIR, FL 33756For SaleMLS ID #TB8522357, Martha Thorn, COLDWELL BANKER REALTY. Stellar MLS
- $575,0003 bd3 ba2k sqft1763 PEBBLE HILL COURT, PALM HARBOR, FL 34683For SaleMLS ID #TB8525142, Micaela Morenz, PA, BLAKE REAL ESTATE INC. Stellar MLS
- $599,5004 bd2 ba1.6k sqft2538 COUNTRYSIDE PINES DRIVE, CLEARWATER, FL 33761For SaleMLS ID #TB8509611, Reyna Mompoint, SIGNATURE REALTY ASSOCIATES. Stellar MLS
- $569,9004 bd2 ba1.8k sqft2536 COUNTRYSIDE PINES DRIVE, CLEARWATER, FL 33761For SaleMLS ID #TB8520968, Michelle Garcia, CENTURY 21 EXECUTIVE TEAM. Stellar MLS
- $549,0003 bd2 ba1.8k sqft3408 ARCADIA DRIVE, PALM HARBOR, FL 34684For SaleMLS ID #TB8528298, Sheri Ragsdale, RAGSDALE RESIDENTIAL REALTY. Stellar MLS
- $540,0003 bd2 ba2.4k sqft209 15TH STREET, PALM HARBOR, FL 34683For SaleMLS ID #O6422541, Jeff Jones, MARK SPAIN REAL ESTATE. Stellar MLS
- $369,0003 bd2 ba1.2k sqft2476 CORONADO WAY, DUNEDIN, FL 34698For SaleMLS ID #TB8454623, Erin Humphrey, COASTAL PROPERTIES GROUP INTERNATIONAL. Stellar MLS
- $645,5004 bd4 ba2.7k sqft743 BAYSHORE DRIVE, TARPON SPRINGS, FL 34689For SaleMLS ID #W7884829, David Banther, TARAPANI BANTHER & ASSOC LLC. Stellar MLS
- $634,0004 bd3 ba2.6k sqft3817 NICHOLAS CIRCLE, TARPON SPRINGS, FL 34688For SaleMLS ID #O6410747, Steven Koleno, BEYCOME OF FLORIDA LLC. Stellar MLS
- $659,0004 bd3 ba2.5k sqft12946 88TH AVENUE, SEMINOLE, FL 33776For SaleMLS ID #TB8456761, Denise Baschuk, WALKER AND ASSOCIATES REALTY. Stellar MLS
- $630,0004 bd2 ba1.9k sqft2310 29TH STREET N, ST PETERSBURG, FL 33713For SaleMLS ID #TB8523900, Amber Bennett, KELLER WILLIAMS ST PETE REALTY. Stellar MLS
- $649,5003 bd2 ba2k sqft6729 TEQUESTA DRIVE, SEMINOLE, FL 33777For SaleMLS ID #TB8525637, Sara Powell, DALTON WADE INC. Stellar MLS
- $444,0005 bd2 ba1.8k sqft926 LAKE PALMS DRIVE, LARGO, FL 33771For SaleMLS ID #TB8487667, Kathryn Larkin, CENTURY 21 RE CHAMPIONS. Stellar MLS
- $380,0005 bd4 ba1.6k sqft1401 PENNSYLVANIA AVENUE, CLEARWATER, FL 33755For SaleMLS ID #TB8516811, Irving Morales-Hernandez, SHARKS REALTY GROUP LLC. Stellar MLS
