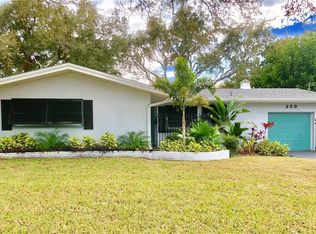
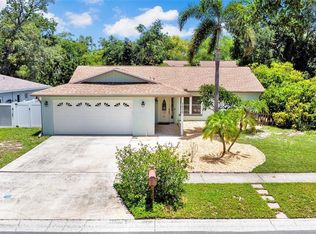
Situated on a generous corner lot in the highly sought-after Town of Belleair, this 3BR/2BA home offers charm, space, and incredible potential in one of Pinellas County’s most desirable communities. A welcoming front porch sets the tone, inviting you to slow down and enjoy peaceful mornings or relaxing evenings. Inside, crown molding adds a touch of character, while the light-filled family room creates a warm and comfortable gathering space for everyday living and entertaining. The kitchen features crisp white cabinetry, granite countertops, and a convenient breakfast bar for casual meals or morning coffee. A large laundry room, ideally located near the kitchen and garage, adds practicality and extra storage. The primary suite includes an ensuite bath with a tub/shower combination, while the additional bedrooms are spacious and share a hall bath. Step outside to the screened patio—an ideal retreat for enjoying Florida’s beautiful weather year-round. With its prime location close to shopping, local restaurants, golf courses, and the area’s famous sparkling beaches, this is a wonderful opportunity to make your home in the coveted Town of Belleair.
For sale
Price cut: $30K (8/5)
$599,999
230 GARDEN CIRCLE, BELLEAIR, FL 33756
3beds
1,493sqft
:
Get pre-qualified$4,017/mo
Single Family Residence
Built in 1955
10,136 Square Feet Lot
$-- Zestimate®
$402/sqft
$-- HOA
What's special
Granite countertopsLight-filled family roomWelcoming front porchGenerous corner lotConvenient breakfast barCrown molding
- 47 days |
- 659 |
- 32 |
Likely to sell faster than
Zillow last checked:
Listing updated:
Listed by:
Martha Thorn 727-432-9019,
COLDWELL BANKER REALTY 727-581-9411
Source: Stellar MLS,MLS#: TB8522357 Originating MLS: Suncoast Tampa
Originating MLS: Suncoast Tampa
Facts & features
Interior
Bedrooms & bathrooms
- Bedrooms: 3
- Bathrooms: 3
- Full bathrooms: 2
- 1/2 bathrooms: 1
Rooms
- Room types: Utility Room
Primary bedroom
- Features: Built-in Closet
- Level: First
- Area: 154 Square Feet
- Dimensions: 11x14
Bedroom 1
- Features: Built-in Closet
- Level: First
- Area: 176 Square Feet
- Dimensions: 16x11
Bedroom 2
- Features: Built-in Closet
- Level: First
- Area: 168 Square Feet
- Dimensions: 14x12
Dining room
- Level: First
- Area: 208 Square Feet
- Dimensions: 13x16
Kitchen
- Level: First
- Area: 210 Square Feet
- Dimensions: 10x21
Living room
- Level: First
- Area: 143 Square Feet
- Dimensions: 13x11
Heating
- Electric
Cooling
- Central Air
Appliances
- Included: Dishwasher, Disposal, Electric Water Heater, Microwave, Range, Range Hood, Refrigerator
- Laundry: Inside, Laundry Room
Features
- Eating Space In Kitchen, Living Room/Dining Room Combo, Primary Bedroom Main Floor, Solid Surface Counters, Solid Wood Cabinets, Stone Counters, Thermostat
- Flooring: Carpet, Tile
- Doors: French Doors
- Has fireplace: No
Interior area
- Total structure area: 2,396
- Total interior livable area: 1,493 sqft
Video & virtual tour
Property
Parking
- Total spaces: 2
- Parking features: Driveway, Ground Level
- Attached garage spaces: 2
- Has uncovered spaces: Yes
- Details: Garage Dimensions: 20x18
Features
- Levels: One
- Stories: 1
- Patio & porch: Front Porch, Rear Porch, Screened
Lot
- Size: 10,136 Square Feet
- Dimensions: 80 x 145
- Features: Corner Lot, City Lot, Irregular Lot, Level, Near Golf Course, Near Public Transit
Details
- Parcel number: 292915237600010200
- Special conditions: None
Construction
Type & style
- Home type: SingleFamily
- Architectural style: Ranch
- Property subtype: Single Family Residence
Materials
- Block
- Foundation: Slab
- Roof: Shingle
Condition
- New construction: No
- Year built: 1955
Utilities & green energy
- Sewer: Public Sewer
- Water: Public
- Utilities for property: Public
Community & HOA
Community
- Pet fee: $0 monthly
- Subdivision: EAGLES NEST GARDENS ESTATES
HOA
- Has HOA: No
Location
- Region: Belleair
Financial & listing details
- Price per square foot: $402/sqft
- Tax assessed value: $538,090
- Annual tax amount: $3,208
- Date on market: 6/23/2026
- Cumulative days on market: 48 days
- Listing terms: Cash,Conventional
- Ownership: Fee Simple
- Total actual rent: 0
- Road surface type: Paved, Concrete
Estimated market value
Not available
Estimated sales range
Not available
Not available
Price history
| Date | Event | Price |
|---|---|---|
| 8/5/2026 | Price change | $599,999-4.8%$402/sqft |
Source:  Stellar MLS #TB8522357 Report a problem Stellar MLS #TB8522357 Report a problem | ||
| 6/23/2026 | Listed for sale | $630,000+5%$422/sqft |
Source: Stellar MLS #TB8522357 Report a problem | ||
| 4/9/2026 | Sold | $600,000+1.9%$402/sqft |
Source: Stellar MLS #TB8483196 Report a problem | ||
| 3/10/2026 | Pending sale | $589,000$395/sqft |
Source: Stellar MLS #TB8483196 Report a problem | ||
| 3/5/2026 | Listed for sale | $589,000+124.4%$395/sqft |
Source: Stellar MLS #TB8483196 Report a problem | ||
| 5/20/2002 | Sold | $262,500+87.5%$176/sqft |
Source: Public Record Report a problem | ||
| 11/16/2001 | Sold | $140,000$94/sqft |
Source: Public Record Report a problem | ||
Public tax history
| Year | Property taxes | Tax assessment |
|---|---|---|
| 2025 | $3,209 +5.9% | $204,747 +2.9% |
| 2024 | $3,031 +4.6% | $198,977 +3% |
| 2023 | $2,897 -0.1% | $193,182 +3% |
| 2022 | $2,901 -0.5% | $187,555 +3% |
| 2021 | $2,914 +0.5% | $182,092 +1.4% |
| 2020 | $2,899 +2.1% | $179,578 +2.3% |
| 2019 | $2,839 | $175,541 +1.9% |
| 2018 | $2,839 +1.7% | $172,268 +2.1% |
| 2017 | $2,792 +5% | $168,725 +2.1% |
| 2016 | $2,660 -1.4% | $165,255 +0.7% |
| 2015 | $2,698 +0.6% | $164,106 +0.8% |
| 2014 | $2,681 +0.4% | $162,804 +1.5% |
| 2013 | $2,671 -4% | $160,398 -3.2% |
| 2012 | $2,782 | $165,629 -0.6% |
| 2011 | -- | $166,677 -3.3% |
| 2010 | -- | $172,433 -26.1% |
| 2009 | -- | $233,381 -14.4% |
| 2008 | $4,696 | $272,600 -1.3% |
| 2007 | -- | $276,100 +1.4% |
| 2005 | -- | $272,200 +20.5% |
| 2004 | $4,935 +11.6% | $225,800 +12.2% |
| 2003 | $4,423 +235.3% | $201,300 +26.4% |
| 2002 | $1,319 | $159,300 +15.7% |
| 2001 | $1,319 +5.7% | $137,700 +19.7% |
| 2000 | $1,248 | $115,000 |
Find assessor info on the county website
Monthly payment
Est. payment
Payment breakdown
Explore the cost of this home by adjusting the details. Changes won't be saved.Climate risks
Neighborhood: 33756
Nearby schools
GreatSchools rating
- 7/10Mildred Helms Elementary SchoolGrades: PK-5Distance: 1.6 mi
- 4/10Largo Middle SchoolGrades: 6-8Distance: 2.4 mi
- 6/10Largo High SchoolGrades: PK,9-12Distance: 2 mi
Schools provided by the listing agent
- Elementary: Mildred Helms Elementary-PN
- Middle: Largo Middle-PN
- High: Largo High-PN
Source: Stellar MLS. This data may not be complete. We recommend contacting the local school district to confirm school assignments for this home.
- $589,2224 bd3 ba1.7k sqft217 Garden Cir, Belleair, FL 33756For Sale

- $652,2003 bd2 ba1.7k sqft229 S Garden Cir, Belleair, FL 33756Off Market
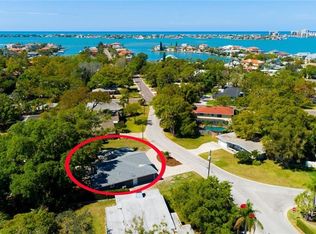
- $882,6003 bd3 ba2k sqft235 S Garden Cir, Belleair, FL 33756Off Market
- $464,700-- bd2 ba1.2k sqft231 S Garden Cir, Belleair, FL 33756Off Market
- $1,400,0005 bd3 ba2.2k sqft218 Garden Cir, Belleair, FL 33756Sold
- $574,300-- bd3 ba1.4k sqft233 S Garden Cir, Belleair, FL 33756Off Market
- $527,500-- bd2 ba1.7k sqft227 S Garden Cir, Belleair, FL 33756Off Market
- $544,1003 bd2 ba1.4k sqft322 Mehlenbacher Rd, Belleair, FL 33756Off Market
A local agent can set up tours, give advice and negotiate with sellers.
Similar homes
- $459,0003 bd2 ba1.7k sqft1626 S BETTY LANE, CLEARWATER, FL 33756For Sale

 MLS ID #TB8531492, Ekaterina Blackwelder, KELLER WILLIAMS REALTY- PALM HARBOR. Stellar MLS
 - $465,0003 bd2 ba1.5k sqft1387 BELLEVUE BOULEVARD, CLEARWATER, FL 33756For Sale
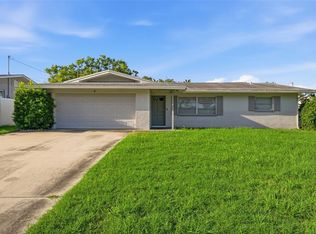 MLS ID #TB8532139, Janice Mason, COASTAL PROPERTIES GROUP INTERNATIONAL. Stellar MLS
 - $609,9003 bd2 ba2.1k sqft14363 NEPTUNE ROAD, SEMINOLE, FL 33776For Sale
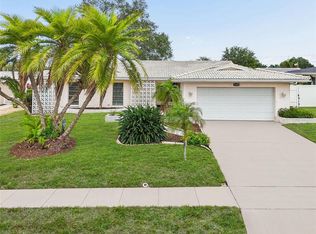 MLS ID #TB8517398, Steve Eckhardt, CORNERSTONE PROP.INTERNATIONAL. Stellar MLS
 - $594,9004 bd2 ba1.7k sqft11775 112TH AVENUE, SEMINOLE, FL 33778For Sale
 MLS ID #TB8513363, Frank Ambrosio, THE AMBROSIO GROUP. Stellar MLS
 - $570,0003 bd2 ba1.8k sqft5995 BLOSSOM LAKE DRIVE, SEMINOLE, FL 33772For SaleMLS ID #TB8534820, Larry Lanni, EXP REALTY LLC. Stellar MLS
- $549,9003 bd2 ba1.8k sqft13760 87TH PLACE, SEMINOLE, FL 33776For SaleMLS ID #TB8535102, Rich Rippetoe, COASTAL PROPERTIES GROUP INTERNATIONAL. Stellar MLS
- $414,9003 bd2 ba1.7k sqft1900 STANTON AVE, LARGO, FL 33770For SaleMLS ID #TB8516020, Vivian Resnick, DALTON WADE INC. Stellar MLS
- $599,0003 bd2 ba1.5k sqft1112 40TH AVE NE, ST PETERSBURG, FL 33703For SaleMLS ID #TB8536453, Kathy Bombard, CENTURY 21 RE CHAMPIONS. Stellar MLS
- $475,0003 bd2 ba1.6k sqft114 LAKE JUDY LEE DRIVE, LARGO, FL 33771For SaleMLS ID #TB8531936, Mickey Arruda, KNOWN REAL ESTATE LLC. Stellar MLS
- $575,0004 bd3 ba1.6k sqft1647 SUMMERDALE DRIVE S, CLEARWATER, FL 33764For SaleMLS ID #TB8514769, Michael Flores, 54 REALTY LLC. Stellar MLS
- $540,0003 bd2 ba1.4k sqft14161 HETRICK CIRCLE N, LARGO, FL 33774For SaleMLS ID #TB8511957, Greta Oliva, BISHA REAL ESTATE & CONSULTING. Stellar MLS
- $349,9003 bd2 ba1.5k sqft1421 TEMPLE STREET, CLEARWATER, FL 33756For SaleMLS ID #TB8527099, Katrina Jauregui, REDFIN CORPORATION. Stellar MLS
- $498,9003 bd2 ba2k sqft75 PELICAN PLACE, BELLEAIR, FL 33756For SaleMLS ID #TB8432527, William Wiard, THE SHOP REAL ESTATE CO.. Stellar MLS
- $475,0003 bd2 ba1.3k sqft11081 143RD STREET, LARGO, FL 33774For SaleMLS ID #TB8530258, Alie Espinoza, EATON REALTY. Stellar MLS
- $615,0003 bd3 ba1.8k sqft120 81ST AVENUE NE, ST PETERSBURG, FL 33702For SaleMLS ID #TB8531165, David Adkins, FISHER & ASSOCIATES REAL ESTATE. Stellar MLS
- $545,0003 bd2 ba1.5k sqft57 VENTURA DRIVE, DUNEDIN, FL 34698For SaleMLS ID #TB8532566, Christopher Dufala, SUNBELT REAL ESTATE FLORIDA. Stellar MLS
- $547,4004 bd2 ba1.9k sqft13691 SERENA DRIVE, LARGO, FL 33774For SaleMLS ID #TB8506261, Michelle Garcia, CENTURY 21 EXECUTIVE TEAM. Stellar MLS
- $429,0003 bd2 ba1.8k sqft11435 OVAL DRIVE E, LARGO, FL 33774For SaleMLS ID #TB8532708, Tetiana Gapych, CHARLES RUTENBERG REALTY INC. Stellar MLS
- $599,9993 bd2 ba2.1k sqft2135 VANCE AVENUE, PALM HARBOR, FL 34683For SaleMLS ID #TB8509568, Scott Marinelli, REALTY EXPERTS. Stellar MLS
- $649,5003 bd2 ba2k sqft6729 TEQUESTA DRIVE, SEMINOLE, FL 33777For SaleMLS ID #TB8525637, Sara Powell, DALTON WADE INC. Stellar MLS
